

Another island vs peninsula post!
We have a proposed design for our kitchen that we like a lot which involves converting our dated peninsula layout to an island layout.
(I have another thread looking for cabinet color/countertop combination suggestions https://www.houzz.com/discussions/looking-for-input-on-countertop-and-cabinet-color-combinations-dsvw-vd~5489483 )
Anyway, I saw a post today where someone else ( Amber Scotton ) was looking for advice on going island vs peninsula in her kitchen...and in her instance I thought peninsula made a lot more sense.
After seeing that, along with some of the great discussion in her post and the feedback she was getting, it made me curious to see what the community members would recommend in our kitchen from a layout perspective.
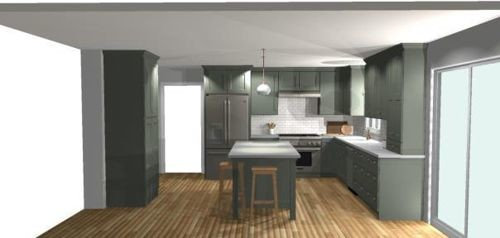
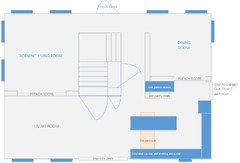
Here is a rendering of the proposed layout and a plan with measurements...
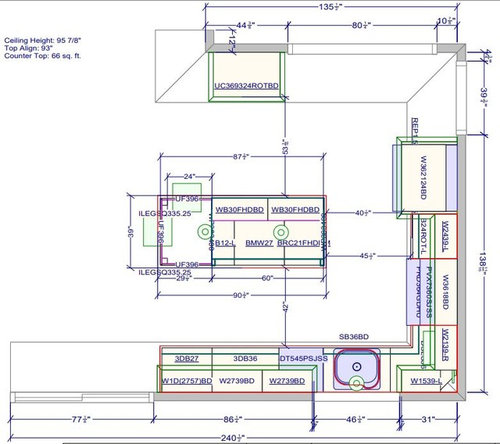
Looking at the plan (above), the top right 80.5" door goes to the dining room. The 39.5 goes to a coat closet/bathroom/garage which is a primary point of entry on a daily basis. the 77.5" on the bottom left are doors opening to our deck. The entire left side is open to our family/living room. And looking at the top, the floor to ceiling 36x24 is our food pantry. Currently that is like a 48" closet with wire shelves (pantry) but its really inefficiently organized. Around the corner from the pantry (heading up) is a hallway to the front of the house and the stairs (another primary walkway area...from the deck doors to that hallway)
We like the island layout because it gives us more storage space, more counter space, and combined with replacing that pantry closet with a pantry cabinet, opens up the flow from the garage entry to the main living space. Interested in any thoughts the group has about this layout of potential changes?
Comments (29)
 8 years ago
I didn't comment on Amber's thread, but I agree with many of the others that the peninsula works best in her situation.
But at first glance, I like the idea of the island better for you. I hope some of the people who are good at layout offer up their opinion.- 8 years ago
If it can fit, I would want an island over a peninsula. It works well in the space.
Related Professionals
Austin Kitchen & Bathroom Designers · Peoria Kitchen & Bathroom Designers · Marquette Kitchen & Bathroom Designers · Grand Forks Kitchen & Bathroom Designers · Hempstead Kitchen & Bathroom Designers · Syracuse Kitchen & Bathroom Designers · Eugene Kitchen & Bathroom Designers · Florence Kitchen Remodelers · Winston-Salem Kitchen Remodelers · Enfield Kitchen Remodelers · Mankato Kitchen Remodelers · Portsmouth Kitchen Remodelers · Spring Custom Countertops · Barnstable Custom Countertops · Green Bay Custom Countertops- 8 years ago
just off-hand..the 80 in opening to dining room..a bit atypical.....if you extended some reduced depth counter to the right of big pantry[which would still be big if you had 36 in width]....you'd have a neat spot to rest things coming from dining room.....set out food occasionally.....and be less exposed to traffic end of kitchen. Or on dining room side you could build in something facing that room for storage.. ...I know I could make use of it. there is nothing wrong with the 80 inches...but a wide open passage for what reason? Reduced depth cabinetry is the key if you want use of it on kitchen side. I would eliminate the down to counter garage at the end of the long run. Generally, I think the island works with the 138 inches available. Probably some tweaks here and there..no more time.....Must go.
- 8 years ago
I agree about getting rid of the cabinet on the end that comes down to the counter. You have plenty of storage and that will get in the way of really being able to use that space. If you spill or have dirty dishes there waiting for the dishwasher or sink, you're risking water damage to the cabinet.
 8 years ago
My first glance feedback on your plan, is despite the large amount of counter space, the L-shaped area from sink to fridge is the primo spot for prepping - so al that space but the cook is confined to ~2x24”.
Related to comment above, can you provide a general sketch of the floor plan around the kitchen
- 8 years ago
As was pointed out by Damiarain, you have a lot of wasted counterspace where it's not needed and not enough where it is needed.
To be a functional Prep Zone, the space allocated to prepping should have the following, at a minimum:
- Water source directly adjacent to it (in fact, part of it)
- At least 36" x 24" of clear and straight counterspace adjacent to the sink
- Next to or directly across from the Cooking Zone
- Adequate floor space (a.k.a., work aisle space)
- Easy access to the refrigerator, preferably without crossing the Cleanup Zone.
Cooking Zone -- where the range is
Cleanup Zone -- where the cleanup sink (or only sink) and DW
Prep Zone -- where there is water + work space + near Cooking Zone
Unfortunately, your space as it stands does not have an adequate Prep Zone.- There is only one sink and it's on the perimeter, so that will end up being your primary prep zone, regardless of your "plans"; but
- There is almost no counterspace b/w the range and the sink - which is going to be make it difficult to prep b/w the sink and range
- If you prep along the wall b/w the sink and range, the Prep Zone is next to range, so the location is fine. However, if you prep on the island, you will need to go around the corner to get to the range -- crossing the Cleanup Zone as you go.
- With only a 42" aisle b/w the sink/DW and the island, there will not be enough room for two people to work (someone prepping at the island and someone working at the sink or loading/unloading the DW) -- regardless of where you end up prepping (although, there is more floor space b/w the range and sink along the wall than there is b/w the island itself and the sink/DW counter)
- If you prep along the wall b/w the sink and range, the refrigerator location is fine. However, if you attempt to prep on the island, the island is now a "barrier island" b/w the front of the island and the refrigerator.
Note that the island has no sink, so it's missing a key component of a functional Prep Zone -- water.
Also, prepping on an island works best when the long side faces the range, not the Cleanup Zone.
If a Kitchen has only one sink, then care should be taken to ensure there is adequate counterspace on both sides of the sink for a Prep Zone on one side and a Cleanup Zone on the other side.
 8 years ago
I like an island here and how open it is! To me what you have planned feels too close regarding fridge, sink, stove placement. Only one person could work. If someone stands at either the stove or sink - you cannot have someone at the other. As damiarain noted - prep space. Where people like to prep differs. I prep between stove and sink and do not like to turn around ... so straight wall or L is ok to me. The space to prep is too small - which I see as the end of the island and you would not be working next to the fridge as you would get hit when someone opens the fridge.
I'd move the fridge next to the slider yeah I know your eating is through the 80 but you have the space to walk around the island to get to it if needed. Then move the stove closer to the 39" doorway.
- 8 years agolast modified: 8 years ago
Seating at the island.
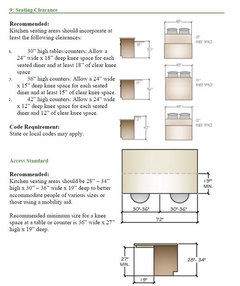
Be aware of the minimum needs for seating:
- 24" of linear space per seat
- 15" of clear leg/knee overhang space (for counter-height seating)
- Two seats cannot share a corner b/c two people's legs cannot share the same space.
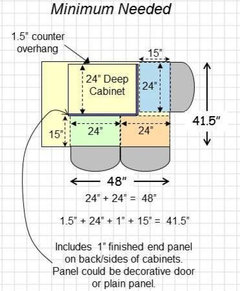
For an island with seating, the minimum depth of the island is 41.5" (or 40.5" if there is no decorative door/end panel on the backs of the island cabinets.)
1.5" counter overhang on the front of the island
+ 24"D base cabinet
+ 1" decorative door/end panel
+ 15" clear leg/knee overhang
=========================
= 41.5"
41.5" also provides enough space for two seats in the vicinity of the corner.
Some illustrations:
- 8 years agolast modified: 8 years ago
Are you changing any windows or doors (interior or exterior)? If not, are you willing to?
robertgoulet
Original Author8 years agolast modified: 8 years agoThe only thing we were planning on changing is the existing pantry closet which we are demo'ing. I am open to hearing other options but they're probably going to break the budget.
Edit: reread your post Buehl...not open to changing any EXTERIOR doors or windows. The one thing I would be open to which was suggested here, but which I suspect would blow the budget, would be BUILDING a wall so we have a 36" doorway between kitchen and dining room instead of ~80" thus giving us more wall space to work with.- 8 years ago
If you are not open to moving your window, a sink does not have to be centered in a window. It can be offset if it looks purposeful; for example, you could line up the centered faucet or the sink edge to the far side of the window giving you more prep space in the area between the stove/cooktop and the sink. There have been many threads about offset sinks with photos of examples.
- 8 years ago
What is the exterior of your house? Brick and stucco might be budget breakers when moving a window, BUT making a window larger might not be. If it is siding, probably fairly modest.
robertgoulet
Original Author8 years agoregarding the counter seating, I feel like we are ok since we have a 29" x 39" overhang there?
- 8 years ago
Robert- I agree. I assume sink side is a 24 depth cab and behind that is a 12 deep cab with 1.5 overhang. The 39 end diner might end up being closer to the slider depending on foot interference ;-)
- 8 years agoComing in from your garage....where will you drop your “stuff?” Groceries, keys, books? If the answer is....”on the island,” then you have a problem. You need counter space at that entry door as a “drop zone.” Imagine yourself using the room, entering and exiting, etc. I would eliminate the pantry cabinet on the wall where the dining room doors are located and turn it in to a counter with cabinets above it. It can still serve as a pantry, just with a counter upon which to put things when you come in your entry door.
robertgoulet
Original Author8 years agolast modified: 8 years agoWe feel like we dont have enough space as it is. Our pantry closet today which is like 46" wide or so, and filled with a few ~12-16" deep wire rack shelves...is packed with stuff. Do we need to thin that out? yes. Should we have less stuff? yes. Do we need all that? no....etc etc...but the reality is we now have that much pantry space and its just about overflowing.
Going forward I cant imagine what we would use for a pantry if we didnt have the floor to ceiling cabinet. I would LOVE a double oven (adding a single wall oven) but have had to come to grips with the fact that we dont have enough space for it...it could fit in that pantry cabinet, but then we lose pantry space which I just dont think would work....so the idea of losing that entire cabinet doesn't feel right to me.
I agree with all the commentary about prep space...it is a challenge..but i dont know if its one I am able to fully fix. Today we have a microwave on the counter to the left of the range taking up all the space between the range and fridge. On the other side we have a toaster in the corner....and then drying dishes pile up from the area just left of the sink in front of the toaster oven. I do all the cooking and my prep space is at the peninsula, facing the living room.... We are going from a 30" range to a 36"....but rather than worrying about not having enough prep space I was looking forward to having more since the end of the island will be behind me and the microwave will be in the island so I wll have open space next to the range....not to mention the range will be big enough to actually fit multiple skillets/pans at once :)
The idea to move the sink or the fridge and free up prep space near stove is nice, but I have a feeling I would prefer to be able to face the house/guests/tv while prepping as opposed to facing the wall/corner. I have been trying to imagine what it would be like prepping at the end of the island. It could be fine since I would be facing the living space/guests/etc...and i would have a 39" wide "infinitely deep" prep area....and I would just be turning around to get to the stove (not to mention I would actually have some staging room to the left of the stove for once). One comment mentioned the issues of traffic if one person is at the sink and another is at the stove... Its not ideal, but today we have that issue where basically no one can be at the sink when I am cooking because I have to go back and forth from the range to the peninsula...
There were some earlier comments about eliminating the cabinet at the end that goes all the way to the counter, but I actually really liked the look of that feature. As its only a 12" cabinet it would just be big enough for out kitchen aid mixer sideways...and not deep enough for our toaster oven (not happy about that...would love to get it out of sight). I asked the designer about making that cabinet even deeper so it could accomodate the toaster but I am not sure that will look good having that last cabinet be say 16" deep or 18" or something and then only having ~6-8" of counter space in front of it. I understand from a design perspective thats not ideal because I am freeing up counter space in the corner between the stove and sink where I cant really use it...but it would be nice to not have the toaster out. I also felt like visually, the cabinet coming all the way down to the counter was a nice definition of the kitchen's space.robertgoulet
Original Author8 years agothe current pantry closet is about 3' deep and sticks out into the room almost 4'. the shelves inside are 12 or 16" deep depending on which one your're talking about.... Main issue is that it sticks out into the room which would prevent us from adding the island, and it blocks the flow from the entry point into the home. So we're able to change it to a 36"w X 24"d cabinet which looks much better, and opens up 2' of kitchen space for island and walking space.
The cabinet would offer ~864 sq inches (times the height) while the closet we have now gives us 768 sq inches (times the height). Granted a cabinet with pull out trays as the design calls for loses some space due to the trays being inset inside the cabinet opening etc.....but the closet also loses space due to the framing of the walls/etc...
Overall I am expecting the cabinet to be a more efficient use of space. 8 years ago
What's behind the fridge? Can you recess it into the wall to gain a little more aisle width? As it is, I think you're going to have a pinch point between fridge and island.
Here's what I mean: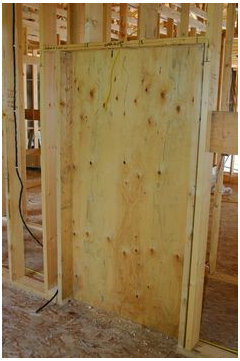
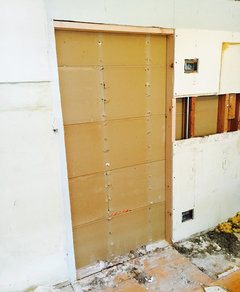
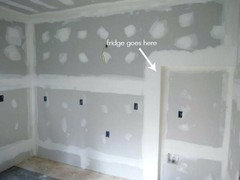
Here's more info about how to Recess Your French Door Fridge into the Wall. If that's not possible, I think you'd be wise to either shift the island at least 1 1/2" to the left (plan view) or reduce its length by that amount.
The other option is to move the fridge to the left of the sink (plan view) and camouflage its bulk by pulling the counter out to 30". You'd take items out of the fridge, rinse things at the sink and then turn around to prep at the island before going to the range or between sink and range. Do you entertain? Do you host holiday meals? Having a second prep space will make your kitchen function better for such occasions.
You'd need to move the island towards the DR but if you were able to recess the pantry cabs about 3" into the DR wall, you wouldn't have to reduce the pantry cab depth or sacrifice aisle width. The other option, if you were willing to change the DR entry, would be to decrease the depth of the pantry and increase its width.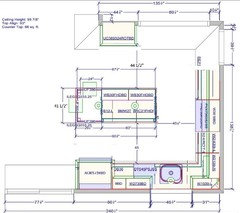
I realize the above changes may not be possible but I thought I'd throw it out there for you to consider anyway. I found it very helpful to mull over all options, even the seemingly crazy ones before settling on my final plan. No stone left unturned = no second guessing later.
Back to your original plan: I think you should increase the aisle between sink counter and island by at least 3". You have plenty of room on the top side of the island to shift the island towards the DR by that much (you even have enough to increase the island's depth from 39" to 41"-42"). Increasing that aisle to at least 45" will make it easier to unload items from the DW into island drawers. That's not possible with a 42" aisle. Here's my 45" aisle between sink counter and island to show you what I mean: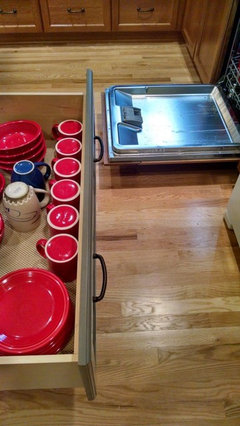
Have you gone through your storage plan to assign items to drawers? I found that very helpful in making sure I had the right amount of storage where I needed it. It also made unpacking boxes and putting items away in my new kitchen a breeze. I knew exactly where everything was going to go.- 8 years ago
If it gives you a lot more functionality, I wouldn’t write off moving an exterior door or window. Some of it depends on the exterior of your house, but we moved a window and a sliding door and eliminated a second window, and the cost was about $6k, including a new Pella window and Anderson door. It gave us SO many more options on how we could use the space that it was definitely worth the $. The exterior of our home is siding, which helped keep the cost down.
robertgoulet
Original Author8 years agowe have vinyl siding...where would I be moving a window or door to if I could? moving the window closer to the door so that the sink in front of the window is not so close to the range?
- 8 years ago
Another option would be to enlarge the existing sink window and place the sink under the left half of it to give you more room between sink and range. You'd lose an upper cabinet in the process but it wouldn't require repairing/replacing vinyl siding, just cutting a larger hole and adding a longer header.
If your windows don't have trim around them now, it will require more finesse. The contractor will need to carefully remove or pull back the siding around the window, put the new window in and then replace the siding up to the new window. Talk to a contractor about how they'd do it and the potential risks before moving forward with a plan to expand the window.
You can replace the existing window with a wider window or you can do 2 windows ganged together (installs like one window, looks like 2) or you could add another window farther along the wall.
Two windows, wall between, sink under one window or centered on wall between windows: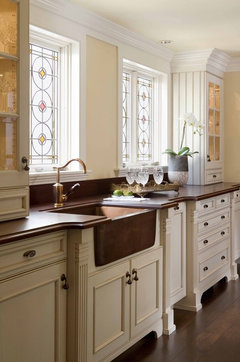 Chestnut Street Kitchen · More Info
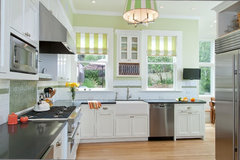 Haight Ashbury · More Info
Sink under one side, not centered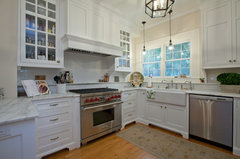 Florida Historic Renovation · More Info
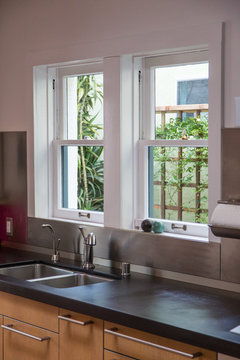 Crestmoore · More Info
 Copper Farmhouse Sink Design · More Info
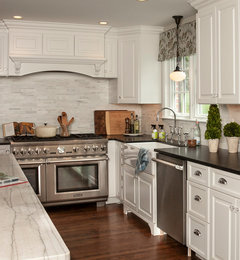 Traditional Kitchen · More Info
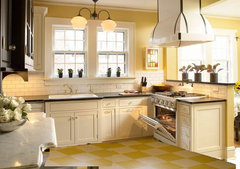 Kitchen · More Info
Here's a kitchen with a sink next to but not under a window.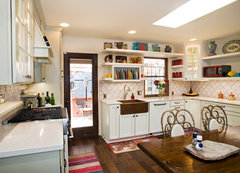 French Country Kitchen · More Info
HTH! - 8 years agolast modified: 8 years ago
I've nothing substantive to add to an interesting thread except to note that, once again, lisa_a is awesome.
robertgoulet
Original Author8 years agolots of great stuff here for sure. I definitely appreciate all the input and ideas. I dont think we're going to move any windows or doors for this project...too many other things we need to work on to spend money on that. I think even with an imperfect layout this will be the nicest/best kitchen my wife or I have ever had the pleasure of using/enjoying :)
I love the creative idea of recessing the fridge (or even pantry) into the wall those extra few inches. Unfortunately thats not going to work in this scenario....there is plumbing in the wall behind the pantry and light switches behind the fridge (for the entryway behind it).
I pitched the idea to my wife of putting the fridge where out full-height cabinet is, and having counter space all along the wall with the range (with the range more centered on that wall). I really liked that idea...I wasnt crazy about the big blocky fridge sitting in the middle of the room and right next to our main entry from the deck...but loved the idea of that counter space next to the range, especially for serving big family dinners in our dining room....but she wasnt having it...the big fridge being there was a no-go.I am on the fence about whether the fridge/end of island will be too tight or not. I had been thinking of a single door fridge and it would clear the island by a good 10" I think? Will have to measure that one out.
Although we really dont have much storage in our island for dishes etc (we have a trash drawer, a microwave, and a pan drawer under the microwave facing the dishwasher...and then a 36" cabinet on the end of the island, facing the range for pots and pans and whatnot) I still like your suggestion to move the island at least those 3 inches out away from the sink/window wall...it will also visually make the range almost entirely in that 45" walkway which I think is good. I keep going back and forth between we have no storage in our kitchen and we have plenty of storage in our kitchen. When I am thinking we have plenty, I talk to myself about putting that single wall oven in the pantry cabinet....but then I see that the short single wall ovens suck for interior capacity, and think that a 30" high single oven would take up too much space....so I scratch the wall oven idea begrudgingly and then think, well if I think the pantry was big enough for a ~18" tall wall oven, and im not getting any wall oven, maybe I can make the entire pantry just 18" deep instead of 24? Open up that walkway even more (even with moving the island that way another 3".
Attaching another rendering with a few tweaks....a different colored island the designer was suggesting and the counter-height cabinet bumped out to be 18" deep to accomodate our toaster oven (per my request). If I had a small, quick heating wall oven, I could probably make do with a regular toaster and go back to a 12" deep counter-height cabinet which I think looks better (and leaves a more usable 12" of counter space in front of it)....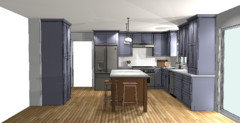
robertgoulet
Original Author8 years agoThat wistar rd layout btw which you posted a photo of is not that different from what we are looking at...in terms of tight sink/range quarters, and an island just behind you to the left when working at the range. Bigger range and slightly bigger aisle though obviously.
 8 years ago
I just skimmed the thread, but wanted a kitchen plan to play around with during survivor, so forgive me if I missed some important info :-)
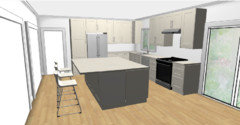
I tried out a range on the slider side of the sink. The compromise here is a dishwasher in your primary prep zone, which can be a deal breaker for some people. The benefit is that the fridge and a pantry cabinet can go on the other wall eliminating the need for anything on the dining room wall and clearing the way for a nice path on the dining room side of the kitchen. I centered the dining room opening with 24" walls on each side.
for the island I didn't catch whether or not you need breakfast table space in the patio door area so i didn't crowd that end too much. I just used standard Ikea components to draw this and I don't know if a reasonable size countertop slab is feasible, but its just the depth of two base cabinets back-to-back plus 15" overhang.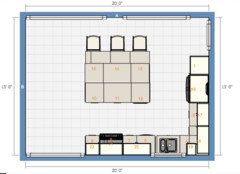
- 8 years ago
I had a sink/range configuration like yours - on each side of a lazy susan. It was dreadful. The prep space was so cramped, and the lazy susan did not provide adequate storage for things I most needed in that space: cooking utensils, potholders, spices.
When we remodeled our kitchen, we used a smaller sink base, and moved the range over a mere 12 inches. We replaced the LS with drawers on each side of the corner. What a difference! Prepping now is a joy (especially since we added a pull-out cutting board next to the range), and we have everything we need close at hand.
I like Lisa's suggestion to move the fridge to the sink wall, so you can move the range to the left. The difference in prep space will be significant. The down side is that it puts the fridge further from the dining room.
I also agree with Lisa's suggestion of making a storage plan. It really helps you determine exactly what kind of storage you need, and how much. It was actually the first step in my kitchen remodel effort: I wanted space for beer/pop that we previously stacked up next to the fridge; I wanted a hidden charging station to get all those cables off the counter; I wanted a place to stash my purse; I didn't want a desk, but I needed a place for desk stuff (envelopes, pens, scissors, etc). As my plan evolved, I made a space for everything I needed.
It looks like your cabinets go all the way tot he ceiling - is that the case in your existing kitchen? If not, you will be amazed at the increase in storage space - especially if you order extra shelve for each of the uppers. This allows you to minimize wasted space between shelves, and reduces stacking. If you have a lot of large things in your pantry that don't get used often (stock pots, roasting pans, fondue pot), putting them on the top shelf of upper cabinets - or above the fridge - will free up pantry space.
- 8 years agolast modified: 8 years ago
I agree with AnnKH - we had your configuration with the sink on one side of the Lay Z Susan and the range on the other in our last house and this one, and hated it. We remodeled our current kitchen from that design into the one benjesbride shows above and it is SO much better! From the corner on the long wall we have Lay Z Susan, trash, sink, DW, 33” cabinet, stove, 36” cabinet then slider. While it would be ideal to have the DW not in the prep zone, for us there just wasn’t another option that was as good with the DW on the other side of the sink. We have had no issues having the DW there, although we do have 33” between the DW and stove so if someone has to get in the DW while prepping we can just scootch down a little. You can easily have someone at the sink and someone else at the range. If I had to do it over the one change I would make would be moving the microwave to the end of the island, facing the fridge. the microwave placement is the one thing I don’t like in our layout.
Below is a picture of our kitchen. The flowers block the dishwasher but it is directly to the right of the sink.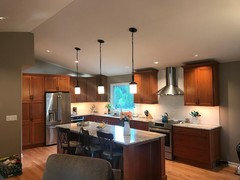
The other option I would see would be to just move the window down toward the slider, or leave it where it is and add another window toward the slider (you lose some upper storage though) and move the sink down. From my experience neither of those should be expensive options and you would end up with a lot more prep space. The proximity of the sink to fridge isn’t as good as in benjesbrides layout above though. robertgoulet
Original Author8 years agolast modified: 8 years agohere are some renderings they put together for us of the fridge on the other side.
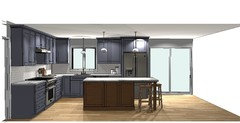
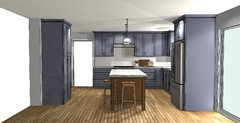
I think I like this layout a lot....only problems I have with it (which I tihnk are considerable) is we lose the cabinet that goes all the way to the counter...i liked the small drawer at the bottom of that cabinet for hiding charging devices and then the space in there to store the stand mixer out of the way but convenient for my wife to take out, and if we made the cabinet in our other design (that went all the way down to the counter) 18" deep we could put out toaster oven in there. This design looks really nice (with the fridge to the right) but our toaster oven and stand mixer would clutter it up quick.
I need to translate our storage plan to this design...I suspect the cabinet ot the right of the dishwasher is available or could be available...so we could do an appliance lift for the mixer but the toaster oven is still unaccounted for and that wastes a big base cabinet on the stupid lift..
Another concern is that the duct for the range vent hood is going to have to be 10" diameter and will go through the cabinets to the corner. In the original design I dont lose much, but in this design it takes up a bunch more cabinet space on that top shelf (another 33") as it makes its way to the wall.
I will also add that in this design, to align the island with the range (which I think looks great) and have some symmetry in the cabinets on either side of the range....the aisle between the sink/fridge wall and island is only 42.5"






Buehl