Software
Houzz Logo Print
schneids33

front elevation dilemma

8 years ago
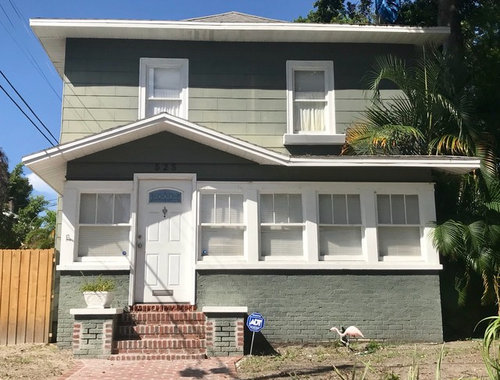
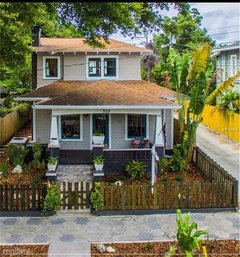
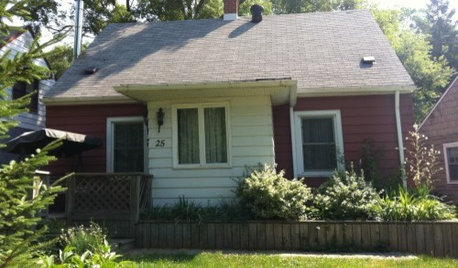
Good evening - take a look at my rather boring 1920s home. I’m planning on doing some work on it over the winter time but am rather perplexed. Normally I see the home and can picture what it needs to be.

How can I add some flavor to this house?

This one is tough except for the front porch. I think I’m going to open 2/3 of the porch (left side) and create the front porch that it used to have and for that matter all the other craftsman’s in the area have while keeping a small office on the right side.

I was thinking about adding a metal roof to the porch area. The house mostly has cement/asbestos 14x24 shingles so if I add some shake shingles to only the front 2nd story would look super weird.

Thanks so much for giving me your 2 cents

Comments (13)

  • 8 years ago

    I like the idea of leaving the front peak as it is and opening the right side of the porch.

    But the biggest improvement would come from getting some plants out there. It looks so barren and forlorn.

  • 8 years ago

    No metal roof, no shake shingles.

  • 8 years ago
    Metal roof is not period correct.
  • PRO
    8 years ago
    Funny, metal roofs were everywhere in savannah in the twenties, I owned several homes from this time and they all had metal roofs when built. It’s regional...

    Opting half the porch is a major improvement. In the future remove the asbestos siding at least on the front. The wood is usually in ok condition and will have a lot more detail than the asbestos. I would also try stripping the paint off the brick to play up the strengths of the existing building. I’ve had good luck with soy gel and a power washer.
  • 8 years ago

    I actually think this house is really nice as is! Definitely needs some landscaping. Would it wreck the period look to leave the porch alone and extend the brick stairwell across the whole front with those same pillars, creating a little brick "deck" at about the height of the second step? Put out a bistro set or rocking chairs?

  • 8 years ago
    last modified: 8 years ago

    I second the excellent advice to restore the brick.

  • 8 years ago
    Thanks everyone for the thoughts.
    A little clarification. I ripped all the landscaping out and will replant once the front of the house is taken care of and the growth period kicks back in here.

    The porch - thanks so much for that adjustment/rendering. It’s great to see what that looks like and really made me day! While I know symmetry is important and the 2nd fl is perfectly symmetrical the peak on the porch isn’t. I was planning on leaving two windows in place on the right side thus giving me a few more feet to allow for porch swing as to the right of the front door(most houses have them on the street). I have a period door that has several pains of glass and will be very impactful so I wasn’t planning on keeping the windows.

    The knee wall and steps are staying as that fits the house and neighborhood to a T.

    Listening to everyone’s thoughts made me realize what I’m exactly looking for is a way to create depth on the 2nd floor. With opening the front porch, period front door, craftsman columns (2 of them?) I think there is plenty on the first floor. What can I do figure out the boringness that is the 2nd floor?

    Here is a photo of the house I did next door and sold last week to give some understanding what’s around.
  • 8 years ago

    Would probably cut a limb or two on the upstairs right corner to prevent damage to the house/gutter.


    Consider removing the window boxes beneath the upstairs window(s) and add wideer white board trim to each upstairs window -- similar to downstairs windows.

  • 8 years ago
    last modified: 8 years ago

    Why don't you just extend the small size gable over the entry, out over the steps, and a bit beyond using some craftsman style porch roof supports on each side, and than, add a sitting, -no roof necessarily...but an open area/patio at the ground level,the front width of the house... to the right of the steps, and bring in a cute bistro set, with some potted greenery? It's a small house, don't be removing the interior floor space, I am sure it needs it...and it could use a picket fence with a gate at the end of the new front walk to the porch steps...If you could remove the brick porch steps "wall" to the left as I am looking at it, and round those steps to the housewall instead, and place that brick 'wall' to the opposite front side of the house as a border for the new ground level sitting area, and even use it for a nice period style lantern perch??... Than when you get up from the bistro set you can simply walk up the now one quarter semi circular steps from the right, off the patio, or the front, off the side walk, no short walled border blocking access.....You could use a Craftsman style front door, painted coral? or a brick shade of a dusty red?? and another period lantern on the on the left side of the door perhaps, on the new porch support? They have so many pretty lanterns and exterior lighting now, it would really make the cottage have some 'jewelry' ? like the cute lady she wants to be?? :)

  • 8 years ago
    Your house is lovely but it needs landscaping. Place some flowering shrubs along the foundation, two colorful planters on the stairs instead of one, put bright colored flowers in the window boxes and trim the overgrown tree. When this is done upgrade the door to something more eye catching and your house will be stunning.
  • 8 years ago
    so, are you going to live here, or is it a flip?
  • 8 years ago

    I think they are busy working on this construction phase, at some point, if they have not been flooded out like so much of the nation?? It's been a heckuva few months to construct anything, but, seems like a great Fall to have planted grass, trees and just about any other landscaping..except for the grasshoppers, army worms and ...mosquitos! OMG!. Hope this next week or 2 brings a bit more sun and alot less clouds..