

Modern bungalow floor plan comments
I've been enjoying reading commenters tearing apart floor plans that people post for review and thought I would post my own.
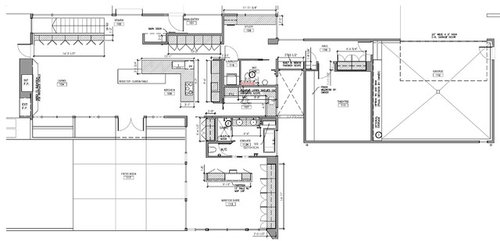
It's been a work in progress for a long time. We're a family of 5 with 3 young kids building in Canada on a 3.6 acre plot. Hoping to break ground in the next few months. Front of the house faces North.
Comments (24)
 7 years agolast modified: 7 years ago
Pretty cool. The laundry, though. Stacking machines, tucked back in a closet, hard to duct, and where do you sort, fold, have the next load waiting, a basket for the current load waiting? Not only that, everyone has to carry their laundry right through the kitchen. Maybe use some of the ginormous shower for laundry (IS that a shower next to the half-bath?)
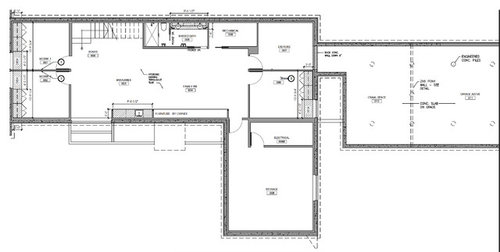
The kids won't mind going through their sibling's party in the basement playroom, to get to the bathroom?
Is the table attached to the island the only dining space?
Why a barn door for the front hall coat closet?
 PRO7 years ago
This is a bungalow:
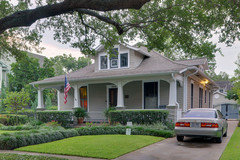
Your design is a derivative of Modern or International Style architecture.
With "3 young children" where do they all sleep? In the two bedrooms in the basement? How will you keep tabs on them, or are they old enough to be self sufficient?Related Professionals
Athens Architects & Building Designers · Myrtle Beach Architects & Building Designers · Sioux City Architects & Building Designers · Saginaw Architects & Building Designers · Eau Claire Architects & Building Designers · Las Vegas Architects & Building Designers · El Paso Architects & Building Designers · Sanford Architects & Building Designers · Wilmington Design-Build Firms · Bloomington Design-Build Firms · Buffalo Design-Build Firms · Williamsport Design-Build Firms · Provo Design-Build Firms · Toronto Design-Build Firms · Palm Desert Home Builders
Rob M
Original Author7 years agoThanks. From same article as that picture "Canada uses the definition of bungalow to mean a single-family dwelling that is one story high."
There's 3 bedrooms in the basement for the kids. They are self sufficient.
Table is only dining space. It is custom made and can be pulled away from the island to allow seating on all 4 sides if needed.
We had a laundry room in our old house for 10 years and never used it for anything but the machines. Sorted, folded, and hung to dry in the bedrooms or living room. Only thing we might miss is a utility sink but we are putting one in the heated garage. My wife is a nurse and needs the laundry by the entrance so she can throw her soiled scrubs in as soon as she comes in the door.
I guess just for the look of the barn door at the entry. Only guests will use it infrequently, family will be coming in the garage. 7 years agolast modified: 7 years ago
What I like:
All the windows and the fact that it's basically one room deep.
Master suite.
What I dislike:
The kitchen is a pass through to the study.
The kitchen is poorly laid out if you do any sort of cooking. I would highly recommend you post your kitchen and layout in the kitchen forum. This kitchen looks like it's looks over function.
Also cooktops on islands are just poor in terms of how they function.
While I don't mind the idea of a table attached to the island, in this case I wonder what the point is since you do have some nice space behind that will wind up as wasted space.
The laundry! Where will you sort clothes? Where will you stand? Where will you put down a laundry basket?
That room as drawn is just 3' wide and in an interior room. I'm all for not having a monster laundry room. Mine is a washer behind one door in the hallway, a cabinet between for folding clothes and storing laundry stuff, and the dryer behind a second door. The way your laundry room is designed, you won't even be able to turn around and talk about claustrophobic!
Make the powder room smaller and add that space to the laundry. A powder room doesn't need to be wider than 5'. Additionally get rid of the pocket door for the powder room. A room that is used frequently should not have a pocket door. They jam and they break.
You don't want a pocket door to your bedroom either.
Those three bedrooms in the basement that will be dark with only the one window in the corner of the room. Especially the one that's to the right.
Also that between those two bedrooms, there is no sound insulation. There is a reason people put closets between bedroom walls.
The kids bathroom being far from the bedrooms. Especially as they get older and that room is a game room/family room. Now imagine your child comes home from soccer practice and needs to shower in the late afternoon. However your other child has several friends there playing or doing homework, etc.
There is no need for a pocket door between the toilet and the sink. Trust me when one child is on the toilet or in the shower, the other one will not be using the sink. Especially since there is another sink in the game room.
If you're in Canada, how will you mange with the snow and ice on a flat roof?
- PRO7 years ago
Folks, anywhere including Canada, can call any house anything they want.
But if one wants to be understood properly, then proper terminology is always important. There are clear and understood historical types of residential buildings.
People use all sorts of terms to describe houses: ranches, splanches, modern farmhouses, craftsman, bungalow, etc. More often than not, the terms are not used properly and all sorts of misunderstandings occur. - 7 years ago
Table is only dining space. It is custom made and can be pulled away from the island to allow seating on all 4 sides if needed.
Oh ignore my comment then about the island!
- 7 years ago
I agree with almost everything cpartist said except the divided kids bathroom. My brother and I shared a bathroom growing up that had a sink and a lot of counter space, a sliding door, and then another sink (with almost no counter space), a toilet, and a shower. One of us frequently (probably daily) used the outer sink while the other showered.
- 7 years ago
I like the style.
The secondary bedrooms are very small. I don’t think this is nice for your children, especially for three. I’d claim the storage room as my room if I was one of your children.
Rob M
Original Author7 years agoThanks. Lots of good comments.
Yes, I was reading last night in another floor plan review thread about having the kitchen as a pass-through. Hadn't thought of that.
I do cook a lot. I've been cooking on an island cooktop with downdraft since 1992 without issue. I've read a lot of the negative threads in the appliance forum about it but I'm fine with it.
I'm not sure about the sink on the other section of the island from the cooktop/prep area but I wanted a large prep area based on experience from our last house. That's also the reason the cooktop is not centered on the island and is closer to the one end.
The table will end up a little wider than shown to take up some of that wasted space and I didn't want it to feel confined walking around the table to the master or patio.
[This[(https://www.houzz.com/photos/private-residence-casper-loft-modern-laundry-room-new-york-phvw-vp~14359786) was the inspiration for the laundry although that's only 1 machine high. The ceilings are 12ft so the basket could go on top of the machines but good point. I had asked one of the builders we were interviewing about the laundry venting and he didn't have a concern.
Powder room, basement bathroom, and master bedroom pocket doors will be soft close/open with door stops preventing full closure and this handle so that it isn't as annoying to open and close. These pocket doors and the barn door will be horizontal grain white rift oak. Other doors will be white painted flat panel doors.
I think the basement windows are 4' high with large stepped window wells. Bedroom walls and basement ceiling will be sound proofed somewhat. Filled with batt insulation and drywall installed on channel with whisper clips (budget allowing). Solid core doors throughout the house.
Roof will be slopped for drainage and has a parapet so it looks flat. While not common, there are still 100s of flat roof houses around here and the multiple builders we've interviewed haven't had an issue with it.
Agree about the size of the kids bedrooms. I had thought they were closer to 12' but see that they are shown as 10'10". Secondary rooms are typically very small around here. We had 11'x12' kids rooms in our old house and everyone commented how huge they were. I'll have put a bed in there to scale and see how it looks.- 7 years agolast modified: 7 years ago
The inspiration laundry closet is much shallower than the one in your plan. My stacked-units closet was in the hall, so I didn't have to reach into a deep space, but I ended up with the basket in the dining L around the corner while clothes washed.
Where will you keep the broom, mop, bucket, dustmop, cleaning supplies?
- 7 years ago
Thanks. Lots of good comments.
Yes, I was reading last night in another floor plan review thread about having the kitchen as a pass-through. Hadn't thought of that.
I think that's major especially the way you have the sink right in the pass through.
I do cook a lot. I've been cooking on an island cooktop with downdraft since 1992 without issue. I've read a lot of the negative threads in the appliance forum about it but I'm fine with it.
The truth is about 10% of the time is spent at the cooktop. The majority of the time is spent prepping so that's really the space that should be facing a "view" or guests or whatever.
And downdrafts really are not as efficient as an overhead hood. Especially if you cook with gas. Please do yourself a favor and read up about downdraft hoods.
Also a thought. Now that you're building, don't you want the most efficient kitchen with the best equipment you can afford? That would be an overhead hood.
I'm not sure about the sink on the other section of the island from the cooktop/prep area but I wanted a large prep area based on experience from our last house. That's also the reason the cooktop is not centered on the island and is closer to the one end.
And that's why you need to vet your kitchen in the kitchen forum. This kitchen I'm sorry to say is just poor design. Normally we take food out of the fridge and/or pantry, bring it to the sink to wash, prep between sink and cooktop or across from cooktop, and then bring it to the cooktop to cook. Anytime you have to cross those separate zones is not good and adds to steps, etc. Anytime an island becomes a barrier between any of those steps like the steps from fridge/pantry to sink or sink to cooktop is, becomes a negative to working efficiently.
The table will end up a little wider than shown to take up some of that wasted space and I didn't want it to feel confined walking around the table to the master or patio.
Now that you explained the table, I like it.
[This[(https://www.houzz.com/photos/private-residence-casper-loft-modern-laundry-room-new-york-phvw-vp~14359786) was the inspiration for the laundry although that's only 1 machine high. The ceilings are 12ft so the basket could go on top of the machines but good point. I had asked one of the builders we were interviewing about the laundry venting and he didn't have a concern.
How can the baskets go on top of stacked machines? Are you both basketball players? Stacked machines are typically 70"-75" high.
I had a stacked washer/dryer in my rental and I could barely reach the top knob of the dryer. In my rental here in NY we have an apartment sized stacked machine but this machine isn't large enough to even clean 3 towels at once, so wouldn't work for a family.
And the difference between your inspiration is also that is in a closet and you put it in an actual room. A room you will barely have room to turn around in.
Powder room, basement bathroom, and master bedroom pocket doors will be soft close/open with door stops preventing full closure and this handle so that it isn't as annoying to open and close. These pocket doors and the barn door will be horizontal grain white rift oak. Other doors will be white painted flat panel doors.
The problem with pocket doors is not about full closure. It's that they have a tendency to break and not work at all. They are fine for rooms that are kept open most of the time like a pantry or laundry room, but not for a bathroom that is constantly being opened and shut.
I think the basement windows are 4' high with large stepped window wells.
4' high is a standard height window. And the fact they're in window wells just proves my point that the rooms will be quite dark and dreary. Especially once those window wells fill up with snow. Honestly I wouldn't want to live down in a basement.
Bedroom walls and basement ceiling will be sound proofed somewhat. Filled with batt insulation and drywall installed on channel with whisper clips (budget allowing). Solid core doors throughout the house.
Sorry but insulation only does so much. Noise will still travel. Ask me how I know? I have two children (now grown). Our walls were plaster and lath and over 6" thick and there was a closet between the two kids bedrooms yet they were constantly complaining about each others noises. TV, radio, friends.
- 7 years ago

What is the purpose of the wasted space noted in red? It won't be seen because the door will block it so what's the point?

 7 years agolast modified: 7 years ago
What I find most egregious is the lack of thought that went in to the children’s accommodations. Not only are their cells tiny, but two of them are literally as far away from your bedroom as they possibly could be, down in the basement at the other end of the house.
Rob M

Original Author7 years agolast modified: 7 years agoWasted red space will be for artwork or a feature light fixture plus probably a bench to sit on for putting on shoes. Similar to this.
- 7 years agolast modified: 7 years ago
I like a lot of this plan, but I feel l Ike the basement needs more work. I think I would make the bathroom in the basement more private. I would add a bathroom or at least make it more accessible for the kids, so they dont have to track across the public family room to go potty or take a shower. I am moving a bathroom in my house that opens to a large room like this because it is not private.
Can you use this space for the laundry?
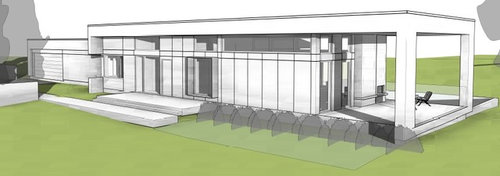
I love the inspiration picture you posted above, but do you think these columns are too thick? (I’m not an expert just wondering if they might be too brutalistic/dominating)
How big is the total square footage? - 7 years ago
Wasted red space will be for artwork or a feature light fixture plus probably a bench to sit on for putting on shoes. Similar to this.
No because your entry is quite narrow in width so anyone who needs to put on or take off shoes would need to first close the door to walk around it. I'm sorry but that too is poor design.
Rob M
Original Author7 years agoSqft is roughly 2200 up 1500 down.
The 3D rendering is from a very old version of the plans I'll need to check the current ones if the columns are still that big.
The red circled area is exterior. If we put a room there we'd loose the windows in the bathroom and the hall from the garage.
Here's another version of the basement layout. We didn't like it because the stairs are a feature we're planning and we didn't want them to lead to basically a hallway.
Rob M
Original Author7 years agoThat entry way space is for the artwork/light fixture. We have a herman miller bench we thought could go there but that's not the point of the space.
- 7 years ago
The second elevation is a much better layout for the bedrooms and bathrooms. Something that provided more sound buffer between the bedrooms would be even better, but this at least moves all the bedrooms and bathrooms closet together and doesn't have the bathroom off of the common space.
 PRO7 years ago
You may be happy with folding/sorting laundry and hanging it as well, in the bedroom (yours?) or the LR, but I can promise you that others won't find that attractive at all. "Forever home" or not - at some point it will be sold.
And I do not like ANY bedrooms in a basement, certainly not those of ones children. But it's your house - do as you wish. You did ask for comments, though.
- 7 years ago
I would definitely rethink the laundry room. Children, acreage, and snow need more room for hanging, separating, and soiled clothes storage.
Also, in a house this expensive (!) people expect more than a tiny urban closet setup.
- 7 years agolast modified: 7 years ago
The laundry, though. Stacking machines, tucked back in a closet, hard to duct, and where do you sort, fold, have the next load waiting, a basket for the current load waiting? Not only that, everyone has to carry their laundry right through the kitchen. Maybe use some of the ginormous shower for laundry (IS that a shower next to the half-bath?)
Totally agree that the laundry isn't "enough" for a family of five. "Waiting loads" need space. Venting is a problem. And no bedroom is convenient to the laundry room, which means extra steps.
What's the purpose of that giant shower? It does look like a perfect spot for laundry. The dryer could vent sideways to the backyard.
The kids won't mind going through their sibling's party in the basement playroom, to get to the bathroom?
Yes, I agree that the bathrooms would be much better placed adjacent to the bedrooms. Why not leave the bathroom where it is ... and bring all three bedrooms over to the side that's currently labeled Exercise, I think that's a bedroom, and storage?
That'd allow family room space on the left, just where the stairs end ... and keep all the bedrooms and bathroom to the right.
Pocket doors on bathrooms are a mistake. Pocket doors are great for doors that're often left open: pantries, laundries, mudrooms. They're awful for doors that are opened and closed frequently. They break (especially when operated by children, especially in a damp atmosphere like a bathroom), and then the problem is INSIDE the wall, so you need a pro to open up your wall.
Only thing we might miss is a utility sink but we are putting one in the heated garage. My wife is a nurse and needs the laundry by the entrance so she can throw her soiled scrubs in as soon as she comes in the door.My daughter is a nurse, and she wants that set-up, so I understand where you're coming from. The problem is that if anything else is already in the wash, she has no place to drop those dirty scrubs.
If I were her, I'd also like to see some sort of a hallway /pass through from the garage to the bedroom. That'd allow her to go straight into her own bathroom, where her own clothes and towels and toiletries are stored ... and let her clean up before entering the main house. As it's designed, she has to walk through the kitchen (with food!) before reaching the master bedroom.
I get the goal ... but I think it could be executed better.
All the windows and the fact that it's basically one room deep.
Yes, nice.
The kitchen is poorly laid out if you do any sort of cooking. I would highly recommend you post your kitchen and layout in the kitchen forum. This kitchen looks like it's looks over function.Agree. It's a mess from start to finish -- you have plenty of space, but it is laid out oddly. The biggest problem: the single most used item in your kitchen is your sink, and it's placed (literally) around the corner from your main work area. Definitely go to the kitchen forum and talk about function.
I do like the pantry, though I'd like it better if it were better positioned nearer the garage ... so it'd be the first part of the kitchen you'd reach upon coming home.
Also that between those two bedrooms, there is no sound insulation. There is a reason people put closets between bedroom walls.
You could easily place the closets between the two rooms.
There is no need for a pocket door between the toilet and the sink.
Agree. Divided bathrooms don't help anyone "share" the bathroom.
The ceilings are 12ft so the basket could go on top of the machines but good point. I had asked one of the builders we were interviewing about the laundry venting and he didn't have a concern.
Concerns about this laundry:
- Google tells me that stacked machines are 70-75" tall, so you're talking about storing baskets roughly 6' in the air. I couldn't reach that. Your children, whom I suppose you're teaching to do their own laundry, couldn't reach that.
- Because of the weight of stacked machines and the narrow room, pulling these machines out to clean them will be essentially impossible. Failing to clean your dryer vent is a fire hazard.
- No, your builder isn't concerned about venting because he doesn't have to keep the vent clean!
- I really think that if you go with this minimal laundry closet, you will end up with a permanent pile of clothes on the floor just outside the laundry.
Laundry is a constant chore, especially while your kids are young. You need more space, and it needs to be on an exterior wall.
Agree about the size of the kids bedrooms. I had thought they were closer to 12' but see that they are shown as 10'10".
My kids' rooms are 12x12, and they're ideal ... big enough for a double bed (queen bed fits, but it's tight) plus a dresser and a desk. I would only go smaller IF the kids had really big closets so they wouldn't need the dresser in the room.
Do you intend to stay in this house long-term? Consider that at some point your adult children will come to visit ... with spouses. You need at least one bedroom that can hold a queen or king bed so your adult children can be comfortable when they come to visit.
Other thoughts:
- Your entry hall is very narrow ... only the width of a door. It doesn't seem welcoming.
- Similarly, the hallway between the entry and the kitchen ... the one lined with closets ... looks narrow.
- I assume you get a lot of snow ... consider those outswing doors to the patio. When the snow's piled up, you won't be able to open them. I'd vote for a set of the new gliding doors -- much nicer than the old 70s sliding doors.
- I'd want an exterior door between the master and the patio too. Fire safety ... 'cause the master is far from any exterior door. And it'd just be nice.
- The master bath will have so little light. If you bring the garage and theater room "forward" it would at least have the full benefit of the window over the tub.
- I like the small desk area. It's in the right place, and it's "just enough".
- Consider this:
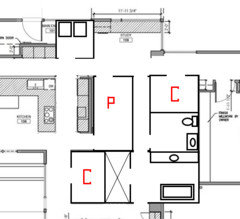
Bump /deepen the laundry room to use the wasted space by the front door ... you still have enough space for hooks behind the door for guest coats ... and you have a small but functional laundry room. Dryer can vent directly outdoors, saving money and making it more safe.
Place the (larger) pantry directly behind the kitchen, and give it two doors. This means someone coming in from the garage can go straight to the pantry without cutting through the kitchen's work space ... but you still have the same pantry entry as before.
Add a hallway from the garage entrance to the master bedroom. This'll allow your wife to go straight to the bedroom /straight to the bathroom with her dirty scrubs. She never has to walk through the family's living space being "germy".
Bump the master bath over to use up that odd little indent ... this means you can now have three windows around the tub, and you'll have much more natural light in the bathroom. The vanity is larger. The oversized shower is moved to the master, where it makes sense.
Instead of a toilet-in-a-closet, you have a real half-bath ... this allows you a sink next to your toilet. I'd use this for the master AND for guests (after all, you're not going to store anything private in the half bath anyway), but if you disagree, you could use the new walk-in closet as a second half-bath.












bpath