

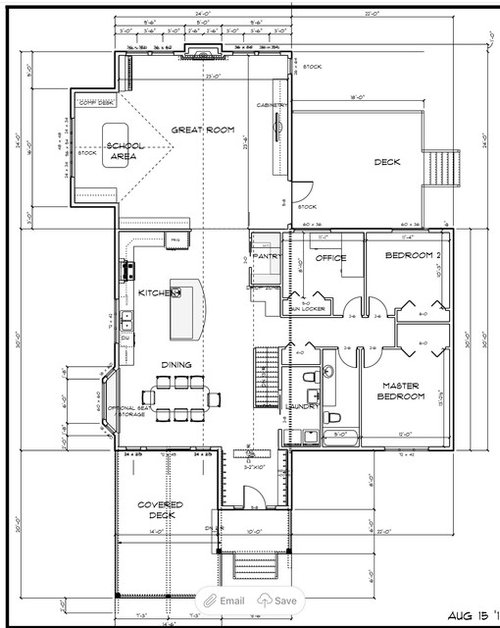
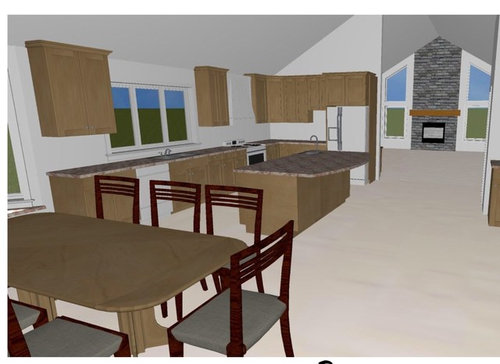
Expert opinions, please
8 years ago
Sort by:Oldest
Comments (2)
Related Stories
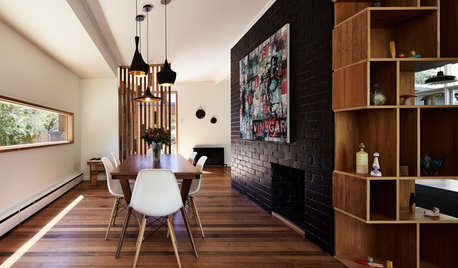
WALL TREATMENTSExpert Opinion: What’s Next for the Feature Wall?
Designers look beyond painted accent walls to wallpaper, layered artwork, paneling and more
Full Story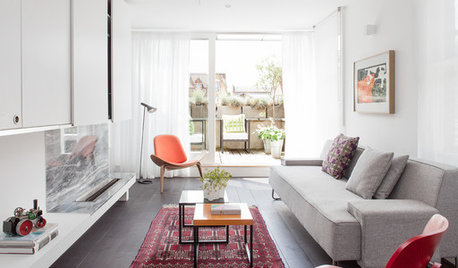
DECORATING GUIDESAsk an Expert: How to Decorate a Long, Narrow Room
Distract attention away from an awkward room shape and create a pleasing design using these pro tips
Full Story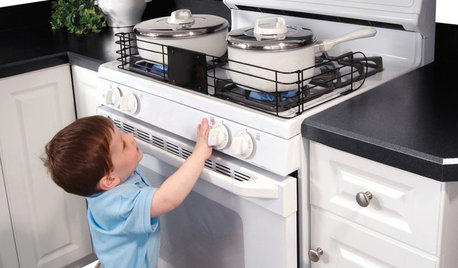
HEALTHY HOMEHow to Childproof Your Home: Expert Advice
Safety strategies, Part 1: Get the lowdown from the pros on which areas of the home need locks, lids, gates and more
Full Story
DECORATING GUIDESExpert Talk: Spice Up the Bedroom With Wallpaper
Create charisma for your bedroom with the unmatched patterns and textures of wallpaper, and this insight from pro designers
Full Story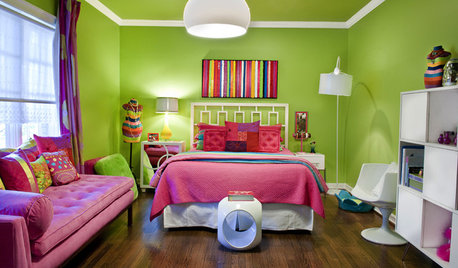
DECORATING GUIDESNo Neutral Ground? Why the Color Camps Are So Opinionated
Can't we all just get along when it comes to color versus neutrals?
Full Story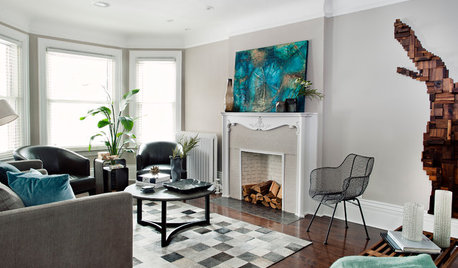
MOST POPULARCrowd-Pleasing Paint Colors for Staging Your Home
Ignore the instinct to go with white. These colors can show your house in the best possible light
Full Story
SMALL HOMESAsk an Expert: What Is Your Ultimate Space-Saving Trick?
Houzz professionals share their secrets for getting more from any space, small or large
Full Story
TASTEMAKERSAsk an Expert: What Is the One Design Rule You Live By?
Eight home experts share their top design rules
Full Story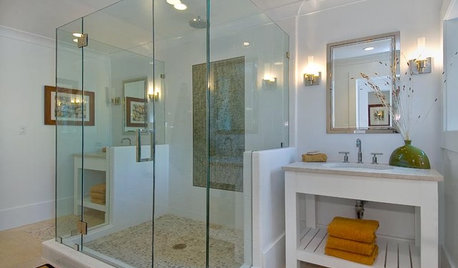
BATHROOM DESIGNExpert Talk: Frameless Showers Get Show of Support
Professional designers explain how frameless shower doors boosted the look or function of 12 bathrooms
Full Story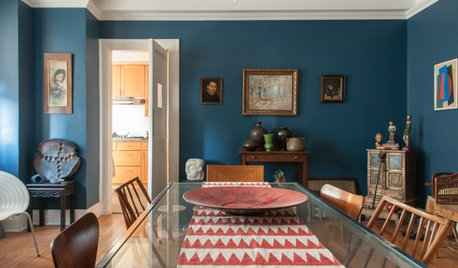
COLORPaint-Picking Help and Secrets From a Color Expert
Advice for wall and trim colors, what to always do before committing and the one paint feature you should completely ignore
Full Story




hwierengaOriginal Author
dan1888
Related Professionals
Winona Kitchen & Bathroom Designers · Fresno Kitchen & Bathroom Designers · Amarillo Kitchen & Bathroom Designers · Riverton Kitchen & Bathroom Designers · Emporia Kitchen Remodelers · Hays Kitchen Remodelers · Chillicothe Kitchen Remodelers · Kearney Kitchen Remodelers · Lincoln Kitchen Remodelers · Keene Kitchen Remodelers · Georgetown Custom Countertops · Norfolk Custom Countertops · Clearlake Custom Countertops · Santa Rosa Custom Countertops · Sanford Custom Countertops