Software
Houzz Logo Print
marydaly4

custom vanity design help

8 years ago
We have a small alcove where sink goes in powder room. It is 36 inches right to left and we have about 12 inches back to front.

I did find small vanities online I liked that are 12x18. BUT if I did something custom I could have more counter space as guests will use this bathroom when they stay over. I was thinking :
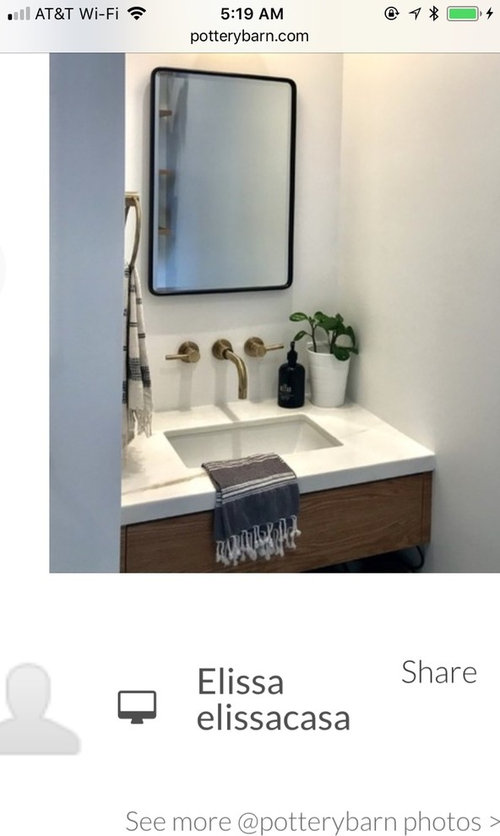
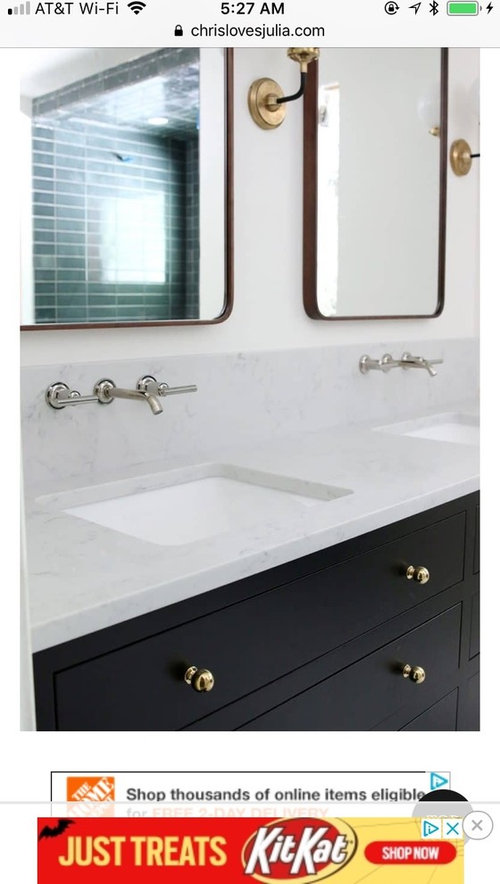
1. Wall mounted faucet like below. Will that help us get larger basin?
2. 36 inch countertop
3. Floating vanity for ease of cleaning underneath and it also allows for space under vanity to tuck stepstool for kiddos.
4. Vanity to be a oakey color or grey with white or grey or marble looking counter.

Below are some inspiration pics.

Anyone seen this before so I can show contractor? Any other ideas on how to maximize this space? Any thoughts on my design?

What size undermount sink would I look for ?

Comments (5)

  • 8 years ago
    last modified: 8 years ago


    Vessel sink only 9.60" total width to use for your idea of a wall mounted vanity.

    https://www.thebathoutlet.com/bathroom-sink-oval-shaped-white-ceramic-vessel-sink-scarabeo-8093/product/15802


    9.65" Wide to use with your idea of wall mounted faucet and wall mounted vanity.

    https://www.thebathoutlet.com/bathroom-sink-rectangular-white-ceramic-vessel-bathroom-sink-caracalla-ca4130/product/1954

  • PRO
    8 years ago

    Are you saying you only have 12" in depth??? I don't think you can find something that shallow - your typical undermount sink is 17 x 14. A wall mounted faucet usually has about 7" spout reach so it would be past the center of the sink and that would not function well ... look for a small wall hung with the faucet mounted on the side ...


    This is about 19 x 9... the bowl really is very small - it is called a handwashing sink...

    Good luck!!

  • 8 years ago
    Option1: This vessel with overflow is 14 inches. Contractor said the max might be 14 not 12 now. And this faucet has spout reach of 6.75. There wouldn’t be any space behind or in front of sink.

    Option 2: The option is this one without overflow at 9.84, if I set it 1.75 inches away from wall then the spout reach is centered and I have 1/2 inch to 2.5 inch in front of it depending on whether it is 12 inch or 14 inch. This smaller sink does not have overflow.

    Which is better?
  • PRO
    8 years ago

    I have a faucet that projects slightly more than halfway into the sink and I hate it! When washing your face or brushing your teeth the spout is right in front of your face. I actually have turned the spout to the right now so I have more unrestricted bowl area...

    I would try to find a wall mounted trough sink... that second picture is pretty but you'd have to be drying that top a lot from splashing water...

    Good luck!

  • 8 years ago

    Here is my 14" depth cabinet, 16" depth counter and the semi-recessed sink I had installed.

    I designed the vanity, and my builder/carpenter made it for me. There is a drawer to the left of the sink, and there is a pull-out in the left leg where I hang my hair dryers and curling irons on pegboard. My concerns were that I needed as much floor space as possible in case I need to use a wheelchair, and the vanity needed to be wheelchair-friendly. So I needed maneuver room!


    The sink I have is way deeper than your space is, at 17" front to back, but there were plenty more to chose from. Duravit, in particular, had some that may work for you.

    Look here at the Starck 3 washbasins from Duravit

    I believe this is the Duravit Me by Starck sink. They make several, one is as small as 15.75" front to back. But if you make the counter 14", you may be able to have a front belly of a sink stick out an inch or two past it. There is a Me by Starck compact sink 030050 that is 14.25" front-to-back that is similar to this.


    And here is a link to Duravit Handrinse Basins, most less than 14" deep.

    Check out the Happy D.2 Handrinse Basin, it is just over 14" front-to-back and is 19" side-to-side.


    Remember that you can purchase hole covers in porcelain for any sink that has a required one hole in it and you want to use a wall-mounted faucet. It is not ideal, but it is an option.


    Don't plan on using a stone top for your counter with a tiny undermount or self-rimming sink. Your stone cutter will say they need 3" of stone between the edge of the counter and the hole. That would leave you 8" for the sink. I did find a few that small. Duravit has some, I think, and you may find that Toto from Japan does, too. This is one big reason I got a sink that sticks out from the counter. Originally I was going to have a quartz top on my vanity, not walnut.


    You may want to look at some of the Italian sink manufacturers for small sinks, too. I found several there. Nameeks may have some. European design in general will give you your best bet at finding a smaller sink.


    When you go to look at wall-mount faucets, remember to get the distance the spout is from the wall. You may find that none will hit your tiny sink in your shallow counter, but that they all overshoot it. the only one I ever saw that is adjustable is the

    Hansgrohe Axor Montreux 16532 Wall Mounted Faucet With Cross Handles, Chrome · More Info

    Hansgrohe Axor

    Axor Montreux Widespread Faucet Trim, Polished Nickel · More Info


Sponsored