Software
Houzz Logo Print
rafaminier

Open kitchen, dining and Interior ideas

8 years ago
last modified: 8 years ago
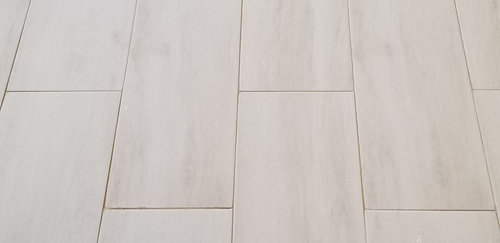
Hi, I'm looking for advice and ideas on the interior of my home. I just got the tiles set, they are kind of a light greige which is making it difficult to pick a color for the walls and a kitchen finish. Its a open space for the kitchen and dining so preferably a wall kitchen with an island. Feel free to suggest something for the whole space, it can modern, industrial or contemporary. Thanks!

Tiles:


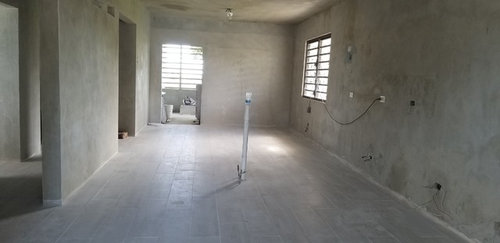
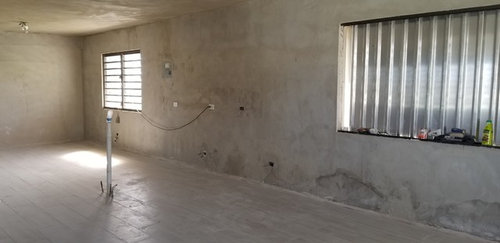
Interior Space:


The covered window space will be converted into a glass door to the exterior space.

Preferred Kitchen Layout:


Comments (25)

  • 8 years ago

    The design should already be done since you are in the implementation stage. The plumbing and electrical needs to be in the correct locations, according to the plan you developed. You have put the cart before the horse.


    Hire a Kitchen Designer, ASAP. You May need to backtrack and move around plumbing and electrical.

  • 8 years ago

    Yes, plumbing and electrical are in the correct location. Kitchen island will have the sink and the cooktop will go on the other side. That's the only difference to the preferred layout.


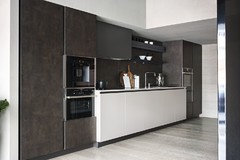
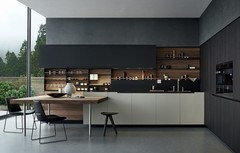
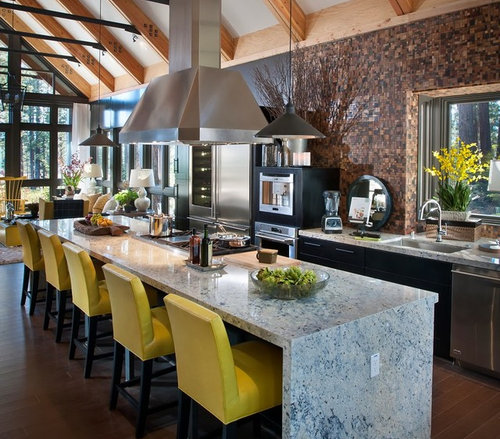
    Below is another layout close to what I'm imagining. Again I'm no sure what colors or finish will go with my floor.

    Thanks!


  • 8 years ago

    Then hurry up and hire that KD. That should have been Step#1.

    rafaminier thanked User
  • 8 years ago

    Thanks, I will consider. Also I want to know different ideas and opinions.

  • PRO
    8 years ago

    Sophie is right- everything should already be decided at this point. At this point you've already boxed yourself in with the floors, so get some professional help so that you don't end up with an expensive mistake.

    rafaminier thanked Sina Sadeddin Architectural Design
  • 8 years ago

    making it difficult to pick a color for the walls and a kitchen finish

    By "a kitchen finish", do you mean cabinetry?

    You selected the flooring and had it installed, but don't have any other idea of how you would like your new kitchen in your new house to look?

    Where do you live and where is this house? Do you have a floor plan you can post of the entire floor, noting the kitchen, dining, and other rooms? What sort of light do the kitchen and dining area get? Is they open to other rooms?

    it can modern, industrial or contemporary

    Are you using "modern" in the sense of "mid-century modern", as a synonym for contemporary, or something else?

    rafaminier thanked beckysharp Reinstate SW Unconditionally
  • 8 years ago

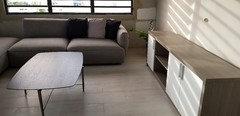
    Thanks for the input. It's a open space for the living room, kitchen and dining so I went with the same floor. Living room was easy, see picture below.


    By "a kitchen finish", do you mean cabinetry?

    Yes. Not sure if solid, wood or any other finish.


    Where do you live and where is this house?

    Its Puerto Rico, so tropical weather.


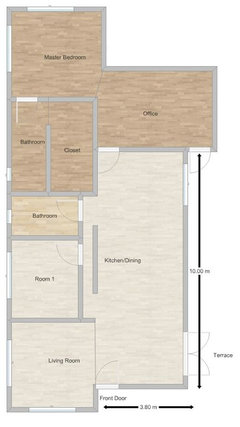
    Do you have a floor plan you can post of the entire floor, noting the kitchen, dining, and other rooms?

    Will post as it as soon as I get home.


    What sort of light do the kitchen and dining area get?

    Lots of natural light. There is a lot of windows. See pic below.


    Is they open to other rooms?

    Yes.


    Are you using "modern" in the sense of "mid-century modern", as a synonym for contemporary, or something else?

    Yes, mostly contemporary, integrated handles for the cabinets and a sleek design.


    Current colors on the living room:


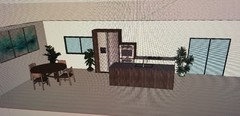
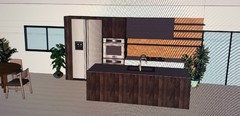
    My current idea for the space. Again open to suggestions.


  • 8 years ago

    You're not actually planning to put wall ovens next to the refrigerator, are you?

    Also, do you like to cook, do you cook often, or do you go out to eat and/or reheat takeout? Because that looks like a kitchen for someone who eats out all the time, or for a vacation rental.

    My suggestion is to read through this very important Kitchen forum FAQ which will give you some ideas about how to approach planning your kitchen. If you're in a hurry, listen to Sophie and Sina and hire a kitchen designer. You may be out of your depth.

    https://www.gardenweb.com/discussions/4306041/new-to-kitchens-read-me-first#n=574

    rafaminier thanked beckysharp Reinstate SW Unconditionally
  • 8 years ago
    last modified: 8 years ago


  • 8 years ago

    If you want a sleek design go with glossy white cabinet, flat slab doors and concrete gray quartz countertops.

    rafaminier thanked zmith
  • 8 years ago

    Oh my, you did the floor first. And you want a mini-kitchen. You've got a big space and neutral floors. Thing bigger.


  • 8 years ago
    last modified: 8 years ago
    Thanks for the ideas! Below is the floor plan, its tricky because its a narrow space and I really don't like having a dining table among cabinets. Plumbing and electrical were already in place, kitchen used to be a U shape kitchen. Also, notice that the kitchen space is the first thing you see when you get through the front door, that's why I don't want something boxed in. This is located in Puerto Rico, tropical weather.


  • 8 years ago

    Your console looks nice with the flooring, why not go with something like that - white doors with wood cabinets/boxes. Do you know where you will buy the cabinets? They will have someone to help with the layout. imo, a simple kitchen like this doesn't require hiring a KD. Other choices, wood cabinets with white counters, white cabinets with a medium to dark counter, or like your example white against wall and wood island.

    Your electrical and plumbing is in place, so placement is already decided. I would start selecting appliances and looking at cabinets (notice I didn't say purchase yet). You can put a refrigerator next to wall ovens, be sure clearance is met and insulate well between. Even our SZ fridge/freezer towers required an insulation wall from SZ.


    rafaminier thanked Allison0704
  • 8 years ago

    You can put a refrigerator next to wall ovens, be sure clearance is met and insulate well between.

    It's not just a question of insulation but also landing space for the fridge and the wall oven given the placement and size of your island and countertop in the diagram. You have exceedingly limited countertop space, especially in the vicinity of the fridge and oven as drawn in that picture.

  • 8 years ago

    It's not a large kitchen, so yes, counter space will be limited. The outside wall cabinets can go closer to the new glass doors to gain more counter. Oven landing to right of oven and on island. Fridge/freezer landing space would be the island. Freezer could go to outside counter easily, but fridge door would be in the way. The space is +/-12.5ft, so the drawing doesn't look to scale.

    OP, are you doing double ovens or is that a microwave drawer underneath? If double ovens, do you really need 2? If not, and you want more counter space, do an under the counter oven. Yes, you have to lean down to get something out of the oven, but we've had one before (opened up kitchen to breakfast room, and replaced wall oven with under counter one) and it was not much different than having one raised a bit. It was no under the cooktop because I did not want to stand in front of a hot oven.

  • 8 years ago

    Thanks Allison, I agree with you. I will make another model with the choices you suggested.

    Cabinets will be Maxima from Cesar Kitchen (http://cesar.it/en/cucine/maxima-2-2/).


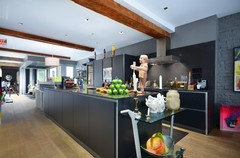
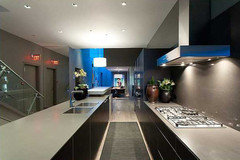
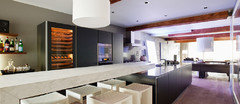
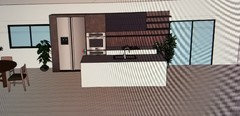
    Look at other models I came out with and the inspiration:


    Don't know how the "wall waiter" will work behind the cooktop though.


  • 8 years ago

    Those colors are great @Cosi Living and definitely my style! Thanks!

  • 8 years ago

    You might consider running some lower cabinets under the window to the left of the fridge, and possibly even around the next corner (on the wall where you show a painting) to function as a sort of buffet in the dining room and add some storage.

    rafaminier thanked beckysharp Reinstate SW Unconditionally
  • 8 years ago
    last modified: 8 years ago
    @Allison , The drawing space is up to scale but the counter and cabinets are not. Its a microwave and an oven and I can definitely live with a under the counter oven (I have always used a range with an integrated oven). Let me modify the layout with the recommendations! This is helping a lot :)

  • 8 years ago
    last modified: 8 years ago
    That's a good idea, beckysharp. Certainly is enough room in breakfast area to do the cabinets under the window. Could be coffeemaker and toaster area, or more counter for holiday meals.

    You're welcome. Thanks for the new renderings. If you want a cleaner wall, you could do the oven in the island. Microwave too.

    rafaminier thanked Allison0704
  • 8 years ago

    @beckysharp, Yes, I tried to implement those "Wall Waiters" on the second design I posted. What do you think?


    I got the appointment with the store coming soon but since the kitchen is not something you change everyday I wanted to have different inputs and input for the whole space too.

  • 8 years ago

    I got the appointment with the store coming soon

    Bring an extra floor tile with you : ) .

    rafaminier thanked beckysharp Reinstate SW Unconditionally
  • PRO
    8 years ago

    If you already have the layout figured out, choosing finishes should be easy with the help of a designer. Most kitchen cabinet and countertop stores can help you with their 3D design software. This service is usually free, along with an estimate. It would be best if you could find a good local kitchen showroom that has cabinets and countertops. Although the may not offer appliances, they will be able to advise you on how to choose the right color of appliances based on the cabinet and countertop colors and style you choose. Make sure to take your measurements with you, the layout, and don't forget to take one floor tile with you. Make sure to tell them how much of natural light you have and think about it when deciding on colors.

    rafaminier thanked Aqua Kitchen & Stone Gallery
  • 8 years ago

    Normally I will have something pictured in my head with colors and everything but for some reason the tile color was making it difficult for the kitchen. All those points and suggestions brought things into my consideration. Thanks for the great insight. I will keep you guys updated.