Software
Houzz Logo Print
sonyala

new inset cabinets - oven doesn't fit

8 years ago
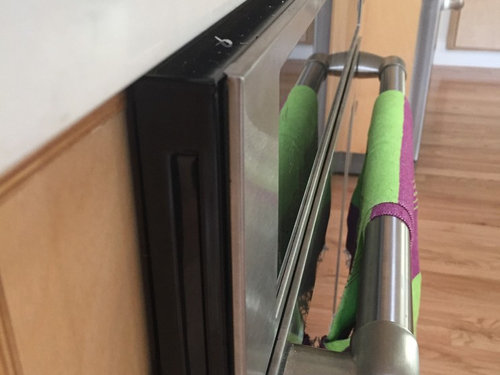
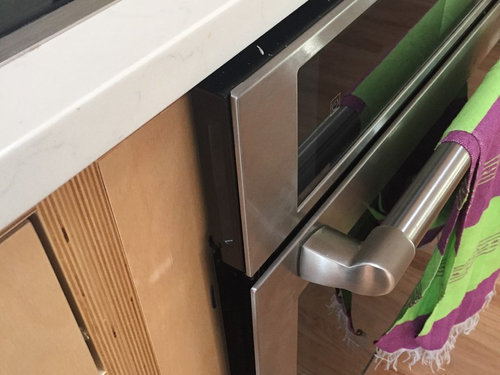
We have beautiful, custom, inset cabinets and a non-compatible (JennAir) wall oven. Is there a different brand of wall oven we could buy that would be less deep? The current oven protrudes about 1 inch out from the cabinets.


Comments (29)

  • PRO
    8 years ago

    You have " custom" cabinetry . Who gave the designer the appliance specs? What size oven? 27? 30? All wall oven doors will protrude. All are meant for 24 inch depth wall situations . The door will always be revealed,

  • 8 years ago

    Give a link and/or the dimensions and model of your oven, please.

  • 8 years ago
    last modified: 8 years ago

    I was able to do a flush under counter install with my Miele Convection steam Oven. It was an option in the specifications and those were given to the cabinet company.

    My MW drawer was also supposed to be flush mount, but it sticks out more than it should. Never figured out who made the mistake, but my GC thinks he can route out the opening just a bit to push it back. Need to review the paperwork/specs and talk to my GC when he comes back to do my backsplash in a few weeks.

  • 8 years ago

    Jenn Air: JJW3430DP02, I can't find on their website. this is the closest (but we didn't pay as much) https://jennair.com/appliances/details/JJW3430DS


    the contractor had all the appliance specs. we are literally satisfied with everything else about the project.

  • 8 years ago

    standard 24 inch deep cabinets and 1/2 inch overhang on the counter. we hired a GC because I don't have the time or skillz to keep an eye on this stuff.

  • PRO
    8 years ago
    last modified: 8 years ago

    The " contractor " installs what a custom cabinet source provided. He had no responsibility beyond that, unless he was the provider of " custom" cabs. If you fail to provide the cabinet source with all appliance specs, or the KD does not??? oooooops!!!

  • 8 years ago

    we bought the appliances, he found the cabinet maker and supplied the measurements and instructions to them about a month later. so it is really on him.


    I have an email in to him, I was mostly probing the group expertise to see if there is a go-to brand of wall ovens to use with inset cabinets...

  • PRO
    8 years ago
    last modified: 8 years ago

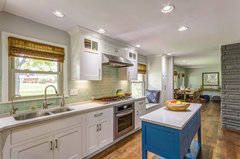
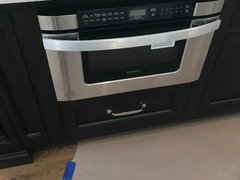
    You can do a flush install but sometimes that requires making the cabinets deeper too (and it's completely optional.) What you have is a standard install. For the flush install, that is not typical at all...even with inset. I can see why you're not completely happy with this....but I think it's the ovens themselves. They look kind of bulky. What was done here is not out of the ordinary. Did you tell the GC or the cabinetmaker that you wanted your appliances flush? Here are two kitchens that we have done...neither of these ovens were done 'installed flush'. That requires customization that neither of these clients wanted to do. They still look nice. Your GC didn't do anything wrong. Except MAYBE not ask which way...but so many GCs aren't even aware that flush install is a possibility.


    Shiloh Cabinetry - Alder Caramel w/ Van Dyke Glz - Maple w/ Durango Olde World · More Info


    Shiloh Cabinetry: Modern Country Kitchen - Xenia, OH · More Info


  • 8 years ago

    23-1/8" depth with a 24" cutout spec'ed. It seems like the most likely problem is the electrical hookup. Go over the installation instructions with your GC. You may need to have your electrician redo the outlet. It may be keeping the oven from being placed properly.

  • 8 years ago

    Thank you @thekitchenplace - both of those look really nice. I wouldn't be bothered by those installs.


    Our oven protrudes about 1/2 inch from the counter top, making an inconvenient ledge for stuff to accumulate. It it was flush with the countertop it wouldn't bug me as much.


    @dan1888 - Thanks too! They already tried to set it back further once, but said it wasn't possible with this oven. I will ask again with the specs in hand.


  • 8 years ago

    If the cabinets are 24" deep, then this oven will not fit flush. Fitting flush requires a Flush Installation Kit and the cabinet must be at least 25" deep.

    The GE JK3800SHSS and PT7800SHSS will fit in cabinets 23-1/2" deep but you'd have to check how much of the chassis is revealed to know whether you'd be satisfied with the appearance.

    The Maytag MMW9730FZ will fit in a 24" deep cabinet but based on the pictures, some of the black chassis is visible between the stainless-steel door and the surrounding cabinet so I'm not sure it would look any better than the current oven.

  • 8 years ago

    I had noticed the difference between flush and regular installations when looking at photos on Houzz. Like Kitchen Place mentioned, I made sure to tell my kitchen designer what I wanted, showed him photos and emailed him copies of the photos, so we were both seeing exactly what I wanted. Still ended up with the MW drawer projecting out a bit more, about 1-1/2", but luckily it has no handles, so probably not obvious to anyone but me!

  • 8 years ago
    last modified: 8 years ago

    Here's the installation instructions. You need a 24" depth from the front lip of the cabinet back. Measure what you have or check the depth in another cabinet. You may need to cut the back panel out to provide space. You need a carpenter for this.

  • 8 years ago

    You have the standard install, and there is nothing wrong with that. You would need to have specified the flush inset, and paid all of the extra up charges to make that happen. At least another 1K.

  • PRO
    8 years ago
    last modified: 8 years ago

    Just showing a photo of a flush install and saying "I want it like this" probably isn't enough for some contractors, unfortunately. Like I said, they might not have even noticed it was flush...or knew flush is a upgrade option. You need to be more forceful or work with a KD that's know's their stuff and is more detail oriented with the kitchen details. The GC has a HUGE amount of details to coordinated and check. More than a KD. What you should have said to him: "I want it like this? See? See how it's flush with the frames? This is not a standard install. HERE...let me show you these specs I printed out for you. And I really would like a design, elevation and design notes to sign off on, please! !" That's what you needed to do. I'm sorry...but there are so many details...this probably went right over the GC's head. He just saw an under the counter install. Even if you said flush, he might not have totally gotten what you meant. So don't be too hard on him. Like I said before, a lot of your dissatisfaction is with the oven design.

  • 8 years ago
    last modified: 8 years ago

    Not to change the subject, but I'm curious about your cabinets.
    From the limited photo, it looks like edge grain of plywood showing on the face frame, and between the drawer boxes? Can you take a photo a bit farther back to show the cabinet style? It's hard for me to visualize the finish product with plywood grain exposed...

  • PRO
    8 years ago

    When designing kitchens with inset cabinets, I always make the base cabinets 25” deep rather than the standard 24”deep to better accommodate the appliances. This is especially critical if the appliances are integrated. However, doing this is not industry standard so it’s important to communicate these details up front with your kitchen designer to ensure you are on the same page with your expectations.

  • 8 years ago

    Are yall saying that the 24" deep cabinet is not 24" deep?


    From your picture, I can't see how it protrudes from the cabinet. Could you take another picture like above but also shine a flashlight at the 'gap'?

  • 8 years ago

    I actually chose not to do a flush install with my Wolf wall ovens in inset cabinets...they are going in this week. My rationale has to do with problems with a past oven and replacement issues due to the size of the cutout. I didn’t want to limit future options. Silly to some I know.

    Your oven however looks bulkier than most wall ovens for some reason but overall I usually don’t find standard installation of wall ovens in inset cabinets unattractive at all.

    I did not choose to have my microwave drawer flush installed either.

    Instead of gnashing your teeth over the installation and whose fault it is that you didn’t get a flush install maybe you can find an oven that looks a little better with a standard installation. Too late to change the cabinets now.

    pretty cabinets btw.

  • 8 years ago

    I apologize if that sounded a bit harsh. Didn’t mean for it to...these disappointments are a pain.

  • 8 years ago
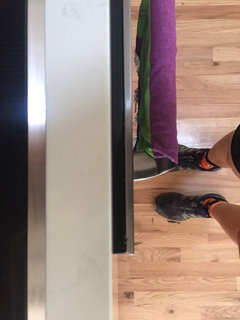
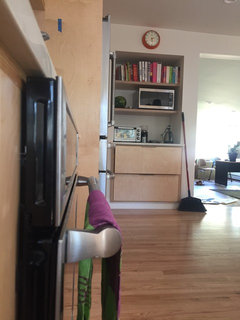
    Thanks all! Here are the photos some requested. This is all helpful advice (esp the oven recs)

    I’ll post more photos once we finish the backsplash
  • 8 years ago
    Photo 1 is looking straight down
  • 8 years ago

    I think the problem is your countertop if they only left 1/2 inch overhang. I have about an inch and a quarter, but I have full overlay. The 1/2 inch works ok for the inlay cabinets, but doesn't cover the top of the oven door.

  • PRO
    8 years ago

    What a bummer.


    possible solutions. ..


    -a different stove


    - cut out the back wall & recess the appliance & electrical


    - pullout all the cabinets from wall in that section , a side skin or decorative door on end to hide gap, then new countertop


    - do a bumpout around stove by pulling cabinets next to make flush, new countertop.


    Hopefully a solution is on the horizon soon.

  • 8 years ago

    I still want to see the cabinets looking straight on please!


  • 8 years ago

    You need to learn how to focus your camera on the subject of the photo rather than just accept the camera's automatic focus whatever happens to be in the center of the frame. However, though the photo is blurry, it appears that the oven is not installed correctly resulting in a gap between the black chassis and the cabinet.

  • 8 years ago

    " standard 24 inch deep cabinets and 1/2 inch overhang on the counter "


    I don't think a 1/2 inch counter overhang is standard. Mine is 1.5", and that was standard with every quote I got.

  • 8 years ago
    Would you be able to measure your rough opening?

    Because you have inset cabinetry, these ovens will protrude out further when you follow standard installation specs.

    The Jenn Air specs recommend a 28 1/2” cutout for standard installation, where the doors will be proud of surrounding cabinetry. The doors are about an 1 1/8” thick. With only a 1/2” countertop overhang, your oven door will protrude.

    Judging from the size of your cooktop, there may be room for your GC or cabinet maker to enlarge the opening to 30 1/4” in the face frame and perhaps remove a section of the back of the cabinet to slide in the oven for a semi flush install.

    You will likely run into the same problem with another wall oven if you install the same way as the door will still stick out an inch from frame face.