Software
Houzz Logo Print
valerie_iosue

Kitchen designers to the rescue - need help with kitchen layout

7 years ago

All my kitchen gurus... I need some advice on a kitchen layout.
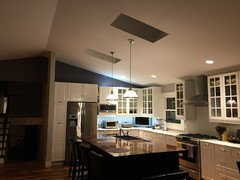
I am renovating a 1950s ranch, we turned it into a big open concept. My dream is to have a big island and lots of counter and seating.

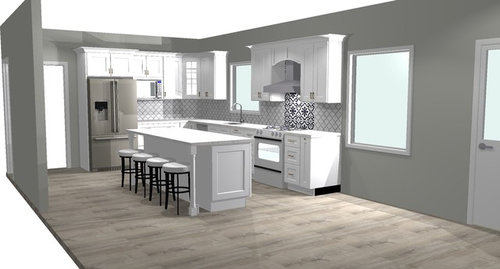
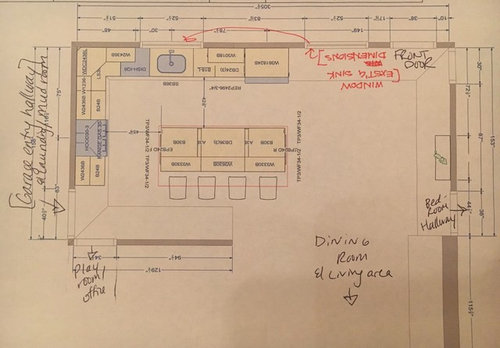
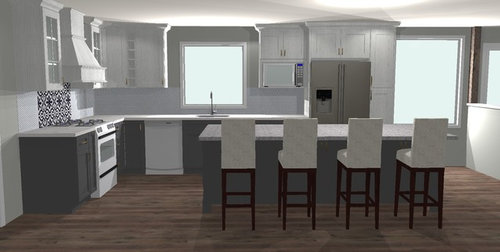
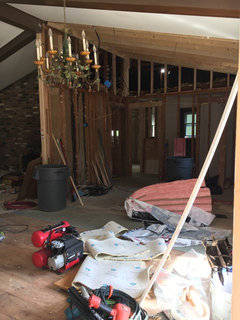
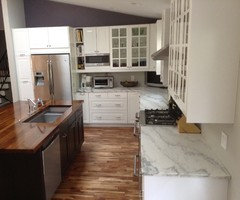
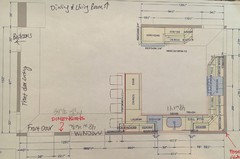
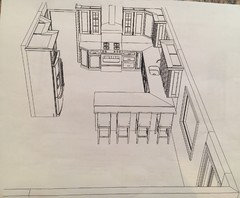
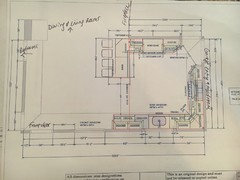
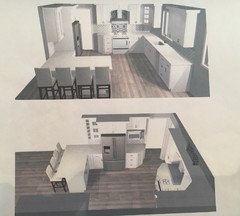
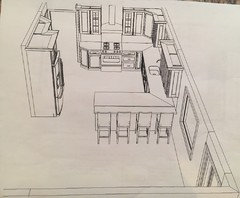
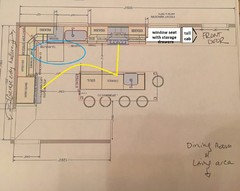
See Photo of space & proposed layouts.

Thoughts on a blank back wall behind the island seating? The kitchen ceiling is vaulted on an angle, so that wall goes to the highest point.

Thoughts on which layout makes more sense- the range on the front wall between the windows or the fridge between the windows. ???
My thought is coming in with groceries from the garage entry hallway and dropping there right by the fridge. However, with that layout there is no “drop zone” counter.

Both have pros and cons, and I can’t decide. Can the pros weigh in?! Thanks in advance.

(Also, I know I may bear to move the microwave, but I have back problems and I am not willing to put the microwave below counter top height.)

Comments (40)

  • 7 years ago
    Disregard the construction mess!
  • 7 years ago
    last modified: 7 years ago

    I like the fridge better on the left, where it doesn't cut off the light from the large window, and it also keeps the DW, as drawn, out of the prep space. But something to consider, with the front door in the top wall--having the fridge between it and the sink will block the view of dirty dishes for anyone entering. If you use that location, I'd suggest switching the DW to the right of the sink. In both plans, I like the MW in the upper beside the fridge.


    (Not a KD, although I like to play one on Houzz. ;)

  • 7 years ago
    @mama goose, love the feedback. Like I said,
    Pros and cons to both!! Ugh, I’m so torn!
  • 7 years ago
    @kriii - great point about the dishwasher and the stove. I’d definitely move it to the right of the sink on that one! Thanks for pointing that out.
  • 7 years ago

    HI -- Big project for you .Everyone has the fear of making the wrong choices . Either plan is good and the first hides the fridge and makes a feature of the stove . Just a few things .... 12" is not enough for the island overhang - 15 to 18 is much better . I am not a fan of corner angled cabinets as you cannot reach into the back of them . And I would have the dishwasher on the other side of the sink .... it is not good to have it into the corner . The island on 2 plan is better . I would not worry about the tall wall ... it can be a feature for photos and art . What or where is pantry storage on first plan ? I would not make where to drop the groceries a deciding issue as you will adapt I think. I do like the look of the second plan also , so you will have to mentally walk through it to see what works for you . Just remember no kitchen is all perfect but having a new one is much better than the old .

  • 7 years ago
    I appreciate that the entrance to your kitchen is from the right and having the fridge there is helpful. But I would ask how the kitchen orients to the rest of the house. If the living/ entertaining area is opposite the back of the chairs then putting the stove opposite is a prettier view. The tile work over the range is a focal point so if that now faces your open concept living area, I vote for the first drawing.
    They’re both good, but the focal point drove my vote.

    You MUST post before and after pictures! Looks like a great Reno job.
  • 7 years ago
    Move the trash/recycling to the center counter
  • 7 years ago
    I meant “island”
  • PRO
    7 years ago

    I like the first option, fridge on the left.

  • 7 years ago

    Kriii makes a very good point. I'm designing my kitchen right now, and my dad, who's designed several kitchens, including the one in our family house, has revealed his dishwasher positioning secrets to me. He deliberately placed the dishwasher so that you could stand to the left of it at the sink and load dishes without having to move your feet, and then you could stand to the right of it and reach all the cabinets for dishes (except for pots and pans) and unload it without moving your feet.


    OP, even though moving the dishwasher to the right of the sink gives you more space in that plan, it looks like the cabinets around the fridge and microwave are pantry. I would guess your dishes belong in the cabinets to the left of sink in the corner. You'd be walking back and forth to put dishes away. For pure function, I'd move the sink over a bit to keep the dishwasher on the left and have a bit more space to stand to the left and easily put away dishes. However, this has a big downside of pushing the sink off-center under the window (as long as the sink isn't halfway in the window, like mine is, causing me to strain my neck to look outside, then it's good - you have a nice wide window too). So, form/function tradeoffs... I have A TON to make in my own kitchen because of insane obstacles (six doors, chimney, low window, radiator) ugh.

  • 7 years ago
    The work flow in the layout with the fridge on the left is going to be much better than the one with the fridge on the right. However, I am concerned by the lack of storage or pantry space. The blank wall behind the island would be a good spot for a wall of 1’-deep cupboards or shelves.
  • 7 years ago

    Our layout is very close to #2, but with the DW to the right. It works well for us. The only (I think) other comment I have is to echo the comments of the overhang - definitely go with at least 15" and to add: ditch the legs on the island. They aren't going to do anything to support the stone, just take up space unnecessarily and will be in the way of movement/comfortable seating and will likely end up getting dinged and banged up quite badly. Look for hidden steel supports - we used these - and the contractor and the stone guy were impressed with the style and support they provide. You can't see them, no one is knocking knees and stools into them, and the stone is properly supported.

  • 7 years ago
    Awesome feedback everyone! Fear not, we have a pantry closet right off the kitchen down the hallway to the playroom/office (the other hallway entry). Its just not documented in the drawing, but It’s super close in proximity (literally maybe 3 steps if you’re standing at the fridge on left wall) and gives LOTs of pantry space. It made more sense then squeezing a small one into the kitchen layout.
  • 7 years ago
    last modified: 7 years ago

    HI -- May I totally confuse you even more with a whole new plan ? The new plan would eliminate that other window . If that window was gone then the main part of the kitchen would be all on the one wall ( galley style ) and then the island could be longer and the usually difficult corner "L" would be gone . So starting in the left corner .. small pull out pantry or w/pull out drawers ... then the fridge and micro beside ... then sink area w/ DW on right .... then cooking area . A closet cabinet could be beside the entrance having the closet on entrance side and a small pantry on the end facing the kitchen . This will also hide the kitchen a bit when entering the house . Then the island can be longer and if it has all drawers base , that makes lots of storage and the kitchen will look bigger and more open and will have a very efficient working plan . With good L.E.D. lighting ,the window won't be missed . I hope I have not confused you even more .

  • 7 years ago

    I did a gut remodel and went through the same dilemmas you have. My priority was to eliminate my old setup which was the same as your 2nd layout range / DW corner that I hated. I went round and round and determined the best for my style of cooking and organization needed the sink in the island. I love the spacious counters, drop zone for easy grocery put up, and DW out of the way and across from dish cabinets.

  • 7 years ago
    @bbtrix- this is almost identical to my kitchen with the vaulted angle ceiling. I was even considering a skylight. I love how you did two. Great idea with the sink in the island. My sink area is such a hot mess with drying rack etc I figured it would be too unsightly to have it in the middle island. But it’s definitely a trade off worth considering, that’s for sure.
  • 7 years ago
    last modified: 7 years ago

    Re: range between windows.....omit the curve above hood. Clean up details as the windows are a fabulous feature. And Range need NOT be centered between windows...I would move it to the right for just 12-15 in counter at the end. More counter between sink and range: you can get 39 in at least. RE: fridge between windows....good if microwave removed and placed elsewhere...drawer type mwave .to left of range maybe. Fridge and pantry to the right brings up issue of light and window...blockage?? Is that the case? Is the light critical for you? what is the exposure/view/etc. Do consider these things! Another option....re pantry to right of fridge....18 inch depth! ..if you have concern about window and light....it will help somewhat and still good storage. Personal preference which plan

    is better...may come to issue of aesthetics...window, light, view. View means view of items in your kitchen, AND, view out windows. I like the molding you will be using at the top but I think a custom hood and glass doors are extra/not needed and I would not do it. Spend the money on counter selection upgrade and tile backsplash for your beautiful space.

  • 7 years ago
    last modified: 7 years ago

    My choice would be #2 to have te fridge block some of the view from the front door and because there it would be a straighter path to dining so that if you forget something when eating or need access you don't have as long of a walk. I would however move the dishwasher to the right of the sink in that case. I think in 2 you end up with two nice prep areas so the kitchen becomes a full 2 person kitchen as far as being able to work in it at the same time.

    However if you went with option one you could add a short stub wall of full height to separate the front door some so that when you open it you don't see straight into the kitchen. Ie you won't see it until you at least step in a little.

    What type of material is on your facade of your house? It seems to me that you have some wasted space there in front of the big window that isn't really used for anything. Can you move the window easily or shorten it? If so I might consider shortening it and extend the counter over there for another place to work and use option 1. Although based on the paths it seems like option 2 works better with the flow of the rooms so I would consider removing that window and making the kitchen window larger instead and then take a little of that space for your entry so it feels more spacious. Assuming this will look ok from the outside. Yes it is more money, but it is worth investigating the cost if you are doing a gut as it may not be as bad as you thought.

  • 7 years ago

    If you put the fridge on the right, consider 12" - 14"-deep cabinets that open toward the front door, rather than a pullout. The storage is more accessible, less expensive, and you can adjust the shelves to maximize storage for your needs.

  • 7 years ago
    @lyfia- love that feedback and idea!!
    Everyone has been so helpful in things to consider and other ideas. Thank you
  • 7 years ago
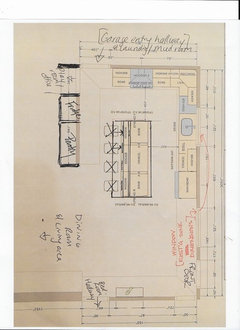
    You were all so helpful! Thank you. Not to complicate things even more, but can I bother you guys with a peninsula option?
    My dad, who is also my contractor, feels that a peninsula layout would give me greater functionality and more cabinets. He feels it would be more “complete” (& more cabinets) then with the island layout of nothing being on the back wall. However, he is also “old school” and stuck in his ways/opinions.

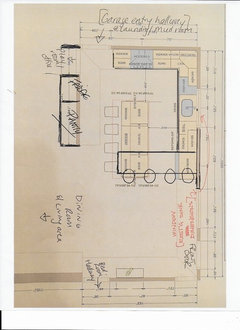
    There are 2 peninsula layouts. Again, both have pros and cons.

    The one with the peninsula by the front window: this allows a clear traffic line from the bedroom hallway to the other side of the house (playroom/office, laundry/mud, bathroom, basement and garage entry). But I hate the idea of seating being up against the wall right by the front window. And then when you walk into the front door of the home you’re greeted with stools. They will likely become a dumping ground for coats etc.

    The one with the peninsula on the other side closest to the dining room: this one cuts off the traffic line and flow to the other side of the home, but it makes the kitchen seating part of the dining & living area. Also, away from the front door is a plus.

    So at this point, I am entirely confused and have no idea which direction to go. Any layout will be a compromise in some way. Nothing will be perfect bc it’s a Reno on a 1958 home.

    Contractor’s vote (my dad) is for the peninsula layout on front window wall.
    My dream is for a big center island, as it fits with my open concept ranch and just looks more clean lined to me, but I don’t want to make a mistake and think “I should’ve listened to my dad.” Lol famous last words

    Thoughts? Votes? Thanks in advance!!
  • 7 years ago
    The island layouts are better. They are more balanced than the ones with a peninsula. If you have pantry space someplace else, then go with your initial drawings.
  • 7 years ago

    follow your dream......but is your plan lacking? in counter/storage or other? I see a little pony wall in one of your pictures between window and front door....You have unused space between front door/window/and island in your plan. You can install such a pony wall or a wall with small closet/or clever cubby holes..... later, in this unused space. [if you need to] . That would be my interest in avoiding what he is saying to do......you do not have to use all the space right now.....and this is a transition area between entrance and kitchen.....you may appreciate leaving it unused now, when some better idea arises later.

  • 7 years ago

    I like the island options better also. It makes the kitchen space more open.

  • PRO
    7 years ago
    last modified: 7 years ago

    The kitchen is only 13 feet wide, and 40 of that is majority of daily traffic from the garage I'd scrap both and I'd be stealing two feet from the office/playroom if at all possible, Not every kitchen is meant for an island..let alone one with seating. If bound and determined, the wall needs to go back two feet : ) and actually, the peninsula is Better. You need a scale drawing with all adjacent spaces, walls, etc. for more help.


    Best OPTION.....BELOW WITH A PLUS TWO FEET


    WITH!!!!! an additional two "stolen" feet. ....and without the traffic congestion AS SEEN BELOW. This will not work........unless you gain two feet and a counter depth fridge. But....it's a better kitchen assuming you can do that. Framing and drywall are cheap relative to a total gut and re do

    Either way, you really need two feet : ) And a peninsula, not an island. Sorry.....


  • 7 years ago
    You need a "drop zone" near the refrigerator, and the island can serve that purpose.
    Regarding your microwave, use a countertop model because it gives you a quick move of your dish to the adjacent counter with very little back strain. Keep a large cork trivet nearby to put the hot dish on. Another microwave note: if your microwave has a "vent" which just blows aromas into the kitchen, it is not a real vent. The best vents are installed over the stove and actually pull smoke and aromas up into an exhaust fan which sends it outside the kitchen through the wall or roof.
  • 7 years ago
    last modified: 7 years ago

    Since a sink on the island is a possibility, you might consider a prep sink, especially if you have help in the kitchen, or will have help as kids grow. Having a separate prep area would allow you to move the sink over--if you line it up with the right side of the window, you can use a back left drain, and center the faucet on the window, which would disguise the off-set sink. Six inches would give you space to stand to the left of the DW, to unload to the cabinets in the corner. NKBA recommends 21", but I have about 14" which works OK.

    Re: 13' width and seating overhang: if you have a 1" overhang on the perimeter counter and a 15" seating overhang on the island, you can have a 42" work aisle, with 46-47" left for traffic behind seating, depending on thickness of back panel material. NKBA minimum is 44" for comfortable walking width, so I think the current kitchen foot print is fine for an island.

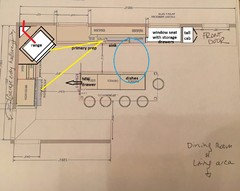
    I drew a window seat with drawers, and a short stub wall to block the view of the dishes. Also added a tall cabinet inside the door, to hide a drop zone, pegs for jackets, shoe shelves, etc. If you aren't planning a breakfast table between the island and entry, you have space on the end for another seat, which is more conducive to conversation.


    ETA another one-sink, perimeter prep option--a corner range, to give you a wider prep area between it and the sink, with the DW to the right, out of the prep zone. Having the DW all the way on the end will allow a helper to load or unload it, or gather dishes to set the table, without crossing the prep zone. Any corner appliance wastes space, so you'd need to consider the trade-off. (Please excuse wonky range representation.)


  • 7 years ago

    Hi Valerie-

    I would keep the refrigerator where it is in the first picture.

    I would get rid of the island and use a peninsula.

    You do not have enough storage in your kitchen.

    I know that you have a pantry, but while you are cooking, you can't be running back and forth.

    I would get rid of the large window next to your front door, and extend your kitchen counter and the overhead cabinets to cover the wall where that window used to be, and you can put your microwave anywhere near there.

    It doesn't matter that much if there isn't a counter next to the refrigerator for unloading groceries.

    Buy yourself a wheeled cart with shelves, and each shelf should have sides, and you can put your grocery bags on it, and you can wheel the cart in from the garage with your groceries on it into the kitchen.

    On the opposite wall where the refrigerator is now, put a broom closet and more cabinets.

    I would not use glass front cabinets, they really cur down on how much you can put in them because everything has to be arranged so neatly, and I certainly would never put them near the cooktop.

  • PRO
    7 years ago

    Two feet stolen from the play room, solves a whole lot of issues, as gets the OP a very substantil pantry space. Notice the op has not returned.........

    An island is tough on 14 feet. One 13 ? too tight. Sorry.

  • PRO
    7 years ago

    Kitchen designers should use diagonal sinks and ranges only as a last resort. They waste space and create dysfunctional kitchens.

  • 7 years ago
    Listen to your dad...
  • 7 years ago

    @valerie iosue any updates?

  • 7 years ago

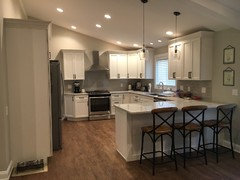
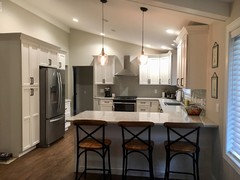
    Yes, I have updates!!! We went with the peninsula and it turned out beautiful. It feels huge, and I have so much storage- cabinet Nirvana with room to spare.

  • 7 years ago

    Wow! Great job. Looks like a joy to work in.

  • 7 years ago

    Thank you so much!

  • PRO
    7 years ago

    A working peninsula:) Yeah. Nice job.

  • PRO
    7 years ago

    Beautiful kitchen!

  • 7 years ago

    looks great!

  • 7 years ago

    In my small countryhouse kitchen, the dishwasher and sink are in the island. I unload the dishwasher to the counter above, stacking the dishes. The cabinets for everyday stuff are on the wall right across from the dishwasher. Once everything is stacked, I just pick up each stack, pivot and place them in the cupboard. Having the dishware and glassware cabinets and silverware drawers right there makes everything convenient.

Sponsored
HomeCraft Remodeling
Average rating: 5 out of 5 stars5 Reviews
Custom Craftsmanship & Build Solutions in Franklin County, Ohio