Software
Houzz Logo Print
mommab25

Kitchen Pros- Fix my kitchen, please

7 years ago
last modified: 7 years ago
I posted last week about my kitchen but after talking it over with my hubby, we have decided to demo THE.WHOLE.THING. and reno it 100%.
My kitchen has an *odd* layout and I am finding it difficult to decide on a layout. I have 3 ideas that I have attached pictures of, But I am OPEN to any and all Suggestions. As you can see, its tight at our fridge, we don't have much storage, and it's just not configured well. I found a cabinet company, but they don't seem to have a "Kitchen designer" that I can throw ideas off of.

Background- We are a family of 7 and not in a "hurry" but would like to get started in the next few weeks.

If this was YOUR kitchen, What would you do?


I don't mind hiring a kitchen designer on here, if you can do sketches, have great ideas and really understand flow and function. I like white transitional style, bianco typhoon countertops, etc. I really need help deciding what to do.


Must Haves:

Island seating for 5

upright double ovens

48" sub-zero Fridge

30" Sub-Zero fridge drawers

a Large Pantry
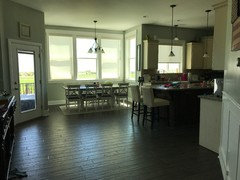
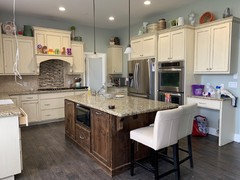
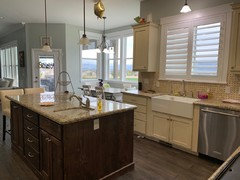
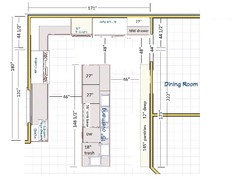
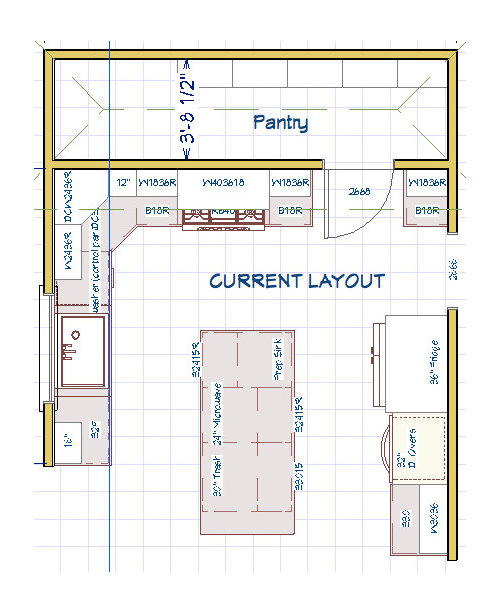
Here is the CURRENT LAYOUT


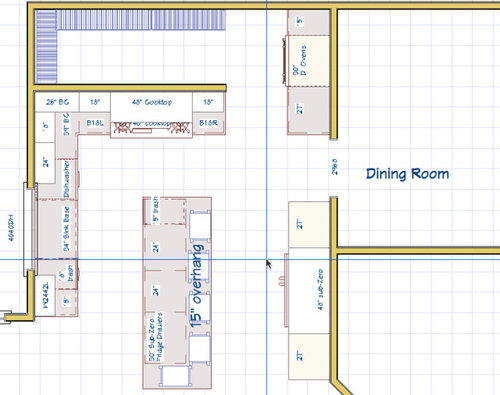
Idea A


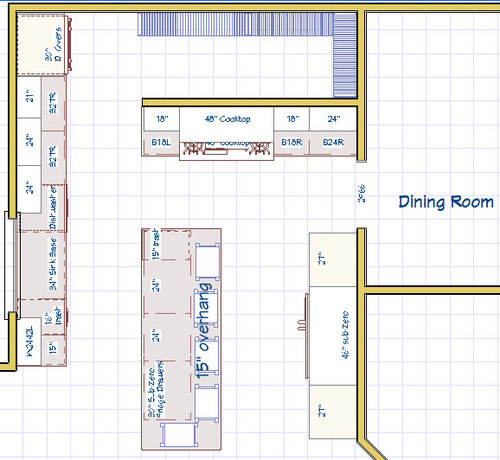
Idea B


Idea C


Comments (20)

  • 7 years ago
    last modified: 7 years ago
    kitchen sink wall- 131", Stove wall- 173", Fridge wall-171" (not including pantry).

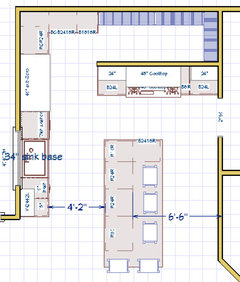
    I will post a picture of the layout. Plumbing can be moved, so can electrical...not the window. It's too expensive because we have stucco.

  • 7 years ago

    oh, Behind the fridge there are stairs

  • 7 years ago


  • 7 years ago

    Thanks for the update. Looks like you have a kitchen table nearby - do you also need island seating? Could some of the space in the nook area be added to the kitchen footprint? (How high off the ground are the windows?)

    What kinda of things do you store in your pantry? Would ie 12” shelves be sufficiently deep enough?

  • 7 years ago
    last modified: 7 years ago
    we can’t use the nook for the kitchen. We really need lots of seating.

    The pantry i store a lot of food, large kitchen appliances, etc.. 12” shelves should be fine in there though. We currently have 15” and they are rather large.

  • 7 years ago

    Sorry but I'm not a fan of any of your plans. You have a large space but you're ending up with a choppy kitchen with inadequate aisles for a family of 7. I think you're going to end up with traffic jams with seating across from the fridge.


    I also think your plans are appliance heavy given the kitchen size. Would you be willing to go with a 48" range instead of a cook top and wall oven set-up?


    Are you the sole cook? Or are there often multiple cooks/helpers working in your kitchen?

  • 7 years ago

    Starting "in the next few weeks" is very much in a hurry!


    What exactly are your goals for the remodel? What do you like about the existing kitchen, and what do you not like? For example, my kitchen remodel goals were to increase storage space, improve the storage to make working in the kitchen more efficient, eliminate clutter by making designated space for things that were out on the counters (knife blocks, toaster, phone chargers). Specific wants: a place to stash my purse and work briefcase; a place for our large collection of water bottles (we hike a lot); a place for cases of beer and pop (we stock up when stuff is on sale).


    Your island is a barrier in every option. In options B and C, how would you vent the range? I assume it currently vents out the sink wall?

  • 7 years ago

    All I can say is starting in the next few weeks is not very realistic. Please don't start demo without a solid plan and cabinets/countertops/flooring ordered and appliances picked out.

  • 7 years ago
    Our current range doesn’t vent, it recirculates.
    Needs-more storage, larger fridge, island seating for 5 and a large pantry. I don’t think having an isle of 46” on the fridge side is too small, that’s with a 15” overhang. If we do a 12” it would be 49”. I’m not sure I like the idea of a “range”. I feel like the ovens are much smaller than my double ovens and they are heavier, and I have to bend down more.

    I currently hate where my ovens are. I don’t like that my kitchen has very few drawers and that the island has basically no storage and it has zero drawers. I would like to have an area that hold my bakeware, mixing bowls, etc, so I’m not going back and forth. I currently prep to the right of our sink, but the mixing bowls and measuring things are all on the fridge side of the island. I am the only cook but my kids like to sit around the island (they move chairs from the table to sit around the island). I love my wolf countertop oven but don’t have a good place to put it now. It always seems “in the way”.

    We have already picked the cabinet maker, countertops, backsplash, appliances, (we aren’t re-doing flooring). We are basically ready to go and start ordering things, but we need to finalize the layout.
  • 7 years ago

    I moved the fridge... is this weird or could it work? Doesn't have my double ovens though...

  • 7 years ago

    Is the back wall of your pantry an interior or exterior wall?

  • 7 years ago
    Exterior
  • 7 years ago
    last modified: 7 years ago
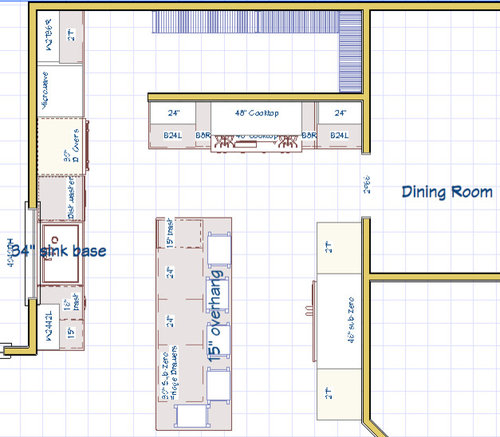
    "I don’t think having an isle of 46” on the fridge side is too small..."

    Your aisle will be about 1" less than 46" between island counter and fridge doors and likely 3" less between island counter and fridge handles. Plus fridge door clearance is 30" so a 46" aisle is suddenly 16". There isn't room for kids to sit at the island while you get something out of the fridge and vice versa. Given how often a fridge is opened during a day and especially during meal prep, this could get old fast. At least it would for me. I think you'd be better off moving the fridge out of the seating aisle.

    How about something like this?


    I eliminated the walk-in pantry area, adding that space to the kitchen, and relocated the DR entry. I added a long bank of 12" pantries on the DR/stairway wall for storage. By my rough estimate, this should give you about the same amount of storage as you would have in any version of your walk-in pantry, plus you don't have to deal with a corner.

    I recommend 4 - 32" wide cabinets and 1 - 16" wide cabinet, which means that you only need to allot about 16" of door clearance in the aisle. That makes it easier for all of you to share that aisle, whether you're accessing pantry goods, sitting at the island or passing through. That said, trying to do all 3 at the same time might still be a bit tight but it's definitely more doable than it would be with the fridge in the seating aisle.

    I moved the fridge to the top wall with a MW drawer to its right, making the MW convenient for snacking or reheating fridge items without getting in your way. It does mean that the MW is farther from the cook zone so if you use it a lot while cooking, you might prefer putting the MW drawer at the end of the island instead.

    The ovens are to the left of the fridge. I placed it nearer the cook top to make it easy to move meals from cook top to ovens. You could swap fridge and ovens but watch that the freezer door swing doesn't come too close to the cook top area. The other reason I like the above fridge/oven placement is that it hopefully will encourage family and friends to go around the back side of the island to get to the fridge instead of through the cook/prep zone.

    I moved the sink to the island. You already have plumbing at the island so moving the sink to the island shouldn't add significantly to reno costs. You'll have 55 1/2" to the left of the sink, lots of room to prep and visit with your kids at the island. You also have a large area for prep/baking projects under the window.

    The lower end of the island is the clean-up zone. Dishes and glassware would go in the cabinets across from the sink. Kids can set the table without getting in your way, whether you're eating at the island, in the nook or in the DR.

    At 148 1/2" long, the island will require a seam so shop for slabs that can be bookmatched. Check out the gorgeous bookmatched slabs of granite beaglesdoitbetter1 used for her long island, [(Mostly) Finished Kitchen Pics[(https://www.houzz.com/discussions/mostly-finished-kitchen-pics-dsvw-vd~2498667). I kept the 5 seats at the island but you could add another seat. You will need to talk to your fabricator about how to support that long expanse of stone. Search for threads written by fabricator Joseph Corlett to see what to to and what not to do.

    Moving the major appliances to the left of the island gives you a good separation between the work and social/snack zones. You'll all be less likely to get in each other's way but it still allows you to visit while you go about your business. You don't say but I strongly encourage you to go with all drawer bases, save for the sink and trash cabinets.

    Oops, I forgot to add island depth. It's 41 1/2". You might be able to increase its depth an inch or two, stealing from the seating aisle if you want a bit more counter behind the sink, but as it is, if you stick with a farm sink, you'll have more behind the sink than you would with a standard undermount sink.

    As others have written, ordering in a few weeks is *not* taking your time. It's a large, costly undertaking that is not fun to live through. Take your time to get it right. The goal is to have few if any regrets when you're through.

  • 7 years ago

    In that case, I would be tempted to eliminate the pantry from its current location and use that wall for your range, so that it can be vented outdoors. That would allow you to do a large L-shaped kitchen with a HUGE island. You'd lose the dedicated pantry, but you would probably have room to include tall pantry cabinets somewhere in the design, or use one corner for a reach-in pantry closet.

  • 7 years ago
    last modified: 7 years ago

    YES! Lisa beat me to it, but her mock-up is exactly what I had in mind! If you are married to the sink being in front of the window, you could swap the placement of the fridge and stovetop in her drawing, although I think the flow is better the way she has it.

  • 7 years ago

    Lisa's kitchen would be a pleasure to work in! I love that she and biondanonima had exactly the same idea.

  • 7 years ago

    Thank you for some very helpful info! Do you think not having a real pantry would be a negative if we were to ever sell our home? The "Pantry cabinets" will really fit as much as our walk in? This is blowing my mind right now. LoL!

  • 7 years ago

    Not only would the pantry cabinets hold as much (or more) stuff, they would be more convenient to the kitchen. I might make them 14" deep, though - I have a few things that are a bit too wide to fit in my 12" cabs.

    I don't know how the current pantry is configured, but pantry cabinets could probably have more shelves, meaning less wasted space between shelves. Putting away groceries and retrieving things will be easier when you have the island as a landing spot.

    The wall of pantry also keeps people from wandering through the work zone when they want a water bottle, bag of chips, or roll of paper towels.

    And being able to vent the range hood outside is a HUGE bonus!

  • 7 years ago

    High five Lisa! Looks great!

    Depending on the construction of the wall behind the new pantry cabs, possibly you could inset the pantry a couple inches to get 14-15” of storage without eating into the aisle space of the kitchen