Software
Houzz Logo Print
webuser_154491068

Small Beach House Kitchen Remodel

8 years ago
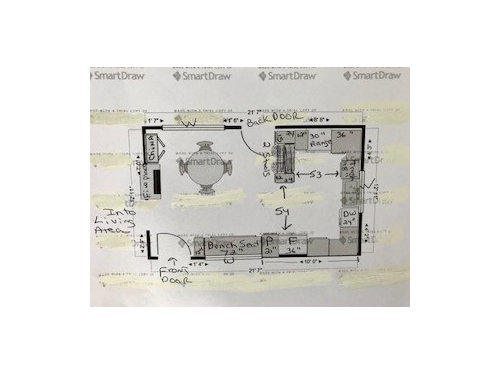
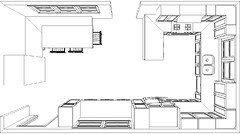
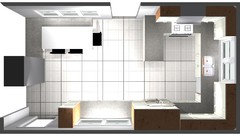
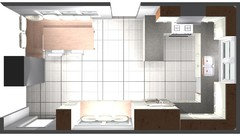
Our beach house (our only house) kitchen needs to be gutted. The remodel plan has a peninsula with 2 small stools so I have access to 4-6 feet of straight countertop for cooking or serving. The main front door walks into the kitchen. the kitchen also has a back door and access into the living area. there is a fireplace that cannot be removed next to a possible china cabinet. Any suggestions?


Comments (32)

  • PRO
    8 years ago


  • PRO
    8 years ago

    since I don't know the dimensions, this is more of an exercise in space planning

  • PRO
    8 years ago


  • PRO
    8 years ago


  • PRO
    8 years ago


  • PRO
    8 years ago


  • 8 years ago
    That looks great! Thank you! I am computer challenged and my pic was unreadable with the numbers.
  • 8 years ago
    last modified: 8 years ago

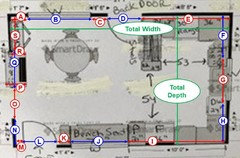
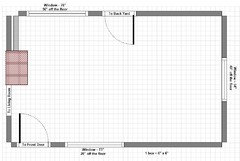
    If you could let us know the dimensions of each of the lines I drew in the picture below, we can do "better". As Anthony says, without knowing the actual dimensions, it's a design/space planning exercise -- and anything we come up with may or may not work.

    While there are dimensions on your drawing, they are very difficult to read. So, if you can let us know what the various dimensions are, I can draw up a to-scale layout so we can all work with it.

    Total Width =

    Total Depth =

    A =

    B =

    C =

    D =

    E =

    F =

    G =

    H =

    I =

    J =

    K =

    L =

    M =

    N =

    O =

    P =

    Q =

    R =

    S =

    For windows & doors, include the trim in the measurements.

    .


    Select/Click on the picture to see a larger version

    =======================================================

    ETA: Added request for fireplace measurements

  • 8 years ago

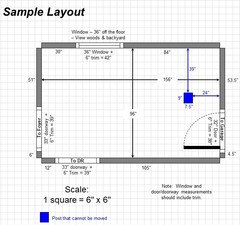
    Just as an FYI....this is the layout we usually ask for. If you fill in the dimensions above, I will create the layout for you.


    .

    If you could also draw up a sketch of the entire floor the Kitchen is on, it would be very helpful (include garage entrance, if any, all rooms, halls, etc.) This sketch doesn't have to be to-scale, but it show the relationships of the rooms to each other.

    In addition, the following threads may help you understand comments you may receive once we have a good idea of the space involved.

    (These are taken from the Kitchens Forum "Read Me" thread)

    Kitchen Design Best Practice/Guidelines FAQ Threads:

    FAQ: Kitchen Work Zones, What Are They?

    FAQ: Aisle Widths, Walkways, Seating Overhangs, Work/Landing Space etc

    FAQ: How Do I Plan For Storage?

    .

    Asking for layout help:

    FAQ: How Do I Ask For Layout Help & What Information Should I Include?

    .

    Humorous discussion of workflow and other layout topics:

    Looking for layout help? Memorize this first.

    .

    New to Kitchens? Read Me First!

  • 8 years ago
    No one liked my attempt at computer drawing. Took me almost 2 hrs! Measurements, all in inches:
    Back wall:
    A= 10 B= 76 (window inc. trim). C= 17.
    D=42( back door to outside and trim) E= 105

    Right wall
    F=51. G=54(window). H= 50

    Front wall
    I= 120. J= 73 ( window and trim)
    K=17. L= 42 ( front door and trim). M= 7

    Left wall
    N=32. O=38(access to living area, no door)
    P= 27. Q= 42(chimney) R=20. S= 43

    Total width from N to H is 259”
    Total depth from E to I is 155”
    Total depth from S to F is 250”

    Note: The room is not perfectly rectangular. S is not even with N.

    No garage access.
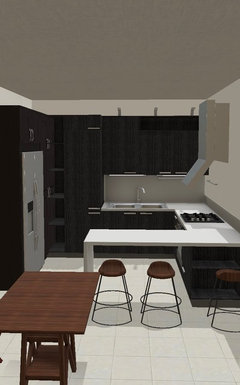
    Thx a bunch! What you drew looked great! The kitchen designers just went with my ideas. One did a U shaped with no peninsula but i had no good sized prep area.
  • 8 years ago
    I don’t think this plan is functional for this kitchen. That’s a high traffic area for a peninsula. Will you be placing counter stools there?
  • 8 years ago
    I was going to put 2 small stools at the peninsula. Like 16” square. I think they look nice. My last house had them but they were rarely used. Maybe I need the storage more? Also, if i go to single sink, where do my clean wet dishes go? I usually put them into second sink bowl. I hate them on the counter. They never make it right away into cabinet as i do not dry them.
  • 8 years ago

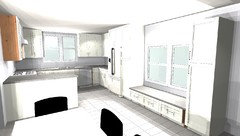
    Do you use the window seat bench? That seems like a waste of space use. 72" of bench seating that I'm not sure anyone would use. Wouldnt more counter there be more usable or trying to create a mud room style space there so you could store coats and shoes and bags etc? If at all possible I would consider moving the back door to enable a large U kitchen along that back wall and then place the eating area in front of that bench seat.

  • 8 years ago

    How far off the floor are the windows -- it looks like you have 3 windows, so how high off the floor is each window?

  • 8 years ago

    Window at B is 56” from floor. It is an awning window. Window at G(sink) is 40 ” from the floor. Window at J is 28” from the floor. I do not want to move any windows or doors. The doors go to small back deck or front porch. Window seat was my idea as that large picture window has a view to the ocean. All the windows have views of the water. The house is 40 years old. If i put eating area in front of the picture window (J) , then the flow from the living room (O) is blocked. I was going to use the window seat as storage for shoes, etc. We use it for the view and so does the cats! The window there is too low to be a regular countertop height or even table height. Thank you Buehl for your designs. I was not sure how a peninsula would look. Would prefer island, but not enough room.

  • 8 years ago
    last modified: 8 years ago

    Do you have a separate Dining Room or other table space?

    Is the fireplace facing the Kitchen or the Living Room? It looks like the Kitchen. Do you use the fireplace?

    Do you have a table there right now? I'm asking b/c the table & chairs seem too close to be used when there's a fire in the fireplace.

    FYI...Did you mean to thank Anthony? I haven't drawn anything up yet!

  • 8 years ago
    I really prefer a real dining table with chairs all around, rather than a table stuck in a corner which only seats a few people.
  • 8 years ago
    last modified: 8 years ago

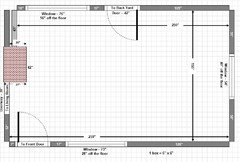
    Here it is:

    .

    .

    Version to work with:

    (Select / Click on to see and/or save larger version)

  • 8 years ago
    I think your kitchen would be better off if you flipped it the other way
  • 8 years ago
    Another mistake by me. THANK YOU ANTHONY! Your plan is what we envisioned. Traffic flow is excellent!
  • 8 years ago
    Buehl, now thank you for the drawing! Here are those answers.....no to another table area in the house. It is a 2 bedroom, 1 bath beach house. Views from every window but tiny house. In the kitchen, the fireplace is just the back of a brick chimney. Yes, we have a table there now. The back door is rarely used....just to take out garbage so we dont have to use the front door for that. I am not concerned about traffic out the back door. Seating at peninsula is not required; i just thought it might look nicer than without. One designer came up with U-shaped kitchen but not much counter space, as I believe I mentioned before.
  • PRO
    8 years ago

    your welcome Sharon , as I said before you will need to check with your dimensions, also I don't think the stools in the peninsula would work, if you absolutely need them you should do a 9" overhang and buy 16x 16 inches stools, as for the banquette seating, I think it can be a cozy corner, you need to keep in mind the scale of the chairs , the ones that are the closest to the fire place, these chairs can be used occasionally and can be placed under the table for even better traffic flow, you are going to get plans ans suggestions in every possible direction from home-makers and designers alike, that will probably will confuse you, at the end you have to listen with an open mind, and use your judgement

    best of luck


  • PRO
    8 years ago

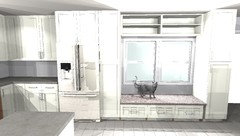
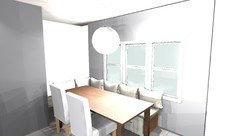
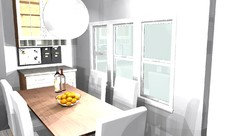
    Here's a concept of what the window bench could look like, you can have the bench with storage underneath and have the pantry on the right be used as a coat closet. this is a simplified version of a mud room only with unobstructed Ocean views


  • PRO
    8 years ago


  • 8 years ago

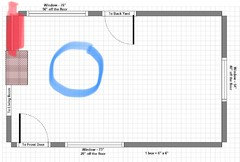
    What is on the other side of the wall to the non doorway side of the fireplace? I highlighted it in red. It would be phenomenal if that wall coukd be removed and the doorway on the other side of fireplace be opened up as well to make for a free standing fireplace. It would open up the space bring in more site lines and would add such character and make The fireplace and incredible feature. Then I’d free float the table in the center of the kitchen drawn in blue.


  • PRO
    8 years ago


  • PRO
    8 years ago


    if possible center sink on window


  • PRO
    8 years ago

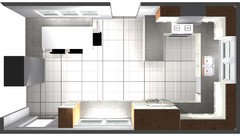
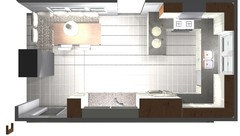
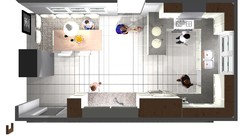
    this will show traffic patterns


  • 8 years ago

    Thank you Anthony, once again! I luved the black cat in the design! How did you know he was black? Hahahaha. I have baseboard heating underneath that awning type window where the banquette is located. I love the look of the banquette but believe I may have to go with a table with that heating system. And i was planning on putting a "china cabinet" in the corner next to the chimney wall. China cabinet will be more like a bar and charging station for our gadgets, plus more storage drawers. But i think you may be absolutely right about the stools. I think they may be taking up too much space when i have a table and a window seat. I definitely need more storage than seating. Your design and input has been excellent and very much appreciated!


    Pink, my hubby was adamant about moving any walls.

  • PRO
    8 years ago

    Great, best of luck I am glad I could help a little


  • PRO
    8 years ago