Software
Houzz Logo Print
lunagirl223

Dining Area Necessary?

8 years ago

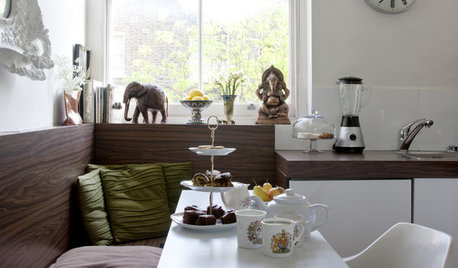
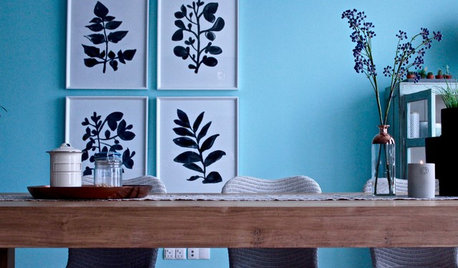
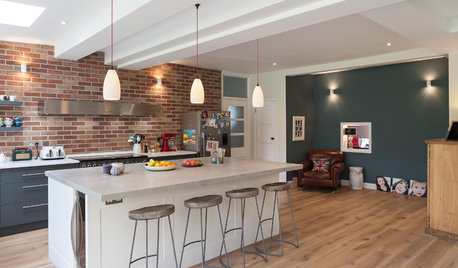
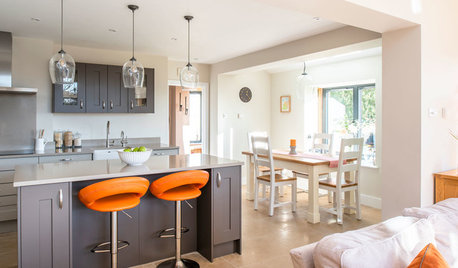
We are designing some new 1br apts (apx 600-700 sf) in Mobile, AL. Is space for at least a small dining table necessary or is a counter w a couple stools sufficient?

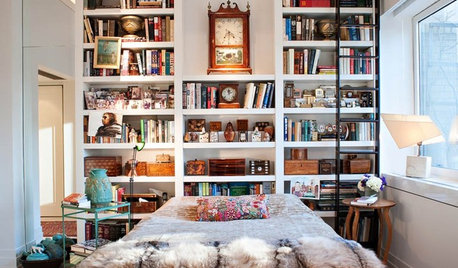
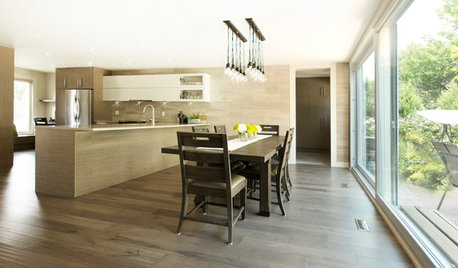
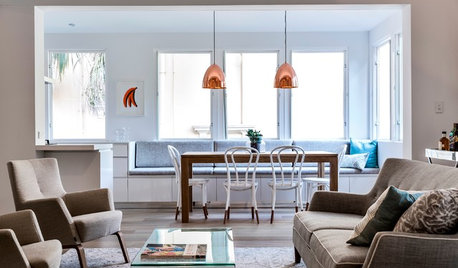
Dining area
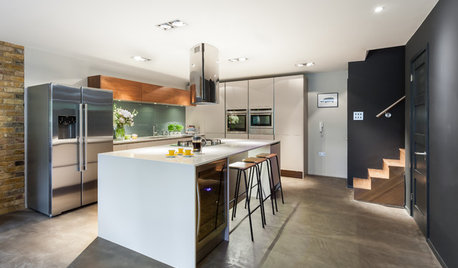
No dining area

Comments (35)

  • PRO
    8 years ago
    last modified: 8 years ago

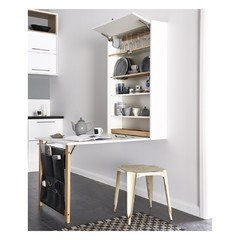
    If space is tight, install a wall hung drop leaf table.


    IKEA, both. Were I in a small condo for one or two, the bottom photo of a cabinet and fold down table would be super. You could hang the cabinet so that the counter stools could be pulled up, as well.

  • 8 years ago

    A dining space is nice, but I think so long as there is room for stools (since these are quite small), the bar would be sufficient. It may not appeal to all buyers though, you'll get better mass appeal if you include space for at least a small bistro table (2 person)

  • 8 years ago

    My daughter rented a SMALL college apartment that had no dining area ... just space for two barstools. With the exception of college apartments, I don't think this is acceptable. Pretty much everyone wants at least a small table to seat four people.

    If you're looking for something minimal, I like the idea of the drop-leaf table. You might also consider a small banquette in a corner.

  • 8 years ago

    Counter and stools only is really only appropriate for micro-efficiency units aimed at students who just use the places to study and crash.


    For non-student adults with social relationships and lives, you need to provide sufficient space for a little 4-person table at the very least. Also, more versatile use of the space. With a built-in counter and no space for a table, you're making a strong assumption about how these people would want to live. For me personally, dining space is very important and I'd be very put off by a unit with no way to seat more than two people. Also I'd dislike sitting in a stool at the counter while eating dinner every night - I want to eat at a table, not the dang kitchen counter.


    With space for a table, a resident could certainly choose not to have a table, and that's fine too. But it's nice to have the option. And that's certainly enough square footage to have an area that would be suitable for a small table if the resident so chooses. My sister easily fit a 4-person drop-leaf table in a studio about that size.

  • 8 years ago
    I have a peninsula and use counter height stools. They are fine for a quick breakfast or snack, but not for a proper meal. I’d want an area to serve 4 adults if I rented. Space for a 42 inch round table is adequate.
  • 8 years ago

    There's no reason for a 600-700 sq ft 1 bedroom to have no room for a proper dining table. If you're struggling to fit one in, your layout is inefficient.

    Just as an example, this condo is 600 sq ft exactly -


  • 8 years ago

    Would not rent a space without a dining area. Counter is fine for kids, but adults need an adult dining table.

  • 8 years ago
    last modified: 8 years ago


    I agree with everyone 100%!! I’m the one fighting for the dining space so thank you for supporting my argument! I also agtee that the space is inadequately designed.. not impressed at all. Back to the drawing board!

  • 8 years ago

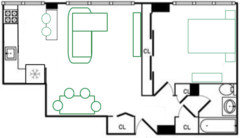
    Ahhhh there's the floorplan! That's very helpful. Off the bat I see that dumb peninsula wasting space (get rid of it and you could have a nice table instead!), and also a lot of wasted space in the bathroom. Push the utility closet back and carve out some space from the bathroom and then you have a bit more room for kitchen counters in lieu of the peninsula (and now space for a table).


    A note on bathrooms: I actually like smaller bathrooms because they are way easier and faster to steam up and make all cozy. Huge bathrooms are drafty and suck when you're all wet getting out of the shower. As long as the bathroom is big enough to not feel cramped, you're good. Also, think of the building energy and water savings from people not needing to use quite as much hot water to make their bathrooms feel adequately warm and steamy.

  • 8 years ago

    Is there an option for a small dining area but no counter with bar stools? Even if the renters choose not to use the dining area for dining, it's an area that allows multiple uses that a counter does not - and a counter requires people to sit beside each other, which makes conversation etc less pleasant; maybe fine for a single person, but not for 2 or more people sharing a meal.

    That sized apartment is not too small for a dining area! It's a very common apartment size around here, and they all have an area for a table and chairs.

  • 8 years ago

    Try and incorporate into your design - NOT entering right into the living room or dining room.

  • 8 years ago
    last modified: 8 years ago

    HU-249873850, you've opened yourself to criticism and unsolicited advise by posting the floorpan, so here it comes.... :))

    First impression - every proportion is off in terms of sq ft allocation. The bedroom is nearly as big as the living room, while the later needs to also assume the functions of a foyer and dining area. Both bathroom and kitchen are oversized for an apartment this size, and yet seem painfully uncomfortable to use.

    The bathroom linen closet appears to be over 50" wide. Really? For a household of 1 or 2 people? To store 4-6 sets of towels and 3-4 sets of bedding? Hard to tell without measurements, but something about the tub and toilet sizes appear to be off, not to mention their spacing. And where would you put a toilet paper holder in this scenario?

    The kitchen is beyond inadequate. Again, an overkill in terms of cabinets and storage, but no reasonable workflow. And your fridge placement should qualify as abuse of potential renters. The angled peninsula.... Just count the number of threads on this forum looking to rectify such peninsulas and islands put in place in past decades.

    The front door opens directly into the LR. I understand that a coat closet may not be a necessity down south, but you'll still need some landing area for a shoe bench or at least a console to set down your keys and handbags.

    Go back to the drawing board. Look at listing in your area for similarly sized flats and note how much of the 600-700 sq ft is allocated to a kitchen, a bathroom, a bedroom...

    Disclaimer: I have no clue about the housing market in AL, but I'm a lifelong city dweller, having spent most of my life in condos and apartments. You have a perfectly adequate sq footage. Make it work!

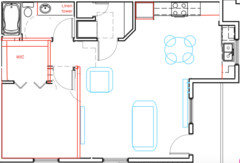
    I tried playing around with your floorpan within the given perimeter walls.


  • 8 years ago

    " Try and incorporate into your design - NOT entering right into the living room or dining room. "

    LOL! In 600 sq ft, there's really only 4 options: kitchen, living/dining room, bedroom(s), and bathroom(s). There's really no room for a foyer or entrance hall. At least, I've never seen it.

  • 8 years ago

    Well if you look at gella's plan - apparently it is.

  • 8 years ago

    " Well if you look at gella's plan - apparently it is. "

    huh! It may not fit their layout, but I like it!

  • 8 years ago
    last modified: 8 years ago

    My daughter's 560 s.f. apartment in a converted bank building in downtown Denver not only has a foyer area, but also room for a 4 person dining table. I agree that I would not consider a space without a proper dining area. Gella's plan is a much better use of space for 1-2 people.

  • 8 years ago

    I'd make sure there is room for a small round table. People like to entertain so you need a proper place to do so.

  • 8 years ago

    I can't live without a dining table

  • 8 years ago

    A decorator came to my house and said "Oh, you could put in a bar right here with stools!" I would never do that! Stools are not as comfortable as chairs, especially for older people.

  • 8 years ago

    Beyond dining, most people need a table space to lay out various projects. Sure, many younger people are going paperless, but there's still the need to spread out when it comes to taxes or reviewing other things.

    And unless the tenant is a hermit, what's romantic about a candlelight dinner with two people side by side at a breakfast bar? Give me a break!

  • 8 years ago

    People eat in the living space with their phones, laptops or the tv.

  • 8 years ago

    It sounds like you are doing new construction, which means you have a lot of flexibility. Have you considered hiring a architect, designer or buying pre-made plans? gella posted a nice floorplan. Having a nice design will be a real selling point for these units, so an small investment in good design can potentially reap you a lot in the future.

  • 8 years ago
    last modified: 8 years ago

    The design I posted in a comment above was done by an architect

  • 8 years ago

    @Hu. I switched architects on my house remodel and am much happier with the designs of the new one.

  • 8 years ago

    "The design I posted in a comment above was done by an architect"

    Now I'm dumbstruck

  • 8 years ago

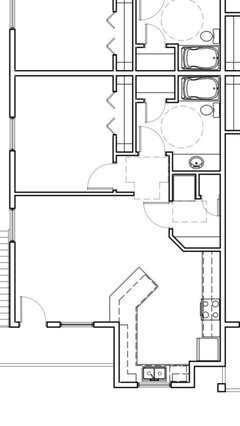
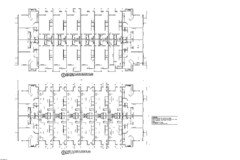
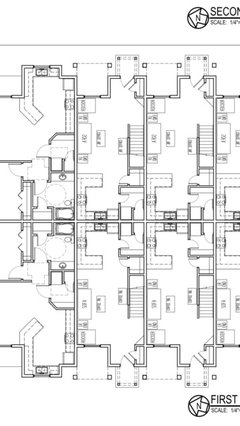
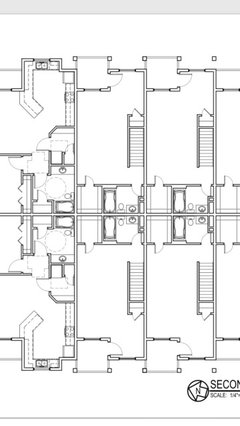
    Thank you all for your feedback! The first floorplan I posted was for a flat. This one is for a 1br townhouse and surprise surprise, again no dining area. I'm so confused! Anyone want to take a crack at it? Sorry, may have to zoom...


  • 8 years ago

    I know of several people who have apartments in the approximate floor plan of the main floor of those townhouses. They've put a dining table next to the kitchen peninsula, turning the living room into a living/dining room. Also good for people who want to use the table for non-dining things (like laying out paperwork, or doing crafts) while still being near other family members.

  • 8 years ago

    "surprise surprise, again no dining area"

    But there appears to be a proper foyer! With a coat closet! That's progress, isn't it?


    Could you post a higher resolution plan? Just a single unit, both floors. I'd love to take a crack at it, but its just too blurry once zoomed.

    I do have a question about the utility closet. Am I right to assume its supposed to house a W/D and an AC handler? Would you consider putting the W/D upstairs? Or utilize the area under staircase?

  • 8 years ago

    I need to find out about the utility closet myself.. we typically like to put washers & dryers in all units, but these are being added to an existing property that doesn’t currently have them in unit. The closests seem awfully big in my opinion. Yes feel free to utilize any available space. Hopefully these photos are better.


  • 8 years ago

    Those are much better, I'll try playing around with them a bit later.

    Can you really get away with not having a powder room on the main floor? Is it common in your area / price range? I don't believe I've ever seen such floorpan.

  • 8 years ago

    Unfortunately it's not uncommon, especially in older homes.. my current (single family) house is 3br/1ba & my last townhouse was 2br/1ba and in both cases, the only bathroom is upstairs. I think for these, we are trying to keep the new ones very similar to the existing in terms of unit type.

  • 8 years ago

    So guests have to go upstairs to your bathroom - not a good idea.

  • 8 years ago
    last modified: 8 years ago

    What still bothers me about the first floor is the fact that its a (guesstimated) 30 feet deep area with a single window tucked underwear an overhanging porch. Meaning really really dark. I’ve been trying to come up with a layout that makes the best use of whatever little natural light this space will get, so far to no avail. My inclination is to run the staircase parallel to the back wall (with maybe a skylight) to free up room up front, but I can't come up with a reasonable layout for the resulting floor space.

    lunagirl223 thanked gella81
  • 8 years ago
    last modified: 8 years ago

    Our first condo rental had no dining area. It had a pass through to the kitchen with counter/bar but that counter wasn't deep enough to sit at. The dining area they had mapped out on the floor plan was really part of the already small living room space and so once a sofa and coffee table and TV stand were on there that is all that would fit. This condo was 600 square feet. We only rented it for 1 year because it lacked the ability to have friends over. We were young and had friends over a lot. Game nights, dinners and movies in etc. We could really not do this without an eating space. We used to turn over a moving box put pillows on the floor and eat on the box when it was just the two of us. I would say yes a dining area is something most people would like to have.