Software
Houzz Logo Print
terry_spies

Minimal Kitchen Refresh: kept my natural wood cabinets

7 years ago
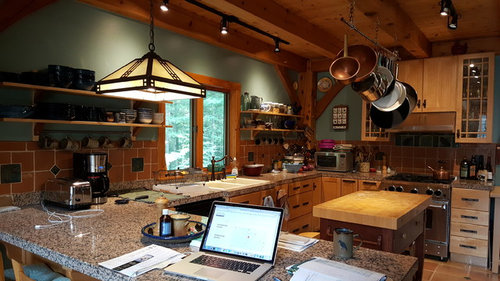
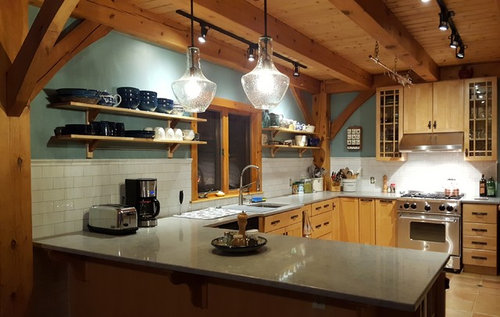
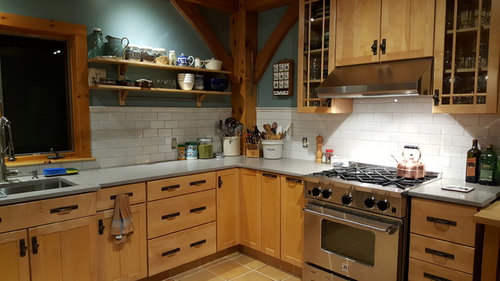
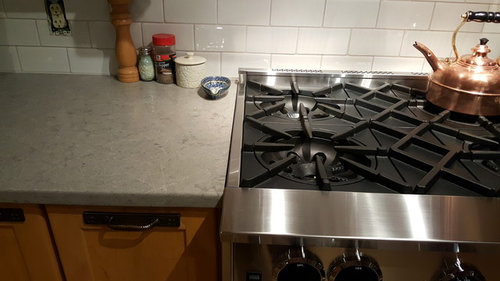
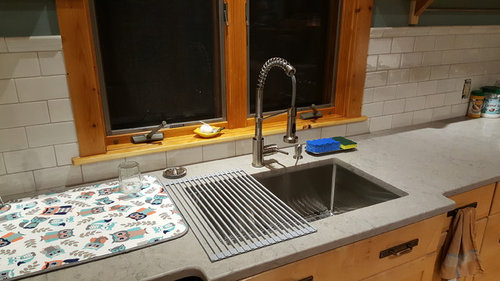
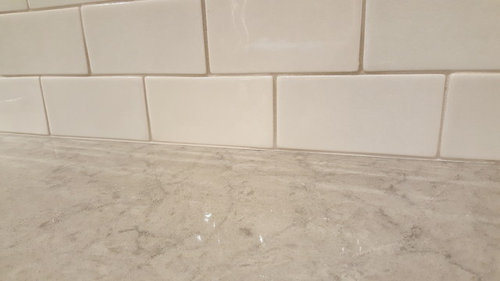
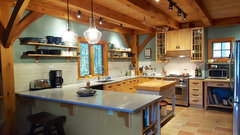
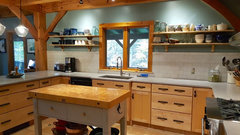

Wanted to brighten and update a nearly 20-year-old kitchen but wanted to keep my natural maple wood cabinets, despite the white/gray cabinet trend. Multiple professional chefs in the family so this has been a hard-working kitchen for almost 20 years. Just decluttering and replacing countertops, sink, backsplash, and pendant lighting made a big difference to us, we love the new sink especially. The new "Caesarstone Symphony Grey" quartz counters seem to go really well with the light wood, and reminds me of raw soapstone but without the maintenance. Backsplash is "Nabi Glacier White" crackle subway tile, with warm-gray grout matching the countertop.


We did all demolition, drywall repair, repainting walls, and new pendants ourselves, so spent less than $10K total, mostly on counter and tiles. Would eventually like to replace saltillo floor, but too big of a job right now. Would still like to improve lighting, but options are very limited due to timberframe ceiling and inability to rewire anything. Wondering if adding more track-heads would help. All trackheads are PAR30 gimbals with 50w equiv. LED bulbs.


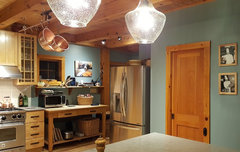
Here is the before:

Kitchen Refresh Fall 2018 · More Info


And after:

Kitchen Refresh Fall 2018 · More Info


Kitchen Refresh Fall 2018 · More Info


Kitchen Refresh Fall 2018 · More Info


Kitchen Refresh Fall 2018 · More Info


Kitchen Refresh Fall 2018 · More Info


Comments (36)

  • 7 years ago

    Lovely job of refreshing and brightening up your kitchen! Looks updated, and I really like the new pendants and countertops.

    I too love a well lit kitchen, but if I had your timberframe, I wouldn't complain too much...

    Somehow I just can't see that butcherblock going back in, so would you please send it to me ASAP? : ) Kidding, of course.

    RE lighting, I think placement would be key here, but adding more heads wouldn't hurt and most likely will brighten up your workspace a bit more.

    I'd say 'enjoy', but I've a strong feeling you already are! Great work : )

    Terry S. thanked 2ManyDiversions
  • 7 years ago
    really good example of how much lighter a room can look with a backsplash and countertop change. Removing the pots from the pot rack helped to make it feel much more open. I love that you kept the wood cabinets!
    Terry S. thanked notsewmuch
  • 7 years ago
    So glad you kept the natural wood cabinets! I love wood and you have such lovely timber framing. Those glass lights are really neat looking.
    Terry S. thanked Storybook Home
  • 7 years ago

    Ah, the pot rack is under contention right now with Hubs the cook, he likes to keep his pans handy and wants to put them back, but only after the butcher block goes back so we don't keep hitting our heads on them. I think I prefer to store them in the drawers but I need more space. Butcher block is currently being refinished (base painted grey to match quartz countertops) and I do intend to put it back but must admit I like to open look right now - t is hard to tell from photo angle, but there is a really large space (@12 ft) between the peninsula and stove, so we really make good use of the butcher block. I'll add a new photo after it is done and put back.

  • 7 years ago

    : ) You said 'chefs' so I assumed the butcher block would be back - besides, in the first photo I could see the track lights aimed on it, and it's end grain - so I knew it was lovingly put to use. Happy to hear you're giving it a loving update too! I'd not nix the pot rack until you see how it looks - clearly it's working for your hubby : )


    We're putting an inset end-grain butcher block in our island (my prep area), and I don't care if it interrupts the 'flow' of the granite. I need it! And storage I understand, particularly with big pots and pans.


    Looking forward to the next photo to see your refinished butcher block in place : )

  • PRO
    7 years ago

    Your kitchen looks fabulous! I'm with your husband - I like to be able to quickly reach for the pot I want and have my most used pots hanging, although mine are on the wall next to the stove, with marble tile backsplash behind it, all the way to the ceiling. I don't have enough storage to have the all in drawers without much "stacking" of pots/pans in drawers, not my favorite thing.

    Terry S. thanked Anglophilia
  • 7 years ago
    Nice kitchen! For the track lighting, it is easy to add additional lights and also easy to make the tracks longer with an additional track length and connector, no wiring needed.
    Terry S. thanked Lyndee Lee
  • 7 years ago

    Beautiful job!

    Terry S. thanked Angela Zuill
  • 7 years ago
    last modified: 7 years ago

    good job...no dark corners or shadows. it's invigorating and your architectural details can be appreciated now. You must be so satisfied with your choices: I think it would have been a little tricky to figure what to do exactly.

    Terry S. thanked herbflavor
  • 7 years ago
    last modified: 7 years ago

    Thank you, herbflavor, I hadn't really thought before about how much the clutter, potrack, dark colors, etc. were hiding the architectural details but i can see now that they were. We've been able to keep the rest of the house clutter-free all these years, just not the kitchen until now.

  • 7 years ago

    Lovely update of a well loved kitchen. kudos to you for keeping the bones of your kitchen and adding some well thought out amendments !

    Terry S. thanked CurryUp
  • 7 years ago

    Great job...kudos!! And how fortunate it could all be DIY!!

    Terry S. thanked tuckerdc
  • 7 years ago

    Thanks, but I should add that although we did not work with any designers (I designed the house myself back in 1999 as I have some engineering, architectural and timberframing background), we did use a contractor to install countertops and another for tile install, so not all DIY. I'm lucky it all worked out as I could see where, if I were building a new home today, with all of the dizzying choices out there, I would benefit from the guidance of a good designer. It's hard to believe that only 20 years ago there were not nearly as many choices in hardware, lighting, cabinets, tile, flooring, etc., and very little info on the internet compared to today, at least if you were trying to stay within a modest budget.

  • PRO
    7 years ago

    Looks great! The backsplash and countertops really look fabulous together!

    Terry S. thanked Stecki Construction
  • 7 years ago
    last modified: 7 years ago

    This is such an inspiring update! When cabinets are arranged well and in a classic, neutral style it's so much easier to keep loving them!

    Question: what are the dimensions of your kitchen and where is your fridge?

    Terry S. thanked melle_sacto
  • 7 years ago
    So beautiful! Enjoy!!!
    Terry S. thanked Fsal
  • 7 years ago

    Wow, what a pretty and inviting space!

    I love that it isn't cookie cutter.

    Terry S. thanked Mrs Pete
  • 7 years ago
    last modified: 7 years ago

    Thanks melle_sacto, fridge is along opposite wall from sink, alongside a walk-in pantry, pic below. Near the microwave is the recycling/mail/phone area and mudroom entry, still a little cluttered for now :) We are in process of having some extra outlets installed and will be moving the microwave onto a shelf in the pantry when done. The kitchen measures 16 ft x 15 ft not including the mudroom entry area.

    Kitchen Refresh Fall 2018 · More Info


  • 7 years ago

    Butcher block is finished and back in place.

    Kitchen Refresh Fall 2018 · More Info


    Kitchen Refresh Fall 2018 · More Info


  • 7 years ago

    Yep, needs to be there for a cook's kitchen - and a John Boos no less : ) Great job color-matching it to the countertops, and I love the re-finished/new knobs. All ties in so well!

    Terry S. thanked 2ManyDiversions
  • 7 years ago

    Thank you! I actually chose the countertop color based loosely on the butcher block paint (Benjamin Moore Thunder AF-685) which I've used elsewhere and really like. The color looks a lot better in person than in the photos, which make it look a bit lavender-ish, but it it is a warm taupe/gray.

  • 7 years ago

    Ha ha, in the 2nd to last photo I see the purple, but that's odd color reflection. The last photo seems to display on my monitor very well. I've a fondness for warm grays - my last house had quite a lot : ) Gotta be honest, had someone asked me if a warm taupe/gray would go with natural maple I'd have said no, but the paint color is so light - definitely works.

  • 7 years ago

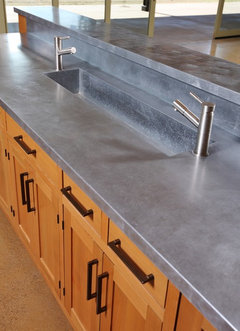
    A couple of photos from this site like these gave me the idea to pair natural maple with gray:

    Another view of the kitchen from the home's foyer. · More Info


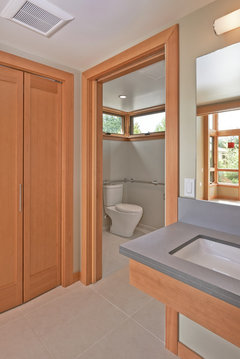
    The washer and dryer are hidden behind the doors in the second bathroom. · More Info


    Soter Vineyard Tasting Room · More Info


  • PRO
    7 years ago

    It looks awesome!

    Terry S. thanked Norwood Architects
  • 5 years ago

    @Terry S.— I love your stained cabinets. can I ask how Long you’ve had them?

    im Trying to decide between a natural stain maple vs painted white cabinets. Some on these house forums will say that natural stain maple can yellow over time.

  • 5 years ago

    Sure, these cabinets are almost 22 years old. We built the house in 1999-2000. These are Kraftmaid cabinets and there is no stain on them at all, only a clear coat finish, so you really see all of the natural grain, curling, and salting in the maple. They do not appear to have darkened much to me, nothing like pine does as it ages. Also hides dings and dirt very well, and are very easy to keep clean.

  • 5 years ago

    *spalting, not salting, darn autocorrect...

  • 5 years ago

    @Terry — thank you for the response and reassurance!

    While I like white kitchens...I’m more drawn to wood kitchens

  • 5 years ago

    Also wanted to ask..is it needed to put on another clean finish down the road

  • 5 years ago

    Your kitchen is so beautiful. Nice job on the refresh!

  • 5 years ago

    @azureoak, no we did not need to apply another finish or refinish the original cabinets, they have the same finish as when new. The original finish is a very durable oil-based polyurethane type, and has resisted all dirt, water, oil, scratches just fine. They look about as good today as they did when new.

  • 5 years ago

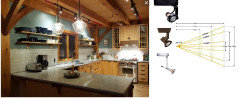
    Would still like to improve lighting, but options are very limited due to timberframe ceiling and inability to rewire anything. Wondering if adding more track-heads would help. All track heads are PAR30 gimbals with 50w equiv. LED bulbs.


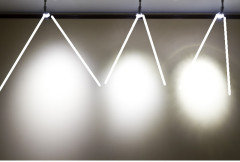
    Not sure if anyone actually answered the question but the short answer is yes, what I would do is is move to a low voltage track heads with different beam spreads to get the light where you want it, and the smaller fixture will allow for more heads without looking cramped. You can also extend the track on either and with a joiner and a 2ft section of track , even make a corner to wrap it around a bit. You can also get extensions on the fixtures to drop them a bit lower to help get below the beam with the light in some places.


    I would also consider putting track where your pendants are now, you can actually hang pendants off track with adapters, but for now you could move to a par style bulb that forces the light down.


  • 5 years ago
    last modified: 5 years ago


  • 5 years ago

    @RL Relocation, thanks so much for the helpful diagrams on the lighting, I did this refresh over 2 years ago but never upgraded any of the tracks, I’ll study these and see if I can swap some out. As it turns out, though, the kitchen has been much, much brighter overall, and I think the brighter pendants really helped too.

  • PRO
    5 years ago

    love the subway backsplash