

Backsplash Layout
7 years ago
Featured Answer
Sort by:Oldest
Comments (12)
- 7 years ago
Related Professionals
Lynchburg Interior Designers & Decorators · New Haven Interior Designers & Decorators · Flint Interior Designers & Decorators · Rochester Interior Designers & Decorators · Santa Fe Interior Designers & Decorators · Medford Interior Designers & Decorators · Riverton Interior Designers & Decorators · Hays Architects & Building Designers · Duluth Architects & Building Designers · Elmira Architects & Building Designers · Savannah Kitchen & Bathroom Designers · Cumberland Kitchen & Bathroom Designers · Martinsburg Kitchen & Bathroom Designers · Laconia Kitchen & Bathroom Designers · La Crosse Kitchen & Bathroom Designers 7 years ago
- 7 years ago
- 7 years ago
 PRO7 years agolast modified: 7 years ago
 PRO7 years ago
 7 years agolast modified: 7 years ago
- 7 years ago
- PRO7 years ago
- PRO7 years agolast modified: 7 years ago
- 7 years ago



Related Stories
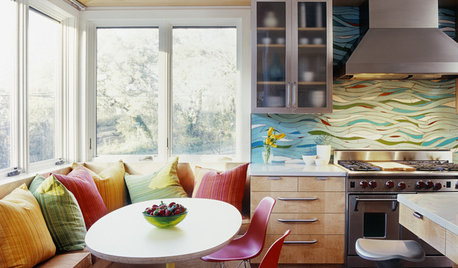
KITCHEN DESIGNKitchen of the Week: Exquisite Artistic Backsplash
Rippling colored glass forms an imaginative wall, while a clever layout embraces practicality in this stunning Texas kitchen
Full Story
KITCHEN DESIGNKitchen of the Week: Navy and Orange Offer Eclectic Chic in California
Daring color choices mixed with a newly opened layout and an artful backsplash make for personalized luxury in a San Francisco kitchen
Full Story
KITCHEN DESIGNCouple Renovates to Spend More Time in the Kitchen
Artistic mosaic tile, custom cabinetry and a thoughtful layout make the most of this modest-size room
Full Story
KITCHEN DESIGNKitchen Layouts: A Vote for the Good Old Galley
Less popular now, the galley kitchen is still a great layout for cooking
Full Story
TILEHow to Choose the Right Tile Layout
Brick, stacked, mosaic and more — get to know the most popular tile layouts and see which one is best for your room
Full Story
KITCHEN LAYOUTSThe Pros and Cons of 3 Popular Kitchen Layouts
U-shaped, L-shaped or galley? Find out which is best for you and why
Full Story
KITCHEN DESIGNKitchen of the Week: Barn Wood and a Better Layout in an 1800s Georgian
A detailed renovation creates a rustic and warm Pennsylvania kitchen with personality and great flow
Full Story
KITCHEN OF THE WEEKKitchen of the Week: More Storage and a Better Layout
A California couple create a user-friendly and stylish kitchen that works for their always-on-the-go family
Full Story
KITCHEN OF THE WEEKKitchen of the Week: Beachy Good Looks and a Layout for Fun
A New Hampshire summer home’s kitchen gets an update with a hardworking island, better flow and coastal colors
Full Story
KITCHEN OF THE WEEKKitchen of the Week: An Awkward Layout Makes Way for Modern Living
An improved plan and a fresh new look update this family kitchen for daily life and entertaining
Full Story





ewamarta