Software
Houzz Logo Print
will_black92

house around open space

8 years ago
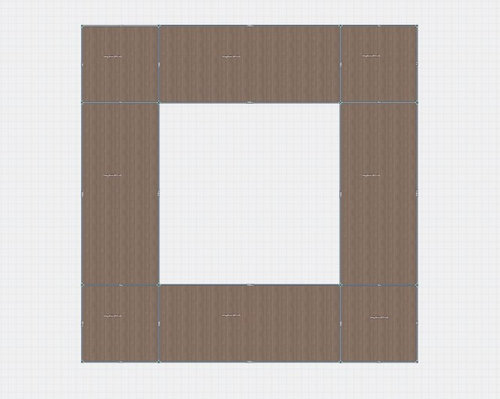
making a house like this, does it cost more? is there any problem with this model? the size of the actual house is 3600sq feet


Comments (12)

  • 8 years ago
    Are you saying that the house is the dark shaded area around a center courtyard?
  • 8 years ago

    yes

  • PRO
    8 years ago

    I encourage you to think outside of your box. Today I was given a tour of the Anthony House, designed by Frank Lloyd Wright, by the owner. It was very inspiring to see that someone back in 1949 have the integrity to have a home designed for them, for they way they live, and fit their site. If you want your home to enhance your life, don't settle for the plain donut.

  • 8 years ago
    last modified: 8 years ago

    i agree it looks bad on paper but in reality, when your inside the house, it doesnt anymore. 70-80% of the inside walls would be glass. idk i want a very secure house, i dont like normal houses, to vulnerable and avg. and this model is outside of the box, how many houses you seen like this?

  • 8 years ago
    last modified: 8 years ago

    Courtyard homes are typically minimalist, traditional or inspired by tight city locations.

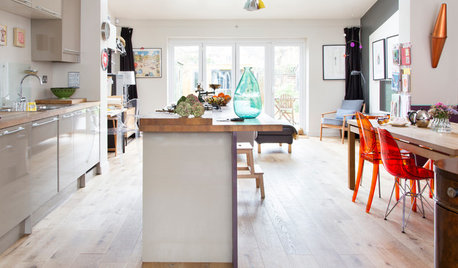
    Minimalist courtyard home. Cadiz, Spain. arch. Alberto Campo Baeza

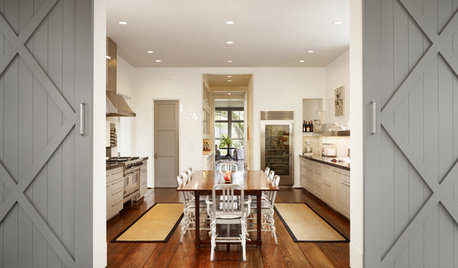
    Tuscan style courtyard home, Austin Texas

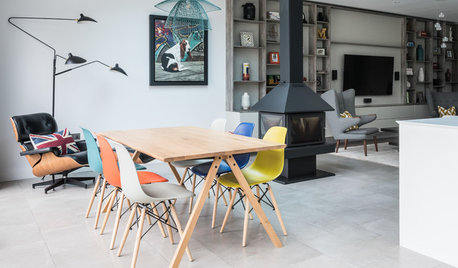
    Courtyard House, Toronto. arch. Studio Junction, Toronto

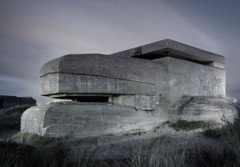
    But if security is your main motivation, consider a Brutalist style.

    Windowless abode in the Netherlands stands proud 75 years after the original owners were evicted. Photo: Jacob Schiller.


  • 8 years ago

    If you go with a courtyard design, attention to drainage is a priority.

  • 8 years ago

    The answer to your question depends a great deal on where you are planning to build this courtyard house. It will be likely more expensive to build than a compact square house due to additional foundations, exterior cladding, windows, and doors. You may save some in the roof construction by avoiding the massive roof trusses that can come with square houses, but I don't think that will make up for the other additional expenses listed.


    As far as energy savings and livability, the courtyard house is best used in hot arid climates, as the courtyard, especially with a water feature can aid in passive cooling. The exposure of all rooms to at least two sides will save on lighting costs as well in any climate. In a cold climate though a courtyard house will cost more to heat since it has more exterior surface area and rooms are not grouped together to retain heat in the house's center. For a cold climate an atrium style house where the center courtyard is enclosed with a roof and skylights will be better for energy efficiency.

  • 8 years ago
    last modified: 8 years ago

    making a house like this, does it cost more? is there any problem with this model? the size of the actual house is 3600sq feet

    Yes, it will cost more. Exterior walls are more expensive than interior walls, and you're talking about almost doubling your exterior. More foundation, more roof. You'd probably have lots of glass doors overlooking the courtyard; they're more expensive than windows, and their window treatments (for across-the-courtyard-privacy) can be expensive. Yes, definitely more expensive than a traditional house.

    Also, since I'm sure you'll want a decent-sized courtyard, you will need a fairly large house to surround it. You'll need to be very careful about orientation to the sun, and your much-desired courtyard may be shadowed by the house much of the day.

    And your rooms will be spread out ... though in good weather, you could "cut across" the courtyard instead of circumnavigating the whole house. If you're talking about a house for adults, you might like this, but if you have small children, it could be a negative.

    It was very inspiring to see that someone back in 1949 have the integrity to have a home designed for them,

    Integrity? What's honest, moral, upright about having a house designed?

    i agree it looks bad on paper but in reality, when your inside the house, it doesnt anymore. 70-80% of the inside walls would be glass. idk i want a very secure house, i dont like normal houses, to vulnerable and avg. and this model is outside of the box, how many houses you seen like this?

    You're saying you'd want no -- or minimal -- windows and doors on the exterior for security reasons? Perhaps you'd go with small, high-placed windows on the exterior? Light from two directions is always a positive.

    Do consider fire safety. You're talking about a house that'll be quite spread out, and you want every side of the house to have a quick exit.

    How do you imagine people entering this house? Will one side be a garage?

    How many houses in this style have I seen? None.

    You sound kind of paranoid. Do you live in a dangerous area? Keep in mind that having a house that's entrance-proof is pretty much impossible; what you really need is a house that's secure enough that it'll make the bad guys go down the street to someone else's house.

    But, hey, I know a guy whose #1 priority in buying a house was its defense-ability against zombie attack. Yes, really.

    If you go with a courtyard design, attention to drainage is a priority.

    Yeah, that makes sense. Rain will fall into the courtyard, and it has to go somewhere ... preferably it won't accumulate by your foundation.

    As far as energy savings and livability, the courtyard house is best used in hot arid climates, as the courtyard, especially with a water feature can aid in passive cooling.

    We once stayed in a hotel (in Vegas) that had a large courtyard containing a pool (obviously much larger than a private residence). It was 117 degrees during our stay -- yes, we thought we would die. We enjoyed the pool, but the courtyard allowed for ZERO breeze, so sitting beside the pool wasn't comfortable at all. Admittedly, 117 degrees is an extreme temperature, but the point is ... NO breeze. So if you're in a hot climate, consider shade (natural shade or porches /awnings) and fans in your design.

    And a weird final thought with no real application to the OP's questions: My classroom opens onto a courtyard. BIG, BIG courtyard with no exterior entrance. That is, you must pass through a hallway or a doorway to enter the courtyard. 80% concrete and brick with picnic tables, edged by flower beds and plantings. Yet we have snakes out there! Copperheads, which are all too common in this area! HOW do they find entrance to the place? I mean, obviously, I have snakes in my yard too, but I understand how they enter my yard! I don't think large birds of prey are dropping snakes into my school courtyard.

  • 8 years ago

    Another thing I just thought of: unless your courtyard is broken somewhere with an outdoor passage leading to the perimeter of the house, your bedrooms may be forced to be on the outside facing walls with at least one code conforming egress window. I don't think most residential codes would allow a bedroom to egress into an enclosed courtyard, as you would still not be able to escape the house in an emergency.

  • 8 years ago
    last modified: 8 years ago

    I don't think most residential codes would allow a bedroom to egress into an enclosed courtyard, as you would still not be able to escape the house in an emergency.

    Your thoughts are similar to mine concerning fire safety.

    I just said above that my classroom opens onto a large courtyard ... yet when we have monthly fire drills, I take my students down a longer hallway to exit to the "real outside". We could exit to the courtyard in 1/4 the time ... maybe less. But we'd potentially be trapped inside a circle of fire with no exit, and I think smoke would be a real danger. So I suspect you're right.

  • 8 years ago
    last modified: 8 years ago

    making a house like this, does it cost more?

    Most everything outside the norm costs more, but the *value* of what you're proposing has the potential to be great. :-D

    is there any problem with this model?

    I can't really say, because (1) I don't know roughly where you are in the world, and (2) I'm having a hard time reading the illustration. Any way you can post it larger and without the dark areas?

    the size of the actual house is 3600sq feet

    That sounds about right to me.... I have a Spanish Colonial Revival atrium conceptual design that is 3700-ish, 5 bed, 3.5 bath (it was a bit smaller back when I only needed 4 bedrooms, lol), with a detached garage (not included in the 3700 square footage number) and a 36'x52' (-ish) center courtyard.

    Each segment of mine is only 16' deep, side-to-side, with light coming in from 2 directions (mostly north/south) in all public spaces. I live in central Texas, though, where the weather is nice enough to routinely cut across the courtyard.

    Drainage is definitely a huge priority, unless you live in the Chilean Atacama Desert. :-D But an architect will know how to handle that, I bet!

    Please post updates of your journey; it would be *really* neat to see something like this built.