Software
Houzz Logo Print
ctchocula

Vintage 1920s kitchen challenge

7 years ago
last modified: 7 years ago

Hi folks. This post is perhaps premature, as I'm not ready to remodel the kitchen anytime soon, but I've already begun thinking about it. This is a house in St. Paul, Minnesota that I'm in the process of buying. It's a 1925 American Foursquare that hasn't been wrecked with bad remodels. What a design challenge the kitchen is, though. To wit:

* Yes, the green color will be changed.


* The cabinets are site-built originals, but the counters are waaay too low. I would like to retain as much of the originals as possible in any remodel, although I will have to somehow have to raise the lower cabinet height and take out some of the lower section for sink and dishwasher.


* The layout is tight -- typical for that era, and I'm not looking to expand the kitchen by putting on an addition or taking out walls. I'm OK with tight. I just want to rework the layout.


* The sink and dishwasher are in an awkward, claustrophobic spot against the dining room wall. I'd like to relocate both to the window by the the original built-ins that faces the back yard. (The second-floor bathroom sink is directly above that location so the plumbing is likely there.)


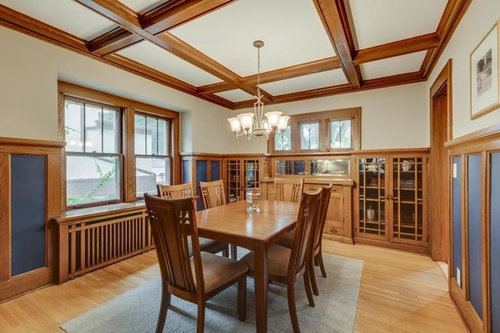
* The cabinets currently above the sink are not originals and can go. That is a wall that some might suggest could be taken out to open access to the dining room (pictured), but I'd prefer to retain that wall because I like the woodwork on the dining room side.



* The refrigerator and stove (since replaced with the steel version) are marooned in no man's land with no cabinet infrastructure to embed them. That is a spot where additional cabinets could be added. Cabinets could also be added around the window adjacent to the refrigerator, but with the refrigerator there is no space.


* There is not much room for an island, but I think a smallish one could work.

* Back to the original cabinets: I could see raising them by removing the top-most section of the built-ins, raising the upper cabinets accordingly and than raising the lower cabinets. Perhaps the drawers that removed for the sink could be used horizontally to raise the counter. Or perhaps the top-most section of the built-ins could be relocated to raise the counter.

* Or is it too much work to retain these original cabinets?

Have at it!

Comments (106)

  • 7 years ago
    last modified: 7 years ago
    This site has a clunky format. Wish I could respond to posts individually.

    Hudson Valley, totally with you there. I've seen creative powder rooms in foursquares (my grandmother had one put in a 1st floor bedroom closet). But this is an exceedingly tight layout. Absolutely zero space for a powder room except for the mudroom or a kitchen pantry that is too small to meet bathroom code.

    Gdevlinjr, I agree on all those points, and those non-original cabinets above the sink will go. (Stove and fridge are right behind the original cabinets. You can see they share a window between them.) I'll try to send a floor plan when I close on the place. I still don't own it.

  • 7 years ago

    Beautiful

  • 7 years ago

    Love the house! Don't have any advice....just admiring the house. And commenting that since I'm pretty short, the height of the counters would probably be just right for me! ;)

    Count Chocula thanked User
  • 7 years ago


  • 7 years ago


  • 7 years ago


  • 7 years ago


  • 7 years ago
    How low are the waaay too low counters? The cabinets are beautiful....what if you could reuse them stacked along one wall for a pantry or storage?
  • 7 years ago

    They’re pretty darned low.

  • 7 years ago

    I see where SS fri and stove are. It’s a shame you couldn’t wrap those cabinet right around. If the view from that window is better the sink could go there. Tough choices but it can be done when its well thought out by a designer and you get a great reputable carpenter.

  • 7 years ago

    Are you a tall person? That could be why they feel low. They are so obviously custom made for the space; what if you just added a thick butcher block cutting board to your main prep area to bring the space to the appropriate chopping height for you, then build the sink and stove into a new run of cabinets that are higher?

  • 7 years ago
    Am helping ‘the Count’ with this project, thanks to everyone for their ideas and suggestions, they are truly appreciated. TKDE thank you very much for offering the kitchen idea...will take all suggestions in account. Even though there is clearly passion around vintage vs. ‘more modern’ concepts there is no right or wrong. All viewpoints are welcome.
  • 7 years ago

    Side window with no cabinets looks to the neighbors. Window between the built-ins is the better view. Think things could be wrapped around, but low windows is another challenge. I like the butcher block idea, although any form of raising lowers crowds the bottom end of uppers.

  • 7 years ago
    last modified: 7 years ago
    If I were in your situation I might live with the slightly awkward layout in order to preserve as much of the original cabinetry as possible. That long buffet stretch is beautiful and IMO should be left undisturbed. Cabinets of that era were built in place and attached to the walls. They weren't discrete boxes like modern cabinets. They usually don't move well.

    Cabinetry could be built around the stove and refrigerator where they are to make them look more built in. The existing sink and dishwasher area, while not ideal, is not terrible either. The newer upper cabinets could be replaced with shelves.

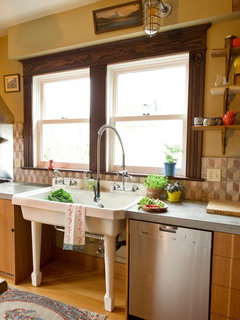
    In kitchens of that era there were often freestanding cast iron sinks on legs. If you can find an original or reproduction it might be nice to put it in the window area as a second or gardening sink. It wouldn't block the window as obtrusively as a sink cabinet. And they usually have an integral mounting for a faucet. This would avoid shortening the window which a standard 36" high sink cabinet and plumbing would require.

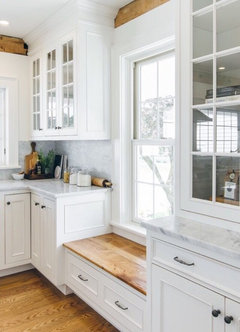
    Or a low cabinet with a marble or butcher block top could be placed under the window as a baking area/bench.


  • 7 years ago

    The bench by the window is genius.

  • 7 years ago

    Problem with wraparound is I‘d need to go from low to standard counters on a continuum.

  • 7 years ago

    I'm curious how high the space under that window is?

    A baking station is usually set lower than regular cabinetry (28-30" high instead of the standard 36") to make it easier to roll out dough ( they usually have a marble top for cooling the dough). And some of them double as benches.

    If you bake it might be a nice thing to have.

    If you search houzz for baking stations a lot of people incorporate them ( sometimes to deal with a window). Counters don't have to be a uniform height.


  • 7 years ago
    @kelli w....love that idea! Thank you!
  • 7 years ago

    following

  • 7 years ago
    last modified: 7 years ago

    Just tossing out ideas that might avoid altering the low window:


    It's also possible to mount a breakfast bar over a window. I don't think you have room for an island but this could function like an island. If the OP is tall it could be mounted a bit higher than a regular countertop for use as a workspace and some tall stools could be placed under it and pulled out when an eating area is desired.

    The space underneath would be open so it wouldn't interfere with the existing cabinet doors opening.


  • 7 years ago
    last modified: 7 years ago
    Let's say that you did want to change the kitchen, then hypothetically...........

    -You could leave all the upper cabinets from the wall of built-ins intact. Those cabinets might hang low but you could use that area of countertop for your microwave and toaster oven. Building code only requires 18" clearance in a stove area.

    -Remove the base cabinets. You are unlikely to be able to save them but you could harvest all the doors and save them to create matching upper cabinets by the stove.

    -Run base cabinetry around that half of the room in a C shape with a lower bench/baking area under the low window. You could probably match the door style but if you can't match the wood you could have a two tone kitchen with wood uppers and painted base cabinets.

    -Put the sink under the built-in area window where you want it and the dishwasher to the left of it.

    -Put the fridge where the sink currently is and use the plumbing to hook up the ice maker. Enclose it with cabinetry and put a narrow base cabinet to the right for "setting down space".

    -Center the stove on the wall where it currently is, install a ventilation hood ( you are close to the wall so you might be able to vent to the outside) and put cabinets on the sides of the stove.

    -A C layout gives you two corners. You could have a lazy susan corner cabinet by the sink. By the stove you could have a blind corner cabinet for pots and pans storage.

    -You would have room for two sizable drawer stack base cabinets, one to the left of the dishwasher and one to the right of the stove.

    -Get some period appropriate countertop ( marble, soapstone or butcher block?).

    -This would bring your kitchen in line with modern NKBA guidelines for a work triangle and setting down space and would get you a fair amount of countertop space. And it would leave the upper half of the built-ins intact and re-use the doors from the lower cabinets, preserving a fair amount of the original cabinetry.

  • 7 years ago
    last modified: 7 years ago
    That is really, really good stuff Kelli. I’m inclined to do something along those lines. I agree with where the major appliances should go as well. What if I did decide to leave those lower cabinets (with exception of sink and tucking dishwasher in one of those spaces while retaining the original front) ... How could I do a continuum in the corner that doesnt look awkward where I raise cabinet height? Also the corner where the existing cabinets are doesn’t lend itself to a nice corner on the C shape.

  • 7 years ago
    last modified: 7 years ago
    I tend to think mismatched cabinets look the best when all the upper cabinets are one type ( ie. wood) and all the base cabinets are another type ( ie. painted). I don't think two different kinds of base cabinets would look nice together. So my inclination would be to start fresh and do all new base cabinets in a paint color that compliments Craftsman houses ( sage green? cream?). That's a matter of taste though because some people like mismatched cabinets of the same type.

    All new base cabinets would also allow you to choose a countertop height.

    If you start adding base cabinets to the built-ins they will likely not match. Wood is hard to match because it oxidizes over time. New wood does not look like 100 year old wood. But if you can find a local cabinetmaker who can match both the old door style and the old wood, perhaps one who specializes in historical restoration, then the world is your oyster and they can build you an entire kitchen to match the built-ins.

    It's easy to match an old door style. It's harder to match old wood.

    If you leave the existing base cabinets as they are then the breakfast bar idea could still work. It would be open on the bottom allowing cabinets to swing open. If you look at the breakfast bar pictures one abuts a row of base cabinets. The breakfast bar idea also allows you different countertop heights. You could set the breakfast bar higher than the built-ins and continue that height to the stove area.

    But the lower bench/baking station below the window only works if you redo the base cabinets and get corner cabinets to complete the C shape. I somewhat prefer the bench/baking station to the breakfast bar because it looks more traditional. And it gets you more cabinet space underneath and in the corners for storage.

    Old houses often have window seats but they don't usually have breakfast bars. While the breakfast bar allows you to keep more of the existing cabinetry it might also introduce a glaringly modern element.

    I kind of like the C shape idea because it gets you close to the NKBA design guidelines for a well functioning modern kitchen. And if you re-use the doors from the built-in base cabinets to create more upper cabinets by the stove you don't actually lose much of the original.

    *

    I'd also like to add a vote for converting the mudroom not the pantry to a powder room. My bathroom opens off my kitchen and it's fine but I'd never give up my pantry.

  • 7 years ago
    last modified: 7 years ago

    It might be worth it to first find out if a plumber and electrician can put a sink and outlets ( for the countertop and dishwasher) in the built-in area. If the basement is below they could work up from there?

    If they can't then as per code you might need to stick with the current layout.

    Old built-ins are grandfathered under old code. But the second you start altering them you have to add modern electrical and plumbing to meet current building codes.

  • 7 years ago
    last modified: 7 years ago
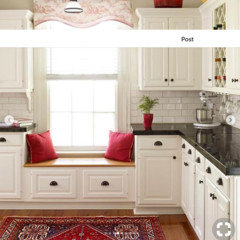
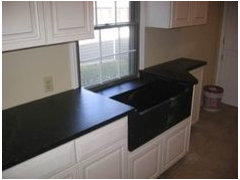
    I also wonder if raising the countertops would interfere with the window in the built-in area. But if so that's a problem that is easily solved. If you were putting a sink there you could use a farmhouse sink and set it lower to avoid blocking the window.


  • 7 years ago
    Kelli w....another fantastic idea, thank you for spending time thinking through this!!
  • 7 years ago

    I also like kelli’s ideas. I just would hope they could salvage the vintage lowers and use them as uppers. Then you could do the wrap around lowers. Great thinkin

  • 7 years ago

    I love old houses. I'm so happy this house has found a person who respects the past and doesn't want to gut it.

  • 7 years ago

    :)

  • 7 years ago

    I don’t have the brainpower for any comments toward design or layout, just wanted to say your kitchen is beautiful, and like everyone before me, I think it’s womderful you’re restoring and not replacing. Can’t wait to see the finished product

    Count Chocula thanked townlakecakes
  • 7 years ago

    Folks I was in there again today for a contingency inspection and I'll be in there again tomorrow. The long-angle professional photos are flattering, but the place does need work. No question about that. Cabinets aren't quite as pristine in person and everything seems smaller when you're inside. That is a *very* compact kitchen. 12'x10'. There's also a new wrinkle to the calculus: There's an original radiator under the sink, just as another poster suspected.


  • 7 years ago
    last modified: 7 years ago

    There is robust central AC throughout, despite the radiator heat. Unfortunately that means a couple unsightly return vents on the upstairs hallway ceiling *and* on the dining room ceiling. The good with the bad I guess. And after checking out that pantry, a powder room ain't happening in that space unless it goes into the mudroom area. Small screen porch adjacent to mudroom to make up for this if powder room does go there?

  • 7 years ago

    Heh, we have a radiator in our kitchen too. Not under the sink. We considered pulling it out and doing radiant floor heat in the kitchen to get a bit more lower cabinet space, but that involves some mixing valves and extra plumbing to plug it into the existing system. Also expensive. However, our radiator is next to the back door, so due to door swing, we can't put lower cabinets or counters more than a foot deep there anyway, so I'll just put a pretty cover over it and some drawers on top of it.


    For ugly return grates/registers, pretty brass or wrought iron style ones with nice grate designs are readily available at Home Depot. Other sources have higher quality ones. A big pretty return vent cover might be had at a salvage place, or a carpenter could make you wood ones.

  • 7 years ago
    Is this heat hot water or steam? For hot water heat, you can get an under cabinet radiator with a fan which fits into the toekick area of modern cabinets. Hot water heat also has towel bar radiators available and underfloor heat would be a possibility as well.
  • 7 years ago

    It’s hot water. Thats good to know.

  • 7 years ago

    And radiators can be moved. Not cheap, but we recently moved a few of them.

  • 7 years ago

    Count Chocula, is that a marble countertop on the original cabinets? I also have a 1925 Foursquare with a small kitchen but nothing original in it, sadly. I’m researching kitchens to add character, but we are going to build an addition to the back and move the kitchen there for more space.

  • 7 years ago
    last modified: 7 years ago



    No it’s a laminate of some kind. You can also see how low these are.

  • 7 years ago

    Photo isn’t uploading. I’ll try again.

  • 7 years ago


  • 7 years ago

    Interesting that there was a laminate put on the original cabinets. I wonder what was there before...

  • 7 years ago

    Good question.

  • 7 years ago

    Beautiful! Thank you for being respectful of the original design.

    Count Chocula thanked kaye1951
  • 7 years ago
    Following.
  • 7 years ago

    AH- our relocated original cabs had a painted wood top. Google :-) https://www.oldhouseonline.com/kitchens-and-baths-articles/best-countertop-choices-old-house-kitchens

    You have return vents for a radiator system? You might not need them.


  • 7 years ago
    Consider a vintage butcher block on casters as your island. Functional, period appropriate, and not too big. Love your home! Its quirks give it character. (True of people, too, no?)
  • 7 years ago
    last modified: 7 years ago

    I found some more kitchen window seat pictures I figured I'd post.


  • 7 years ago

    It would depend on finding a motivated and talented carpenter, but I am wondering if the built ins could first be very carefully removed from the wall. Then, built a deep toe kick box to raise the lowers to appropriate height, with toe kick drawers and replace the original lowers on the new toe kick. I wonder if you could possibly actually leave the drawers where they are, but cut the drawers down shorter to make room for the sink piping.

    You would then re-install the uppers at the appropriate, higher height above the raised counter. The topmost upper cabinets would have to be re-used elsewhere also ( maybe the wood could be used to build the sink cab?), or cut down with the doors re-sized, or new crown/faux cabinet made & either painted or stained to blend in.


    I would like to see the stove on the outer wall for venting, and the fridge in the space where the sink currently is. That would depend on what you can do with the radiator, though.

  • 7 years ago
    last modified: 7 years ago

    -Most of the old built ins were attached directly to the walls with the shelves held up by lots of separate pieces of wood instead of a modern cabinet box.

    -It's not easy to move the entire armature because it usually is just lots of little pieces of wood, sometimes scrap wood, custom built for a particular space.

    -It's much easier to save and repurpose the doors. Old doors were usually inset in to the frame on a 5/8 hinge. But there are companies that sell reproduction 5/8 hinges. And the old doors usually stayed shut with an internal latch and usually have a lip on the inside ( called a rabbet). The doors fit in to the frames a little differently than modern doors but a good carpenter can usually build a cabinet box and fit them to it.

    -The big challenge is getting new wood to look like old wood. It's not that hard to match an old door style but matching 100 year old wood is tricky. This is why many people with old houses end up choosing a two tone kitchen. Wood oxidizes over time. Walnut gets whiter, cherry gets darker, oak gets grainier. It's just easier then, to do a two tone kitchen ( ie. paint the new cabinets cream and leave the old ones wood).

    -A pretty good carpenter can repurpose or move all the doors. But it would take a specialist, either a great woodworker or a specialist in historical restoration, to match the old wood and create an entire matching suite of wood cabinets where the old is indistinguishable from the new. That means $$$$. But it might also look really nice if he can find a local carpenter who can do that kind of work.