Software
Houzz Logo Print
mae607

Soffit and ridge vent for cape code for continuous ridge vent

7 years ago

I’m looking at getting the product below for venting our half story. What I need to know is should I vent all the way from the soffit vent to the ridge vent, which is abour 16’? That makes sense to me. Someone commented that we only need to vent the first 4 feet but why would I want to vent into my batt insulation? I‘m trying to avoid issues including mold. I feel like I would want a clear vent all the way to the ridge vent. Are these needed in every cavity? Or can I place in every other for example.


https://www.homedepot.com/p/Amerimax-Home-Products-41-in-x-22-in-Accuvent-Vinyl-Attic-Airway-and-Soffit-Vent-in-Black-ACCUVENT/202962730

Comments (15)

  • 7 years ago

    I'm not clear what you're trying to do. But maybe this answers your question:


    Attics and attic areas that have passive ventilation have air exits at the highest or near the highest point - ridge or otherwise - and what functions as intakes at the lowest points, often through the soffits.


    How much is needed for both, in square inches/feet of unobstructed openings, for so many cubic feet of interior space to be ventilated, is prescribed in building codes.


    mae607 thanked Elmer J Fudd
  • 7 years ago

    You are finishing the attic?

    mae607 thanked emilyam819
  • 7 years ago

    Yes we have an unfinished half story that we are putting insulation in for knee walls and sloped ceiling.

  • 7 years ago

    Charles Ross: do I need that product in every cavity? Between every truss?

  • 7 years ago

    Elmer: how can I find building code? I’ve search online all over for Minnesota.

  • PRO
    7 years ago

    You need to ensure that air flow entering through the soffit vent is able to exit at the ridge vent. Depending on how you insulate the space you may need baffles at multiple locations to achieve that. Your insulator should know what to do and your local code compliance inspector will check after the insulation is installed to make sure what they've done complies with code requirements.

    mae607 thanked Charles Ross Homes
  • PRO
    7 years ago

    Everything depends on your insulation strategy, i.e., what type of insulation will you use and where will it be placed?


    Provide this simple, but essential information and we can respond to your question.


    mae607 thanked Virgil Carter Fine Art
  • 7 years ago

    Virgil- I don’t know what I don’t know so please bear with me. I’m using r-49 Kraft faced batts.


    Charles- in doing this myself, not hiring it out.


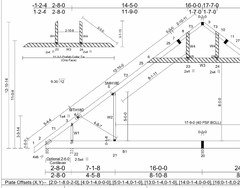
    Here is a cross section of that helps.


  • 7 years ago

    I'm still not clear what you're planning to do. Are you putting the insulation on the floor of the attic, or under the deck of the roof, covering the entire underside of the roof?


    If on the floor of the attic, you need some kind of baffles from the soffit opening up to and a bit beyond the top of the insulation, so that it doesn't get into the space and block the air flow. If you're putting insulation on the underside of the roof, you'll need baffles all the way from the bottom to the ridge vent so that there's a free flow of air under the insulation from the soffit to the roof.


    Here's a video that's of value to illustrate first putting baffles on the underside of the roof, before adding insulation on the underside of the roof.


    mae607 thanked Elmer J Fudd
  • PRO
    7 years ago

    Exactly! It all depends on the type of insulation and where it's placed. The goal in a vented attic is for the airflow to be able to enter the attic from some source and move, unimpeded out of the ridge vent.

    mae607 thanked Virgil Carter Fine Art
  • PRO
    7 years ago

    What's your plan for using a 14" thick R49 batt in the sloped ceiling?


    Is the ceiling between the outside wall and knee wall insulated?

    mae607 thanked PPF.
  • 7 years ago

    I'm basically an idiot with this stuff. All I can tell you is that we had the upstairs of a Cape Cod finished off years ago, and the contractor used foam baffles like the video Elmer posted to allow for air movement.

    He said he was called in to a cape cod where the occupant finished off the upstairs themselves without consulting anyone (or apparently knowing what they were doing), and they didn't account for air flow - and they had a lot of moisture and mold problems.

    You are wise to research this before you just start stuffing insulation in everywhere. :)

    mae607 thanked User
  • 7 years ago

    Thanks everyone!! I clearly am not the best at communicating here. So I appreciate your patience. the intention is to turn this attic space into living space.


    Elmer- I am putting the batt insulation between the roof trusses/under the roof - not the floor. I am planning to run the baffles from the soffit to the ridge so that it clears the insulation at the top.


    Do I need the baffles in between every single truss?


    PPF - I will install insulation on the ceiling of the outside wall and the knee wall if that is what is recommended.


  • PRO
    7 years ago

    "...Do I need the baffles in between every single truss?..."


    Yes. Everywhere you plan to install insulation.

    mae607 thanked Virgil Carter Fine Art