Software
Houzz Logo Print
tkelliott2

Tile Layout HELP Needed ASAP!!!!!!!

7 years ago
last modified: 7 years ago
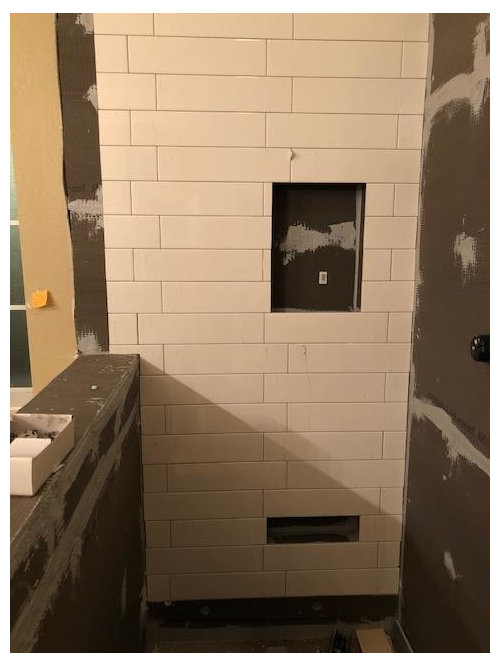
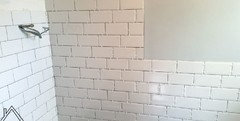

I am in the middle of a shower remodel and am sooo confused about the tile layout. I have included a photo of what it looks like right now. It just doesn't look right to me. I was expecting a middle offset and it's a 1/3 offset. That's the first issue. The contractor told me they like to do the 1/3 offset with this size because of the lippage (?). Not sure I quite understand what that is. I've seen LOTS of shower's with the middle offset but now I"m reading how it's not recommended. I don't know what to do and I have halted all work on the shower. Also, the sales person told me my niche would be 16x22". So I planned my ENTIRE shower around the mosaic tiles for the niche. Turns out the niche was 16x22" but not USABLE space. The USABLE space is 10x12". So now the mosaic design is being severely altered and won't look right.

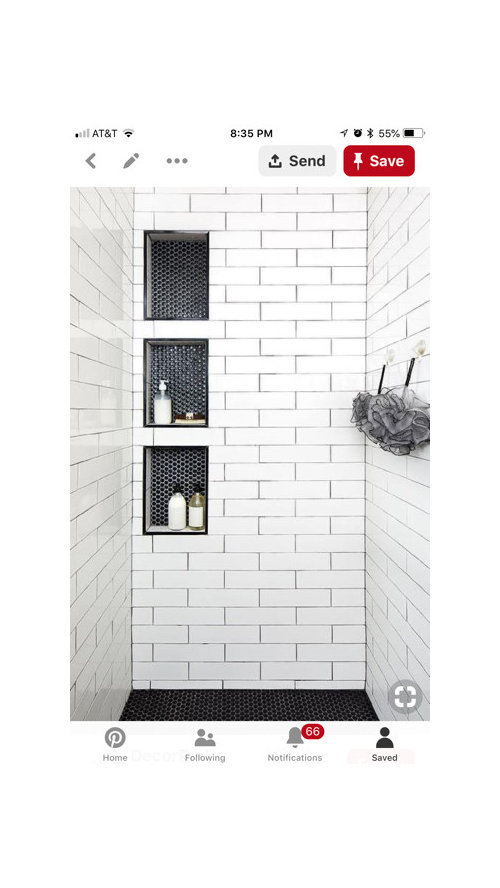
ANYWAY, I'm looking for comments on the tile layout that is in the picture. Does this look right to you (1st pic)? And can it be laid centered instead-what would the issues be (2nd pic is what I was expecting)? THANK YOU IN ADVANCE!!


Comments (18)

  • PRO
    7 years ago

    I agree the tile layout does not look good. It looks off balance. Skipping the mosaic design seems like a blessing in disguise. IMO an accented niche in a bathroom rarely turns out well. I think part of the issue is that the tile is too large for the space. A smaller size would be more effective. But the contract should have discussed the pattern ahead of time with you.

    teresa elliott thanked Sina Sadeddin Architectural Design
  • 7 years ago
    What’s been done is not pretty. I’d remove it and find a smaller tile. Lippage is what happens when ceramic and porcelain tile are slightly bowed and so don’t lay completely flat. This is minimized with the one third offset. What was done is just weird.
    teresa elliott thanked Anne Duke
  • PRO
    7 years ago

    It would look nicer if it was stepped

    Not sure about that niche... how does a 16 x 22 wind up at 10 x 12 back?

    What sort of tile were you putting in there?

    Gosh I hope this works out

    teresa elliott thanked Debbi Washburn
  • 7 years ago

    I know you did not ask about this but there is no visible waterproofing (hopefully poly sheeting behind the cement board) in your shower. Cement Board on its own is not waterproof. As a side note it also apears that the joints are not taped with a non-alkaline tale, and there appear to not be the proper amount of fasteners.

    teresa elliott thanked millworkman
  • 7 years ago
    That isn’t what 1/3 offset should look like. I too thought I wanted my tile 1/2 offset until I googled lippage. Then I understood why my wall tile needed to be 1/3 offset as recommended by the manufacturer and installer. While you’re waiting for more feedback here, try a few internet searches of tile patterns.
    teresa elliott thanked Shell King
  • 7 years ago

    I'm so sorry, what a poor looking job. No wonder you are unhappy. I have never seen a pattern with subway tiles look like that. Sadly, I kind of see what the worker was trying to do: show full length tiles as much as possible, kind of centered, so as to have equal size pieces on the sides. Not a good look.

    I'm sure if you peruse this forum for awhile, you will notice many unhappy tales of bathrooms that are tiled irresponsibly. Were I to have my shower tiled, I'd ask in advance about the waterproofing system. And I would for SURE take pictures every single step of the way. Are you sure the waterproofing exists between the tile and those boards?

    teresa elliott thanked Mrs. S
  • 7 years ago

    I know its not what you wanted but I really like it. Kind of modern and unique. But if its not what you wanted then get it re-done


    teresa elliott thanked Mrs. Gopher #BringBackSophie
  • 7 years ago

    As others have said, that isn't 1/3 offset (where one third of the tile overlaps the next row).

    It's around 1/5 and looks odd.

    1/3 would probably look fine.


    teresa elliott thanked greg_2015
  • 7 years ago

    I’m inclined to agree w/Mrs. S. - the installer was trying to make the most of the length of the tile. Everything is lined up quite nicely, it’s just not the look you were after.


  • 7 years ago

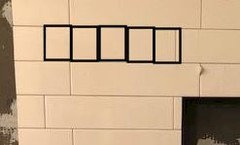
    The backing is Widiboard(?). The 16x22" niche includes the lip around which is now covered up by the tile. Several people on here mentioned using smaller tile. I can't remember the exact size but I think my tile is 3 or 4x12". What size smaller tile? I was even thinking about going with the larger tile to avoid having so much grout. This is the mosaic I had planned the whole shower around (see pic). I LOVE this pattern but I'm going to return it and get something without a pattern.


  • 7 years ago

    Since they added the Widiboard, wouldn't my wall be flat enough to do the 1/2 offset without having lippage?

  • 7 years ago

    It is the tile that isn't flat. Your walls should be flat and I would check, but large tiles are not usually flat. Hold two together, back facing back of the other tile and you will most probably see light between them. The light easily shows the normal bowing that occurs in the manufacturing process. Smaller tiles don't usually have this issue.

  • 7 years ago

    So, do you think I could use the tiles I have and do the 1/2 offset? I'm not sure if my tiles are considered "large" or not.

  • 7 years ago

    Anything over 15 inches. But I think those long skinny tiles would look better in a 1/3 offset anyway (not what you have pictured). Put two tiles front to front. Are they flat?

  • 7 years ago

    Great way to tell if they're flat! I'm not home now, but I'll do that!

  • 7 years ago

    I'm beginning to see where maybe smaller tiles would look better. The size I have isn't that big but my shower is small, so I'm left with only about 2 1/2 tiles per row.

  • PRO
    7 years ago

    Just layout some tiles in the 1/3 step, where the joint cascades instead of going back and forth - then you can see what it will look like on the wall. This is what should have happened before the job even started.

    I don't hate what you have - I think once the other walls would have been done it would be fine. But it is your space and you have to love it!