Software
Houzz Logo Print
rmh520

HELP Please! Living room layout

8 years ago
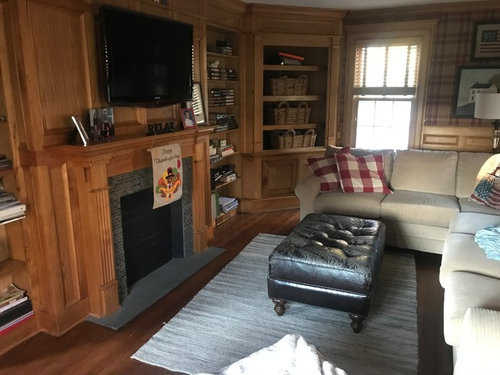
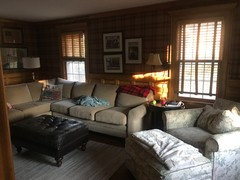
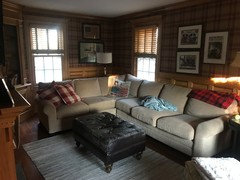
We would like to redesign what is now our "formal" living room (never sit in it other than to use the computer desk) into our family room and our current "family" room into the home office/homework area. Our current family room has a sectional, chair and a half, black tufted ottoman (Both could use replacement). It has lots of built in book shelves which would be great for the home office organization. The fireplace in the current family room is non working - its the backside of the working fireplace in formal LR.


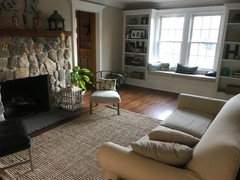
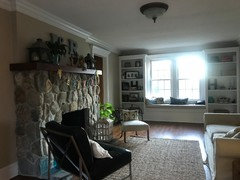
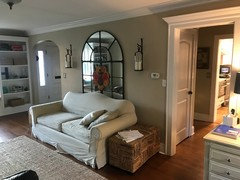
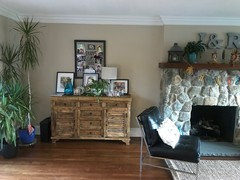
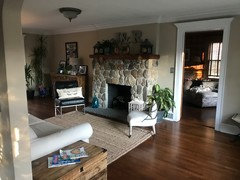
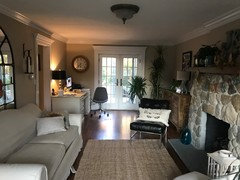
Current formal living room (about 10 ft wide to front of fireplace by 13 ft long) has a standard sofa (about 6 feet) and two occasional chairs, a large desk and console table to left of fireplace. Our thought is to lower mantle a little by cutting down veneer stone about 1 foot and frame out a recessed wall over fireplace to place tv on- above fireplace. Add a sectional (rt leg facing fireplace) and a comfy chair and ottoman - to left of new sectional placed kitty corner arm/leg sectional with comfy chair to left of fireplace/sectional. The two doorways leading into living room front front hall and hall from kitchen create placement issues. Looking for any advice! The formal living room has a working gas fireplace which is our motivation to hang out in a cozier room - it's a bit bigger too and i like the double front windows and french doors. Problem is the furniture layout.


Comments (11)

  • 8 years ago

    Let us see both rooms from every angle. When you hit the limit, you simply comment on your own post and use the Photo icon below the comment box to continue adding pix.

    Rachel Halas thanked decoenthusiaste
  • 7 years ago
    last modified: 7 years ago

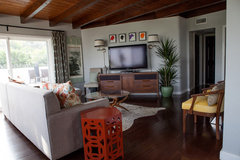
    Here are more pics of current family room (2nd pic below) and "formal" living room. We currently hang out and watch tv in room where tan sectional is and would like to swap and make the formal living room where the working fireplace is our family room and make the family room a home office. Need help and any advice on furniture layout - we are family of 5. Would like to place tv above stone fireplace - husband make frame out a recessed wall above FP for outlets - this room is long and narrow - measurements in upper paragraph - with two doorways coming in from front hall and one hall from kitchen area - sorry for disjointed post I had problem loading all photos at first.


  • 7 years ago

    I would not go to the trouble of remodeling the fireplace. Simply hang the TV above that nice distressed cabinet to the left of it, on an articulated arm so it is easily adjustable. Opposite, where the desk is now, angle a comfy chair and floor lamp for a reading corner with a view out the French doors. Place a small scale sectional and coffee table basically the same way yours relates to the FP in the current family room, and the short wing of it will create a pathway between the two opposite doors. For the new office, consider painting the desk. A rich green, teal, red (or a color from the wallpaper) might be nice. Place it opposite the FP where it can serve as a visual counter balance. Add a nice big upholstered swivel desk chair to give sufficient weight to the desk. Add a pair of smaller armchairs flanking the fireplace. Then we can measure for rugs, rearrange the art/mirror and tackle the lack of good lighting.

  • 7 years ago

    We plan on taking moulding down and redoing the ceilings (now sand texture ugh) with new 1/4" sheet rock and recessed lighting in both rooms

  • 7 years ago

    Big job! LED's on dimmers would be ideal. Have you considered changing the wallpaper, or just painting, in the new family room?

  • 7 years ago

    yes, we will change the paper or paint - lighten it up.

  • PRO
    7 years ago

    We agree with decoenthusiaste on hanging the TV above the cabinet and putting it on an articulating arm. We would change out the current sofa in the living room though for a three seater, and get C tables to use as end tables. We would then get more substantial chairs to put where you currently have the two chairs flanking the fireplace. Perhaps look at some nice comfy chairs?

    Complete Home Renovation · More Info


    Chen Home Office Renovation · More Info


    Den Renovation · More Info


  • 7 years ago

    Thank you - appreciate all the advice. I like the idea of a small scale sectional with a couple of comfy chairs. The TV off to the side may be an option but it is throwing me off - not sure where to put it and if i should keep the cabinet under it or buy another piece. Recessed lights have begun today in what will be home office - excited about that....I love fresh, clean light colors - nothing dark. Not sure what I should do in the room with all the wood trim and moulding - plaid Ralph Lauren paper on walls now - would like to change that out for something more current and light

  • 7 years ago

    Ideally, a piece of furniture under TV should be at least 25% wider than the TV. The articulated arm will allow for easy adjusting for the best view from anywhere. You might just remove the paper, prep and paint. Then if you fall in love with a new one you can re-paper.

  • 7 years ago
    I’m looking for a small scale sectionalmto face the fireplace, with a short chaise (Max 65”), low back to face out towards double windows. Then do a chair and ottoman where desk is now. Any advice on sectional? My wall behind sofa is 119” wide and I can’t go anymore than 65” deep with a chaise bc it will interfere with walk space from LR into office. I’ve been looking at the PB small sectionals with slipcover - like the 2 seater sofa with chaise. I also
    Like the idea of a rectangular leather ottoman/coffee table with salt shelf underneath. I also want to do a storage ottoman for the comfy chair that would be angled where desk is now. Any advice appreciated!