Software
Houzz Logo Print
sarah_e_orfanedes

Seeking advice on kitchen plan

7 years ago
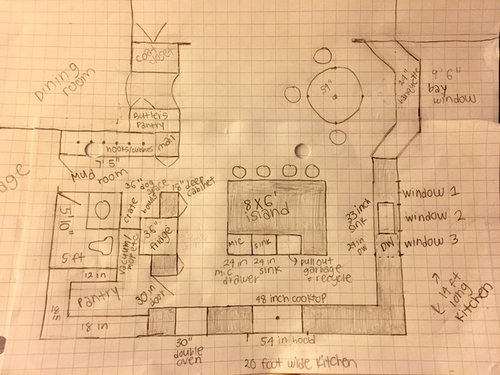
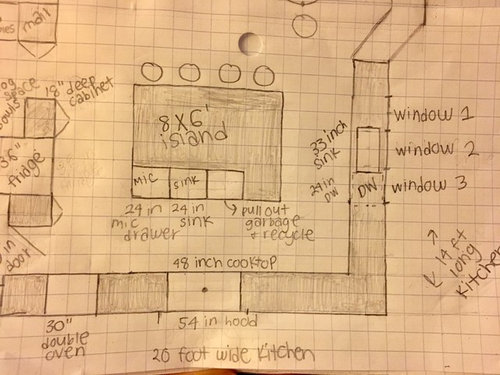
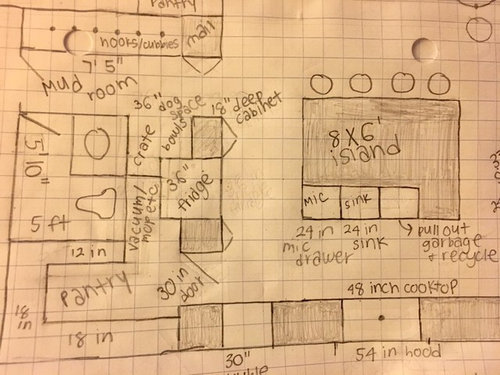
Hi all! We are doing a new construction home and I’m hoping to get advice on some questions and any feedback on layout. It is a U shaped kitchen that is 20 by 14 feet.
I attached the sketches for reference:

1) The back wall of kitchen is 20 feet wide— a double oven would be included in this space as well as the cooktop/rangetop. I was originally planning on doing a 36 inch cooktop but then thought the 48 inch might look better. I don’t think I would use 8 burners at once so it would be more for looks. Thoughts?
2) Thinking of doing 24 inch island prep sink and 33 inch main sink (both single basin). Would you go bigger/smaller?
3) Any suggestions on location of sinks/microwave/fridge/garbage?
4) Does mudroom space seem sufficient? There will be a little over 7 feet for hooks/cubbies on one side and then room for dog things on other side.

Any other comments/suggestions would be welcomed!

Comments (11)

  • 7 years ago
    last modified: 7 years ago

    I wouldn't consider it to be a convenient plan -- the traditional "kitchen triangle" is blocked by that huge island.

    Being able to walk between the stove and refrigerator and sink w/o impediment is a good thing.

    Having the refrigerator and sink closer would be a good thing as well.

    Having a second sink in the island seems redundant.

    Having a 6'x8' island means reaching across it for any reason -- serving or cleaning -- will be quite a stretch ... literally.

    You might consider decreasing the size of your island -- perhaps even using a large wheeled table/cart island instead of one with plumbing/wiring -- and adding a peninsula between the kitchen and breakfast area to serve as your bar instead.

    If your washer and dryer are not in the mud room, where are they?

    Do your really want your coat closet between dining room and breakfast nook?

    Is your mud room walking space wide enough? Instead of over six feet of wall hooks, perhaps you could swap your coat closet and your butler's pantry and have your coat closet open from your mud room.


  • 7 years ago
    Thank you for the feedback! The closet is actually near the main entrance foyer (which is off the dining room and just isn’t pictured here). I should have mentioned that because it does seem strange here. And the laundry room is upstairs. Good question!

    I agree that the island could be too large. Perhaps reducing it down to 4-5 feet instead of 6 would be better.

    I had thought that having a sink on the island might help get that triangle space a little closer— but might still need some reworking!

    Thank you for the comments!
  • 7 years ago
    There is no indication of storage cabinetry in the giant island. I would reduce the island size to allow 42" (at least) of walking space all around. Also, if you intend to use granite or quartzite on the island, find out the biggest available slab size of that material and size your island accordingly. There is nothing uglier than a big seam in the island material.
  • 7 years ago

    Maybe Suezbell doesn't realize that the sink in the island is one point of the work triangle. It's not redundant in the plan shown. I think the sink sizes you mention are fine. I'd opt for an 18" trash/recycle and another small trash under the clean-up sink.

    How many are living in the house? If five or more, and lots of cooking, think about another dishwasher by the clean-up sink. I never thought I'd run mine twice a day but that's become routine, lately. I'd use the second as a dish drainer when I didn't need it for washing.

    I agree that the island is very fat. How are you going to reach the middle to wipe it clean? Why is it so wide?

    I cook a lot. I don't use more than 3 hobs/burners except for holiday/big production meals. Counter space for prep and staging would take precedence over a 48" cooktop I won't utilize well. I think 36" will serve you. Get a 48" hood for better capture and function, while giving you the visual weight you prefer.

    I feel like the pantry door opening in front of the cabinet to the side of the wall ovens is awkward. Can you do a pocket door, instead? I think it would be open most of the time, anyway.

    The 24" deep cabinet by the fridge should be a pull-out instead of cabinets. You want the items to come to you instead of trying to dig them out of a black hole.

    The microwave can open toward the fridge side, so that you don't have snackers in the cooking zone.

    What are you storing on the 18" pantry shelves? That's pretty deep for kitchen items. 15" is generous for most things and 9" is great for food items, so you can see exactly what you have. If you reduce the shelving widths in there, you can increase the mudroom width.

    Do you really want the mudroom on display from the kitchen? You can add a pocket door where the bonus dog space is. Reduce the generous Mail Area to 15-18", so that it doesn't become dumping ground. I mean, I loved my pups but they lived in OUR space. They didn't care about a bonus spot unless we were in it with them. The weirdos loved to shove themselves in places they barely fit! They were 95 and 75 pounds.

  • 7 years ago
    Felizlady, thank you for the feedback! We currently have 48 inches of walking space all around the island. But I think I will decrease the island by a foot though to be 8 by 5. Should I shift the counter with the main sink/windows down a foot as well (so shifting the whole kitchen which gives another foot to living space). As for the storage on the island, we are definitely planning on doing that but haven’t gotten that far. Would you recommend doing cabinets/drawers on both the fridge and main sink side? Thanks!
  • 7 years ago
    Alex9179, thank you for all the feedback. Like you suggested, the point of the sink on the island was to keep the work triangle tighter in a larger kitchen. Glad you think that could work fine. Could you elaborate on what you mean by the trash? Current plan has a drawer for trash and then recycle by the island sink (24 inches I had thought although I’ve never had a cabinet style trash before so would love suggestions). Did you think adding another trash drawer over by main sink would be advisable? How large would you suggest?
    I’ve never thought about having 2 dishwashers but looked it up just now and people do seem to like it. Would you suggest putting it where microwave drawer is right now and moving the microwave drawer to face out on the side of the fridge? I agree the island is too wide— I think 8 by 5 would work better. I had it that wide so that (once stools were added) it would line up with counter that main sink is on. If I decrease it should I also decrease that counter so that the whole kitchen shifts over? (Which does give a foot to family room space). Great thought about decreasing pantry shelving size.
    Could a pocket door be added on the end of the mudroom instead of going into the dog space like you suggested? So I guess going into the mail/butlers pantry area— not quite sure how to work that but i agree that would be nice to shut. For the dog space— I agree that he is only where we are when we are home. We wanted though a place for his crate (he is crated when we leave home) and for his food/water bowls. We were also going to have some shelving/hooks for his leash/toys/food etc. So more for storage of his things, not as much a space for him to be, except for when we aren’t home :). Thanks for all the suggestions!!
  • 7 years ago
    last modified: 7 years ago

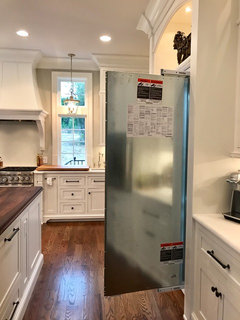
    I would definetly NOT move the microwave to face the fridge nor put the trash there. Your original placement was much better. With anyone standing at the open fridge and others using the trash or micro, that area becomes a complete bottleneck. I have a u shaped kitchen very similar to what you’ve laid out. Here is a pic of the fridge isle (excuse the unfinished door). The door is 30” and the isle is 53” from counter edge to counter edge. You can see that when the fridge door is open there is not much room left for walking space and that’s with an isle that’s 5 inches wider than what you have planned. Now add a micro wave drawer (which when opened protrudes 16 1/2 inches) and trash pullout into the mix....not a good plan.

    ***edited to add that imo having the micro where originally planned is much better functionally. Closer to your prep and sink area. Also, I don’t think having a prep sink is redundant at all (but I have 3 sinks so might not be the best judge :) )


  • 7 years ago

    Did you think adding another trash drawer over by main sink would be advisable? How large would you suggest?

    I would put one underneath the sink for bones/scraps that you don't want in the disposal. Just a small one since most of your trash will be generated at the prep area. I'd rather the large trash remain by the prep sink, as in your plan. The size depends on your needs. I'll have an 18" wide pull-out and think that's adequate for the 5 of us. My current can is 9"x13" and, with garbage pickup 2x/week, we don't fill the bag. Our recycling needs to go out much more often so I can see going with 24". I also wanted more storage for tools and cookware.

    I’ve never thought about having 2 dishwashers but looked it up just now and people do seem to like it. Would you suggest putting it where microwave drawer is right now and moving the microwave drawer to face out on the side of the fridge?

    There are several threads about placement of multiple d/w. The consensus favors keeping both by the clean-up sink. Google "gardenweb 2 (or two) dishwashers" to view the threads. Mine will flank the clean-up sink. You can put both to the right of your sink if you'd rather keep the cabinetry to the left for dishes and utensils and close to the eating areas. Another option is to flank the sink, but move the sink over to window 3. The one on the left would be right by cabinetry holding dishes, etc. and the right would be close to cookware and prep tools.

    I agree the island is too wide— I think 8 by 5 would work better. I had it that wide so that (once stools were added) it would line up with counter that main sink is on. If I decrease it should I also decrease that counter so that the whole kitchen shifts over?

    I wouldn't prioritize the perimeter and island lining up and that doesn't serve any function. I know that symmetry can be important to some but you only have that from one vantage point. Stand anywhere else and you lose the perfect left/right, straight line balance. Notice that the stools in Mamagoose's plan are out of the traffic path coming from the mudroom. I like that a lot more.

    Could a pocket door be added on the end of the mudroom instead of going into the dog space like you suggested?

    Sure. Whatever ends up working best in the final layout.

  • 7 years ago
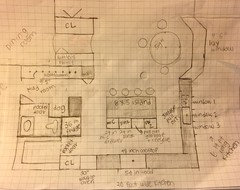
    Thanks all!! I think I incorporated as many suggestions as I could— see revised drawing and let me know what you think! (A few things conflicted but I tried to make as many changes as I could). Thank you so much!
  • 7 years ago

    Don't separate the DWs -- they should flank the cleanup sink on the perimeter.

    A few years ago there was a lot of conversation about the location of second DWs. The consensus, based on the experience of those who had two, was that they should be kept together, not separated like you have it.

    What really happens with two DWs is that dishes are put in whichever DW is handy, not based on any "planned" usage (e.g., planning to have one for prep dishes and one for "table" dishes). Those who had separated their DWs came to regret it b/c once the "newness" wore off and their family settled down, dishes were put in any DW and they ended up having to run around the Kitchen putting dishes away when unloading.

    (It also was an issue when looking for something, they had to check both DWs quite often -- which isn't a chore if they're near each other, but it becomes a bigger chore if they're separated.)