Software
Houzz Logo Print
sarah_e_orfanedes

Decrease kitchen island or entire kitchen

7 years ago
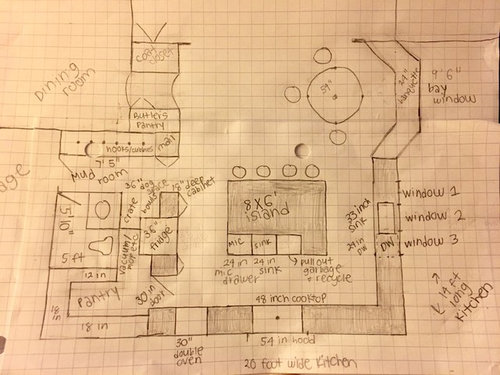
Hi all,
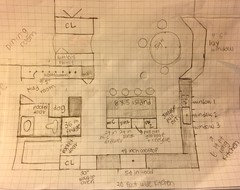
It was suggested to me that an 8 by 6 kitchen island would be too large— difficult to clean and hard to find quartz that large without having a seam (how large do quartz sheets come in?). Anyways, planning on decreasing to an 8 by 5 island. Question is, do I decrease just the island or should I also decrease the whole kitchen by a foot (so taking away a foot from the counter with the sink and windows— which is currently 14 feet so would decrease to 13 feet (this doesn’t include the breakfast nook space behind). This shift would give an extra foot to the family room space which is currently 19 feet. Thanks!

Comments (12)

  • 7 years ago
    Completely agree with Norwood. Having a supersized Island is not really necessary. They can over take the design in the room (unless you want the island to be the focus) plus hard to clean unless you are very tall.
    Decrease the island it’s still very functional. What design elements are you doing so that it doesn’t look like a box?? Waterfall ends? Furniture style legs? X detailing ??
  • 7 years ago

    why the large unused area between butler pantry and table? I'd make the coat closet wall wider. i'd make the butler pantry wall wider. Put the mail hutch and vacuum/broom closet in these closet zones. move doggie stuff closer to garage door, and move fridge down...so mudroom now can be set back opposite where you have it....with a bench so the activities aren't on view . [yanking off boots and shoes/dumping backpacks/on and off coats]. You could ,when you shift fridge down[left], reduce the two pantries to one, and have counter to right of fridge, and then feel okay about reducing island size. Maybe you have a reason for the no use of space near table.....but I'd extend the closet and butler pantry for some storage and make your zone coming in from garage better.

  • 7 years ago

    4.5-5 ft. would be ideal for island width. My last island was a little over 10' long by 54" wide but one end was used as a table. The length never bothered me because of the way our kitchen was oriented but I'm only 5'4" so I couldn't have had any wider and still be able to have reached the center. Over 60" would be inefficient. My MIL's is 48" and I find that width quite nice.

  • 7 years ago

    I would absolutely cut the island back by a foot. Right now your island and seating sticks out into the main traffic aisle coming from the hallway. If you cut the island back a foot, it will line up with the fridge run of cabinets. I agree that the 3' wide hallway may end up feeling a little narrow; not the end of the world, but a space that could also gain from shrinking the kitchen just a little. You have a lot of space there; don't worry! :)

  • 7 years ago
    Thank you all! How does this look now?
  • 7 years ago

    as long as seating at island does not turn into Debbie downer with traffic and dog action and mudroom to/fro garage right there. Have you thought of some French doors at corridor going to garage. If you have people over at island/etc and there is also a lot of commotion there, [depends on your household]...are you okay with that.? the other thing is make a cut into dining room [coming in from garage]…..and on to bedrooms or family room[how is your house set up?] I like big casual family spaces..but I might vote for the French doors to segregate that mudroom "hall" when I felt like it. Keep working and thinking. Truth is...big kitchens can actually be rather difficult to get right.

  • 7 years ago
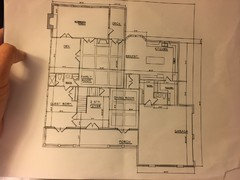
    A French door is an interesting idea— would you do pocket or regular? And here is the original version of the plan— before I started making the kitchen changes though.
    Thanks!
  • 7 years ago
    last modified: 7 years ago

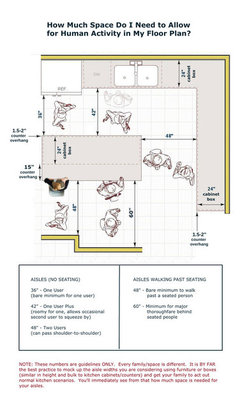
    Do not reduce the Kitchen size. Your aisles are not as wide as you (and others) think. You are not accounting for counter overhangs in front of the cabinets or for the fact that unless that's a fully-integrated built-in refrigerator, the refrigerator must be pulled forward so the doors stick out past all surrounding cabinets, walls, counters, etc.

    Aisles are measured to/from the things that stick out the farthest into the aisle -- counter edges, appliance handles, etc. They are NOT measured to/from cabinet boxes like you show. Cabinet boxes are 24" deep. Add in the counters that will extend out from the cabinets approx 1.5" (to cover the additional 1" for the doors/drawer fronts and 1/2" for the knobs/pulls) and your perimeter counters are 25.5" deep. The same 1.5" overhang applies to the sides and front of the island.

    The refrigerator doors-- including the handles -- will probably stick out 5 to 6 inches into the aisle.

    ETA: In your latest layout with no cabinet or wall to the left of the refrigerator...IF the refrigerator is a one-door refrigerator (i.e., not a french-door or side x side) -and- the hinges are on the left side, then you may be able to have the refrigerator flush with the cabinet on the right side. (You could not in your first layout.)

  • 7 years ago
    last modified: 7 years ago

    Pocket door: Be sure you have enough room b/w the wall intersections to fit a pocket door. For a 24" wide pocket door, figure you need 25" or so b/w the door's opening and a wall junction. (HerbFlavor may know exactly how much space you need.)

  • PRO
  • 7 years ago
    last modified: 7 years ago

    I grew up with pocket doors.....I like pocket doors...in your instance I would pay to frame a door at end of counter next to fridge and other side-near mail hutch. Install a door with glass and make it look great. As activities create noise and so forth in that mudroom zone...you can close the door and still SEE, which is useful. Or you can leave it ajar which can also have it's value. Or you can prop it open. I think the delineation between the kitchen seating at the island, and this potentially messy, busy, somewhat noisy at times zone will be a plus.