Software
Houzz Logo Print
sarah_e_orfanedes

Two mudroom options for new build

8 years ago
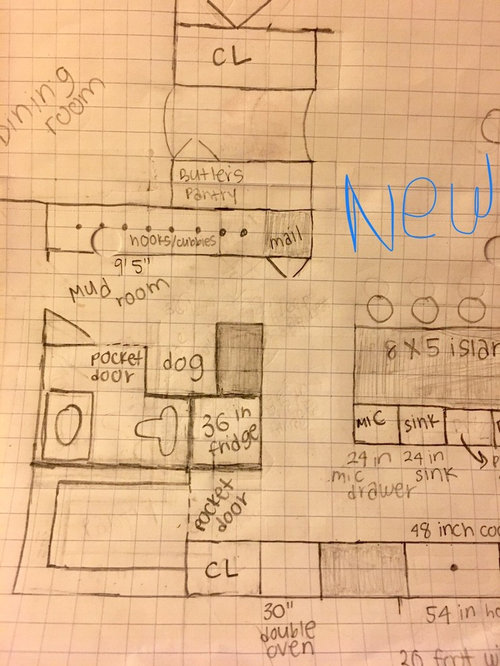
Hi all,
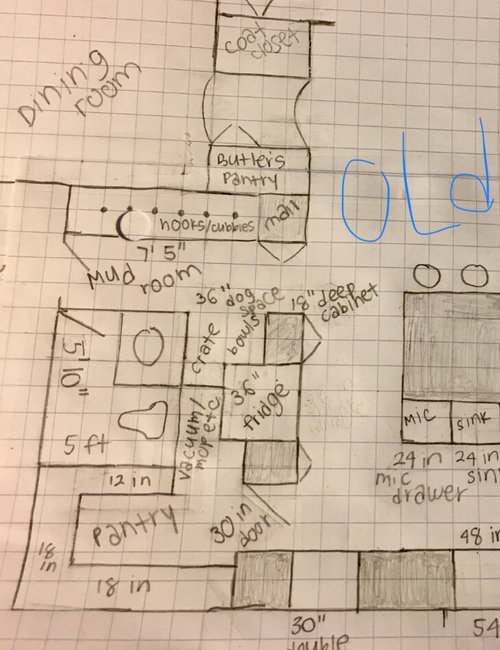
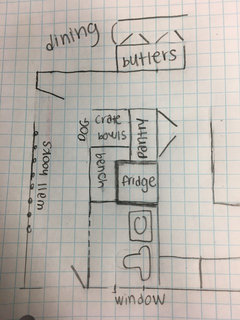
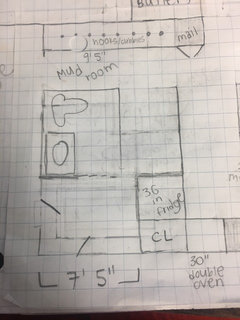
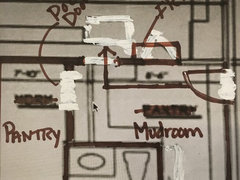
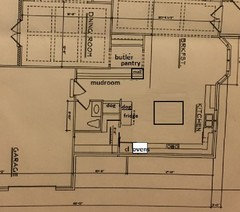
I know I have been posting on here a lot— you all are just so helpful and I have to get our modifications to the architect ASAP. Anyways, I attached to this message our first draft of the mudroom/pantry, along with the new version based on ideas from various people here. As a complete space does it seem to work? Any additional suggestions?

Comments (14)

  • 8 years ago
    Thank you for the ideas! Switching out the butlers pantry and coat closet is an interesting idea— I don’t have it shown on the plan but the coat closest is near-ish the main entry foyer— which has no other coat closet then. But perhaps guests can store coats in mudroom? Not sure if closet would be good to have in family room for games etc.
    The closet next to the pantry was suggested for storage of vacuum/mop etc.
    What does center vac equipment mean? Laundry room is upstairs! :)
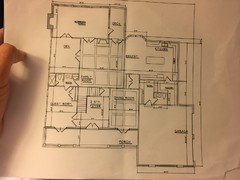
    I need to draw out the rest of the plan to attach but here was the original version (a lot of changes to kitchen area have been made since this though.
  • 8 years ago

    I would flip the mudroom and pantry and add an exterior door (with doorbell) into the mudroom from your driveway, making it a quick in and out to use the PR, walk the dog, or to take out the trash. There is already a recessed spot for the crate and bowls in the area behind the PR.

  • 8 years ago
    That is a very interesting idea! Never thought of that! Would it be awkward to have everyone walking into the middle of the kitchen by the oven and fridge? I love the idea of not going through the garage for PR, dog, or trash. But wondering if it would be awkward having an entry into the middle. Anyone else have a thought??
  • 8 years ago
    It would be nice to have natural light in the mud room/powder room if it were on the exterior wall. I know you didn’t ask, but your great room has so many openings and traffic patterns, it may be extremely difficult to furnish. Will a tv be present above the fireplace?
  • 8 years ago
    The great room’s problems are definitely a concern and I’m trying to sketch it out now to post and ask for help!
    So do you think I should have the mudroom entry go into the kitchen by the stove or somehow try to wrap it behind the fridge??
  • 8 years ago
    Okay so this was the best I could come up with— you essentially lose the pantry but could do a tall cabinet pantry instead. I realized that if we have the entrance outside you really need 2 entrances since if there isn’t an entrance in the garage you would have to exit the garage (after parking in the garage) and go back outside to enter. Let me know what you think of this!
  • 8 years ago

    I would use the original drawing and move the doorways around to get the mudroom on the outside wall, with one central entrance from the mudroom/pantry into the kitchen. The pantry door will be inside of the mudroom, preserving wall space in the kitchen.


    You definitely need an entrance from the garage into the mudroom. Slide the garage entrance door to the right and enter into the old pantry space (your new mudroom) The PR door should be moved to the opposite wall, so as you enter the mudroom from the garage, the PR door is immediately to your left. The exterior door can be anywhere on the wall to your right.


    Close up the original pantry door from the kitchen and slide the refrigerator over into that space and make the new kitchen entrance further to the left. Place the pantry door on the common wall that is shown on the original drawing between the pantry and mudroom (above the PR), so as you exit the kitchen into the mudroom, the pantry door is directly to your right.

    Belgian Farmhouse - Victoria, MN · More Info


  • 8 years ago
    Dear Sarah,
    I am new to your project, so I may have missed some of these answers already. Are you working with someone on this design? I spent one afternoon tweaking the problem areas with mine and it was worth every dollar. I don’t know about your family or your needs, but this plan would have major drawbacks with my family. What is the den’s function? Is someone working at home or is it for television viewing? The great room seems difficult, so I would consider a different way to access the outdoor areas to regain some wall space and limit traffic lanes. I’ve seen some lovely pics of mud rooms, pantries, dog areas for crates and bathing, butler’s pantries, and outside entrances, but you are risking the overly complicated on this design. You definitely need a professional to help you create a lovely, functioning space. No disrespect is meant, I really want the best for you.
  • 8 years ago
    Wilson853, I like your idea but am having a hard time drawing out what you described. This is as far as I got but I don’t think this is quite what you meant— if you get a moment later today could you quickly sketch what you are describing? I would be most appreciative!
  • 8 years ago
    Curlycook, thank you for the feedback! We are working with a designer. We had an initial meeting and I’m just trying to get as many ideas/input from others before our next meeting with her. So this is only a starting point. But the discussions have been helpful!
  • 8 years ago

    You could move the powder room over to the exterior wall and have the garage entrance next to the pantry which would give you a straight shot into the kitchen. A quick left takes you into the pantry with groceries without having to jog around the powder room as it does in the drawing below. Obviously this is all dependent on where you can fit the dog crate in and create the most storage. I would use pocket doors on the pantry and mudroom.


  • 8 years ago

    The new layout looks nice. I don’t find the entry disrupting anything where it is at the moment. A few more steps to go out, but not a big deal.

  • 8 years ago

    Seeing your original plan, I like the straight shot from the garage. You could put the dog crate in the middle section, with cabinets above a counter, with the bowls in the area beside the fridge; again, cabinets above: