Software
Houzz Logo Print
jessrp

best kitchen layout?

7 years ago
last modified: 7 years ago
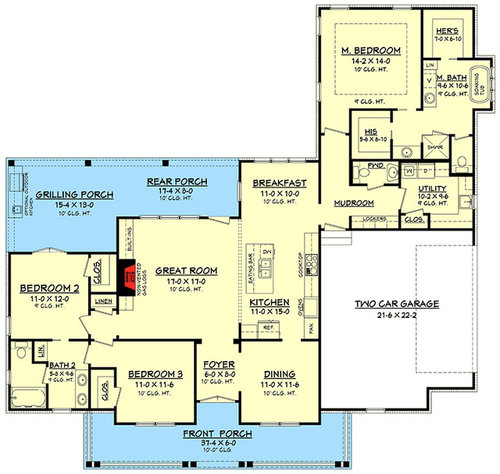
Ok, I have three different options in mind for my kitchen. Plans have not been finalized, so I can change most anything to make the best layout for me. My top priorities are a nice big pantry, it being more than a 1 cook kitchen, and being able to be apart of any socializing going on in the family room while I'm cooking. Here is the entire plan.


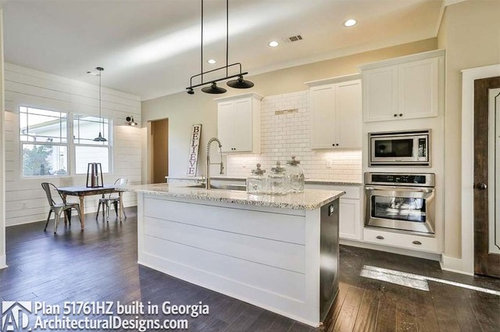
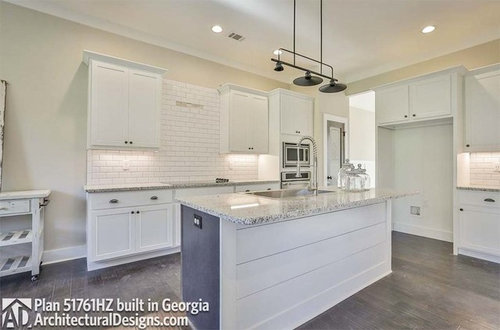
Here is an actual picture of the kitchen from a house built from this plan.


I am planning on closing in the walk thru area from kitchen and dining area.....to make a walk in pantry. I will be shifting the cabinets with the fridge down a few feet towards the front of the house, and so the kitchen area will gain a few feet. The island will be centered on the fireplace. I'm also making the breakfast nook slightly bigger. The dining area will be a small office. So I"m contemplating either:

A. Make the perimeter a U shape, with an added peninsula parallel with the breakfast nook table. The peninsula would have the sink and dishwasher (I would have a pretty view looking out breakfast area windows). All other appliances would be as is in the picture above. (cooktop, wall oven, fridge). My worry is if this might feel too closed in.....but I would love the blank island, and having the sink face an outdoor view.

B. The island would be flat with nothing on it. (I really love a huge space to bake/cook/prep and it is great for homework projects, as a buffet for parties, etc.) The L shaped perimeter cabinets would have a combo oven/cook top and the kitchen sink/dishwasher on the long side and the fridge and pantry will be on short side. I am concerned that the long run of cabinets with the sink and oven will look too cluttered.

C. The island would have the sink on the left side (To give more uninterrupted room for prepping, socializing, and using to set out food for parties). The cook top range, wall oven, and fridge would be the same as the picture above. I just do not want to regret having my sink in the island. I do understand that it is ideal for prepping.....but the thought of having paper towel holder, kitchen soap, etc visible at all times will bother me. And I wonder if I would hate the sink not being symmetrical in the center of the island. But I just feel that my prep space is being chopped up into two smaller sections with it in the dead center.

Thanks in advance for any ideas or thoughts.

Comments (15)

  • PRO
    7 years ago

    I like the idea of closing up the dining room. I'd do an L-shape with the island. Instead of doing a separate cooktop/oven, use a range. Then move the microwave to the island. Then put the sink where the stove was and the range where the ovens are. You wouldn't have a view while doing dishes but it would clear up your island.


    But this plan has a few big design flaws

    -The Jack and Jill bathroom will cause issues. Some people love them, but most people hate them and are ripping them out.

    -There will not be much natural light in this home. It's on the fatter side and with a covered porch in the back no light will come in those windows

    -The master bath/closet situation is a mess and wasting so much space.

    -The powder room is soooo far from the public living spaces.

    -That breakfast nook (soon to be only eating space) is small and with that hallway leading to the master area it will be even smaller. I know you said you'll enlarge it but I'd have to be by quite a bit

    Jessica P thanked Sina Sadeddin Architectural Design
  • 7 years ago

    So are you making the breakfast room the only dining area? With the walkway there it is going to be tough to have a lot of space for eating and seating more than a few people. What are you doing with the rest of the dining room when increasing the kitchen into that as I'm assuming not all will be a pantry?

    Jessica P thanked lyfia
  • 7 years ago

    the rest of the dining area will be a small office with a small closet in it. I could nix the office and have two dining areas.....but I'm nervous to do that knowing I will have children living at home (in the other two bedrooms) for at least another 16 years (possibly more depending if they live at home to go to college). For some reason two eating areas seems silly.

  • 7 years ago
    last modified: 7 years ago
    First, the best location for a pantry is near the garage/family entrance for bringing in groceries and very near or in the Kitchen. So, keep that in mind.

    I'm trying to see how you can fit a pantry in functionally without major rearranging of the rooms. I wonder if you would be better off working with an architect and starting from scratch so you can get a better arrangement and flow.

    .

    Kitchen:

    With your needs, I think your best layout will be one with the sink and range/cooktop along the walls and an island with a prep sink in it. That gives you at least two places for people to prep.

    Aisles should be 48" to/from the items sticking out into the aisle the farthest -- counter edges, appliance handles, etc. (i.e, not cabinet-to-cabinet).

    As to two dining areas -- I agree with you. We originally had an eat-in Kitchen (that our children rapidly outgrew) and a Dining Room. When the kids were small enough to use the eat-in Kitchen, we rarely used the Dining Room. When we remodeled, we eliminated the eat-in Kitchen, took down most of the wall b/w the Kitchen and Dining Room and used the Dining Room for all meals. It worked out much better! Our Dining Room became a bit less formal, but more formal than the Kitchen table -- which was not a bad thing, We're now planning our retirement home and we are planning to have only one dining area.

    Jessica P thanked Buehl
  • 7 years ago

    Oh my word.....thank you so much for that mock up. That helped me visualize it. I really love the functionality of that layout. Do you think I would regret the fridge there? I don't want it poking out and looking out of place. Also, will it look weird for the range and sink to be on long wall, with neither of them centered?

  • 7 years ago
    last modified: 7 years ago
    And I am probably making the front door lines to be straight across, instead of inset. So I'd have more flexibility with the office door. Do you think the prep sink is a must? And would a corner pantry be something to consider? I am considering bumping the kitchen down (taking space from the office) to add to the kitchen space. But this would be shrinking my office. Do you think that the kitchen would benefit greatly from 3 more feet of length?

  • 7 years ago

    Corner pantries are the work of Satan.

  • 7 years ago

    How often do you cook? How much time do you spend in the kitchen? I notice the kitchen is house-locked and has zero windows. Usually, rooms without windows are not very inviting and you tend to not want to spend time there.

  • 7 years ago
    last modified: 7 years ago

    The cabinets and counters along the slink wall are 3" deeper than standard. This helps to make the standard-depth refrigerator look closer to counter-depth. You could go even a bit deeper, if needed.

    I think, though, that if you have deeper counters -and- "build-in" the refrigerator, it will look fine.


    What do I mean about "building in" the refrigerator? I mean:

    • Surrounding the refrigerator on both sides with finished end panels that match your cabinets -- they should be deep enough to cover the entire side of the refrigerator but no so deep they cover sides of the doors. The doors of standard-depth (and counter-depth) refrigerators must extend out past all items next to them so the doors can be opened fully to allow bins, etc., to be pulled out both for everyday use as well as for cleaning.
    • Installing a full-depth cabinet above the refrigerator -- pulled forward so it's flush with the edge of the refrigerator box and the finished end panels.

    .

    [Normally, I would suggest recessing the refrigerator into the wall behind it, but in your case the refrigerator is where the garage corner meets the house and where the entry is -- so that means you couldn't include a bumpout into the garage.]

    Jessica P thanked Buehl
  • 7 years ago

    Buehl, would switching the wall oven with the fridge be a good idea? That would make the fridge closer to the prep area.

    Jessica P thanked tira_misu
  • 7 years ago
    last modified: 7 years ago

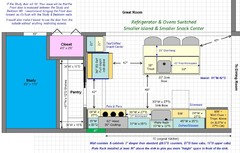
    The issue with switching is that it would stick out into the aisle so far that the island would have to be reduced by 9" to accommodate the extra depth of the refrigerator.

    The Oven Stack is approximately 27" deep. A standard-depth refrigerator is usually around 36" deep + the required air clearance behind it (probably 2").

    Those 9" would make a significant difference in the island's size & reduced your Prep Zone's workspace. The smaller island also seems out of scale (too small) with the rest of the Kitchen (but, that could be just me).

    It also means a reduction in the space for the Snack Center b/c the refrigerator is around 38"W vs the 31.5" width of the oven stack. Since the aisle b/w the refrigerator and perimeter cabinets should be at least 42" for room to access the Pantry while someone is cooking, bring in bags of groceries, etc.

    Something like this:


    (Scale: 1 square = 6" x 6")

    .

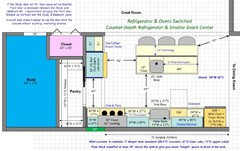
    If Jessica is willing to consider a cabinet-depth refrigerator, then this might work. The island stays the same but the Snack Center is still reduced the same amount:


    (Scale: 1 square = 6" x 6")

    .

    As with the current location of the refrigerator, the oven location also isn't appropriate for recessing the refrigerator b/c of the Closet -- the joining of the closet's back wall with the Kitchen wall is in the way. The pocket door is also in the way.

    BTW...the pocket door only works if there is enough room in pantry wall before the closet wall meets the pantry wall for the door to fit.

    Jessica P thanked Buehl
  • 7 years ago

    My husband is trying to convince me to leave access to the "dining" area so that I could use for dining at a later date if I wanted to. I just don't see a way to do that without giving up a decent size pantry. Is there a way that I'm not seeing? I thought about possibly doing something like a butler's pantry where a coffee, tea, snack station would be there and then the reach in pantry across from it. I am open to counter depth fridge. The size of the pantry as drawn in the plan is just too narrow for my needs. I know I could consolidate space by using a range/cooktop combo....but I don't see a good place to have it where it wouldn't be opening in an inconvenient place (like across from another appliance that opens also). Thank so much more for your ideas and input. I am truly grateful.

  • 7 years ago
    last modified: 7 years ago

    I think it's time to consult an architect to either modify the overall plan or start from scratch and come up with a plan that works for you.

    Start by drawing up a bubble diagram so you can show whomever you contact what YOU want, not what's in the plan you posted above. While working with you, a good architect should be able to come up with a plan that has everything you need and want.

    [https://www.houzz.com/discussions/beginning-bubble-diagram-for-a-custom-home-dsvw-vd~4351651[(https://www.houzz.com/discussions/beginning-bubble-diagram-for-a-custom-home-dsvw-vd~4351651)

  • 7 years ago

    You say you have a pretty view out the breakfast room windows and a view seems important to you. The kitchen in this plan with no windows will not have a view. It will be dark with no natural light, especially with the exterior porches. You might consider contacting a professional to help you design a home that will take advantage of any views (views are very nice to have) on your site and create the perfect home for you.


    It's really hard to find Internet plans that fit custom sites and even harder to try to modify something. Start from the beginning by considering your site, your views, the orientation of your lot, etc. and I'm sure you will get exactly what you want in a wonderful home.