

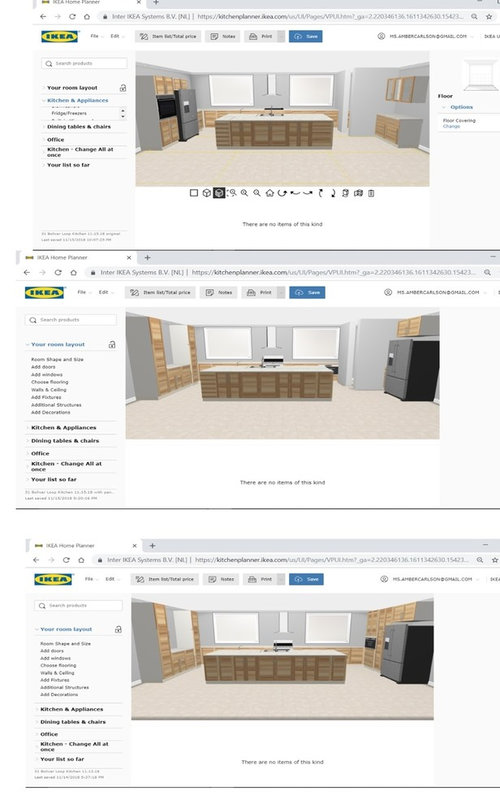
Need help with kitchen planning… Please I’m desperate.
Comments (63)
 7 years ago
When my children were in school, the kitchen desk area is where I kept a bulletin board and file drawers to keep me organized with their school, sports and extracurriculars, and anyone that has ever had kids can testify that the papers coming home can be like an avalanche. Even though I always had a separate home office, the kitchen desk was a spot where I could keep all of their stuff separate from my work life, so I think that it is valuable if you will use it. I no longer need file drawers in the kitchen, but in the remodel I did have a cork board installed inside one of my tall pantry doors in order to keep a grocery list, business cards, coupons, etc handy. I think that you should keep the walk-in pantry especially if you buy in bulk. Those multipacks of Costco paper towels need to be stored somewhere. There have been numerous threads on here over the years with wonderful advice on how to customize walk in pantries. I don't think that you will regret it especially since you have the space.
 PRO7 years agoIs the structure already started or can you still make changes to the window placement?
Related Professionals
Carlsbad Interior Designers & Decorators · Fort Collins Interior Designers & Decorators · Chattanooga Architects & Building Designers · Elgin Architects & Building Designers · Decatur Kitchen & Bathroom Designers · Tampa Kitchen & Bathroom Designers · Florence Kitchen & Bathroom Designers · Lake Charles Kitchen & Bathroom Designers · Reno Kitchen & Bathroom Designers · Jamestown Kitchen & Bathroom Designers · Rocky Mount Kitchen Remodelers · Chambersburg Kitchen Remodelers · Toledo Kitchen Remodelers · San Diego Kitchen Remodelers · Enid Custom Countertops 7 years ago
Is the 25' including the pantry or not in the plan you posted? I can't read your measurements.
That being said, I'd never consider a walk-in pantry "tired." It's where I keep my extra fridge and/or freezer that doesn't have to be top of the line "kitchen worthy." I get more bang for my buck that way. Maybe consider making the desk area a coffee/wine bar area instead or making it a more decorative area with glass doors, etc. for your nicer things.
I'd also consider moving the double oven (if that's what it says) that is located next to your fridge to end of cabinetry adjacent to pantry if there's still time to do that. That way, you keep all your cooking zoned closer together.
msambercarlson
Original Author7 years agoStructure not started, so we can still make changes to the windows- 7 years ago
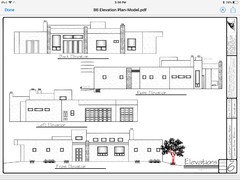
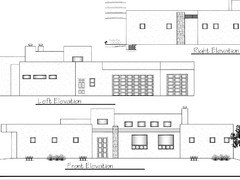
Can you post the front elevations? I'm wondering what it would look like with one larger window in the center versus the two smaller ones.
 7 years ago
I say YES to the pantry but NO to the desk in the kitchen. You have a lovely office just a few steps away and several areas at the counter or table for homework or to sit with a tablet or laptop. I cannot see why you would need a desk in the kitchen area. Most people I know that have an area like that find that it ends up being a dumping area for extra stuff and never useds as a desk/work space. I would use that area for a beverage or coffee area?
I have had two homes with walk in pantries and one without and I LOVE my walk in pantry! I would never give that up! 7 years ago
The kitchen layout on your plan is a bit similar to mine. I do recommend a pocket door on the pantry - that way, you can use all three interior walls for sinks, counters, storage, whatever.
 7 years agoI love love love my big walk in pantry! Never out of date. I don’t have a desk in my kitchen, but think they are charming.
 PRO7 years agolast modified: 7 years ago
I see no reason for a desk area, you have a home office, and you are going to pass it every time you park your car.
What is your appliance list at this point? I see full depth fridge....... ( Why the extra fridge in the laundry?
Also..... given this appears to be empty nest, do you really want to schlep to the other end of the house from your master bedroom?
Have you considered tv and the far off center hearth in the great room?
Wish we could READ the plan and dimensions. , but as drawn here, agree with the designer. No to the walk in pantry. Lose the desk and there are far better options for the storage you will need.
Master bath seems short on vanity and very long on shower.........that needs some WORK at the entry point to master suite. Frankly, I'd want a washer dryer considered in a stack........
- 7 years agolast modified: 7 years ago
Walk-in pantries, if designed properly are never a waste of space and are definitely not "tired". Pullout pantries, OTOH, are very expensive and an inefficient use of space, especially if they're wider than 18"!
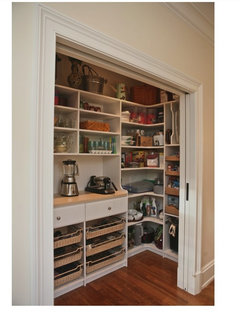
With a walk-in pantry, you can utilize all the space -- floor-to-ceiling and you can see everything at once without having to open doors, pull out drawers/Roll Out Tray Shelves (ROTS), etc. You can even utilize any empty wall space or the door.
If space is at a premium, a reach-in pantry can also be used -- and they are still better than a pullout.
What makes a well-designed walk-in, step-in, or reach-in pantry?
- Shelves no deeper than 12"
- Adjustable shelves
- Solid shelves
- Don't have wasted "middle" space
.
The shallow shelves allow you to store just about anything without losing things in the back, which often happens with deeper shelves or wide & deep pantry cabinets. Cereal boxes fit on 12" deep shelves as do most small appliances (except MWs or larger toaster ovens), a 2 or 3 "column" of cans for like items, paper towels, etc.
.
Some people also have the following in a walk-in pantry:
- Counters for small appliance usage
- Microwave to keep it off the counter in the Kitchen itself -- this usually only works well if you only occasionally use a microwave
- Extra refrigerator and/or freezer -- but be sure you have very good venting in the pantry to remove the excess heat and moisture put out by refrigerators and freezers
There's a thread about pantries that may help you:
[https://www.houzz.com/discussions/pantry-photos-pics-of-pantries-dsvw-vd~2401919[(https://www.houzz.com/discussions/pantry-photos-pics-of-pantries-dsvw-vd~2401919)
++++
Regarding a desk in the Kitchen -- it's not that they're "tired", it's that most people have found that desks end up being "clutter magnets".
Instead, put in a "Message/Command Center" near your family entrance with a place for school work (in/out), mail, keys, purse, family calendar (if you use one), etc. Everything is then at it's "point of use" and will be "dropped" there instead of creating clutter in the Kitchen.
If it's located properly, it's the first thing you and your family encounter when entering the home (and can drop off keys, mail, school papers, check the calendar, etc.) and the last thing you see when you leave (and pickup keys, school papers, check the calendar, etc.)
For computer use, most people use a laptop or tablet today and they are so lightweight now that they go anywhere, so having a dedicated place for one in the Kitchen doesn't make sense. If I'm using my tablet while cooking, I have it on the counter with me -- I would not want it on a desk somewhere else, even within the Kitchen.
Yes, there's a thread about Message/Command Centers as well!
[https://www.houzz.com/discussions/let-me-see-your-message-center-dsvw-vd~2691289[(https://www.houzz.com/discussions/let-me-see-your-message-center-dsvw-vd~2691289)
- PRO7 years agolast modified: 7 years ago
In this configuration, the walk in simply appears a big chunk in the middle of nowhere, and just as much storage could be gained in other ways. No law says it must all be over built in pullouts either: ) I only wish I didn't need a magnifying glass, two pair of glasses to NOT be able to read the plan and dimensions
 7 years ago
25'x15' is almost my exact kitchen dimensions but I can't make full use of it because I have so many darn doors! If I didn't I would include a luxurious breakfast nook. I would use a desk, but like another poster it's because I have little children and their stuff is often in the kitchen. The question is what do YOU want? You've got the space to have it the way you want it.
- 7 years agolast modified: 7 years ago
Jan reminded me...shallow pantry cabinets can work as well -- they're like a reach-in pantry. Shelves should still be no deeper than 12"
I would still want a pantry b/c you still have more storage space and can see everything when you open the pantry.
It's up to you.
- 7 years ago
For me, it would be yes to the WIP and no to the desk, unless I combined the space and had a small desk area / counter space in the pantry where I could close the door on any accumulated mess. But that's me. Let's talk about you! What do you envision storing in the pantry? Besides common staples like flour, canned goods, maybe cereal... do you hope to keep larger items in there? Like a broom or vacuum? (I have a water cooler that uses 5 gallons water jugs; I wish I had a WIP to store them so I didn't have to carry them up from the basement! I'd also store my DR table leaves and tablecloths in there... if I had a pantry of course.) Maybe small appliances like a microwave, mixer, blender, etc., or a folding step stool. It might help to make a list of things you'd want to store in there (things you want nearby but don't necessarily need or want in your perimeter cabinets.)
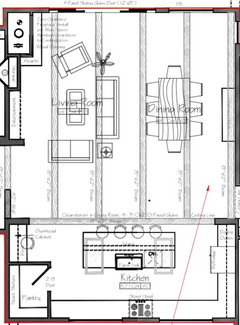
- PRO7 years agoI’m not going to weigh in whether the walk in pantry is more functional than tall cabinets with pullouts because I think they both have their place. What immediately stands out to me are the beams in the living dining area. Nothing in the kitchen is symmetrical to those beams (assuming they are visible). Remove the walk in and shift the windows and hood to line up with the beams. I’m all for asymmetry in design but this feels out of balance to me. You might have space for 2 islands side by side. One for clean up and appliances and one for prep and seating. I’d put tall pantries on the far wall with a coffee/breakfast station where the desk is now. Perhaps with a second small sink. I encourage you to hire a kitchen designer you trust (referrals, has a portfolio you like) and stick to the decisions you make with them. :)
- PRO7 years agolast modified: 7 years ago
A reach in pantry can be a zillion things! Most folks eat a lot of fresh food. They eat a lot of snacks too! But pantries can house infrequent appliances, bulky items, a baking "center" of all you need for that function. Tweve inches doesn't cut it, 18 to 24 can, but it depends lifestyle, and cooking habits!. Nice deep drawers below tall doors.....open shelves etc. Anything you can imagine. That's where a designer, and a wish list come in.
- 7 years agolast modified: 7 years ago
2nd Refrigerator...That second refrigerator is very, very far from the Kitchen -- is it supposed to supplement the Kitchen refrigerator? Or, is it for an entirely different purpose?
Laundry Room...I would rather have the Laundry Room next to the Master Bedroom/Closet. Most laundry comes from the bedroom and goes back to the bedroom, so I'd rather have it where most of the clothes come from -- instead of having to traipse across the entire length of the house (twice!) with the dirty and then clean laundry.
Covered Porch and Light....The covered porch goes the entire length of the Home Office, Living Room, and Dining Room -- unless you have incredibly bright sunlight, not much natural light is going to reach those rooms.
Hall Closet...I would move the Closet to the Mudroom instead of in the hall to the Guest Bedroom -- it would be much more usable facing the Mudroom.
.
Overall...Have you posted in the "Building a Home" forum? I strongly recommend you do -- they generally have more knowledge about home design/layout than those of us on Kitchens and Design Dilemma. The Kitchens Forum is better for Kitchen design (and they will probably send you here for the Kitchen), but the Kitchen isn't designed in a vacuum. The windows and doors, for example, need to be designed together with the interior and exterior.
[https://www.houzz.com/discussions/home-building-discussions-dsbr0-bd~t_28572[(https://www.houzz.com/discussions/home-building-discussions-dsbr0-bd~t_28572)
- 7 years agolast modified: 7 years ago
I had 18" deep shelves in my old Kitchen's pantry and things were ALWAYS getting lost on those shelves -- I hated them!
In my new Kitchen, I have a step-in pantry with both 12" deep and 15" deep shelves -- and I wish I had stuck with 12" for all! I had originally planned to put a MW on the 15" deep shelves, but it didn't work out and now I yet again have a set of shelves that are too deep!
With the exception of my toaster oven, ALL my small appliances fit nicely on 12"D shelves --
- Breadmaker
- Blender
- Stand Mixer (KA bowl lift)
- Toaster
- Slow Cooker
- Large Food Processor
- Small Food Processor
- Coffeemaker
- (I think that's all I have...)
My toaster oven does fit, but it sticks out a bit. It's a large one that fits a full-size frozen pizza.
This topic was lengthily discussed few years ago and the consensus was that 12" is the "sweet spot" for pantry shelves. If you have a special case, you might have one space that's deeper, but not much. Sometimes 12" won't fit, so 9" will work for most foodstuffs.
- PRO
msambercarlson
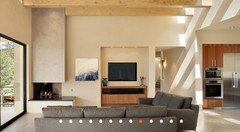
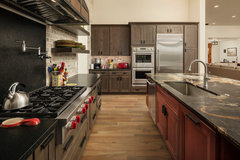
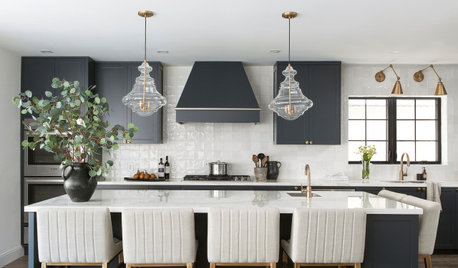
Original Author7 years agoThis was my inspiration house minus the million dollar budget.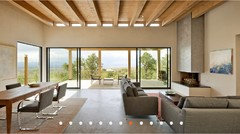
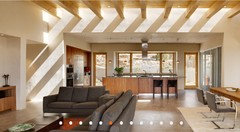
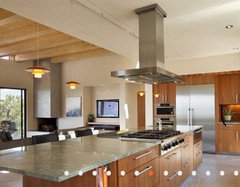
- PRO7 years agoNotice how the beams line up exactly with the hood? The island is also centred.
- PRO7 years agolast modified: 7 years agoAt 1st glance,
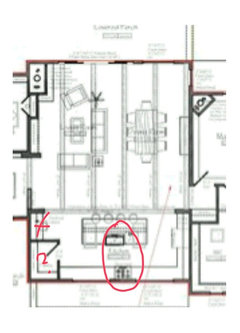
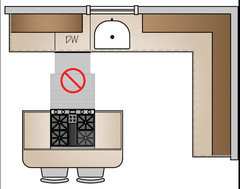
with all that space having stove right behind oven is not ideal. It will be a conflict if 2 people using at same time. A lone chef would be ok.
Keep opening appliances from not opening in front of each other.
Something more fuctional than desk suggested. Unless you really need it. Most people will migrate to the island with their wifi or other stuff.
Walkin pantry is debatable.
Pantry cabinets with pullouts are great!
If home has not been started yet, I would hold on window placement until a nice functional layout is decided upon. Get a good balance on the window placement while also keeping the exterior balanced as well.
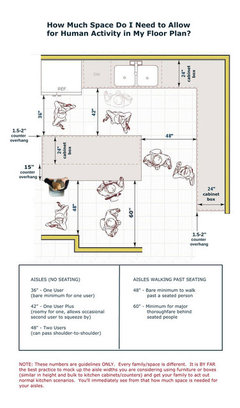
seating spacing diagram, even though there's enough, will help determine how many seats to purchase. I suggest waiting toafter countertop installed to buy seats.
Hope that helps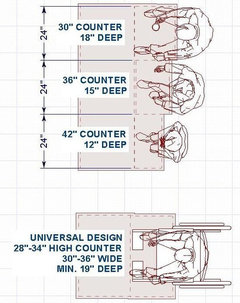
- PRO7 years ago
I would consider putting the sink under a window to correct the sink/oven lineup confliction. There's plenty of space to do so. Can also enjoy the outside view while using sink.
 PRO7 years agolast modified: 7 years ago
I don't have an issue with WIPs per se, but I just hate the way this one breaks up the kitchen cabinetry - ending abruptly at this featureless, boring pantry wall, and then resuming on the other side. For visual continuity I think the cabinetry should run continuously from corner to corner and then wrap around the along both sidewalls.
- 7 years agoJust finishing up my 25’ x 16’5” kitchen addition. So excited can’t wait to move in.
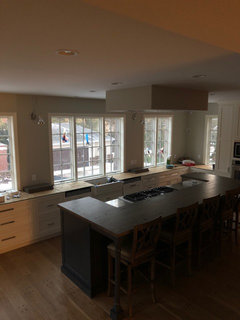
 7 years ago
I get the 2nd fridge, it's close to your garage and convenient after Costco trips. I love not having to bring in the extra milk, bulk sale items etc, I leave them in the 2nd fridge before I even come in the kitchen.
- 7 years agoI loved my walk in pantry , it held all my food , I could see what was needed . It also held oversized items .The built in pantry made with cabinets is super expensive !!! Design Your kitchen with your needs in mind not trends , they come and go .
 7 years agoWalk in pantry for your application goes against your inspiration pic aesthetic and pushes the windows on the front elevation too far off center. Consider splitting up the cabinetry into zones like this (a licensed KD can help work out all the fine details)....but overall for a kitchen your size you should have double refrigerators or an oversized one (then gain back valuable laundry room space by loosing the fridge there)...keep your island to 10’6” max and you should be able to find a stone you like that won’t need to be seamed.
 North Scottsdale Custom · More Info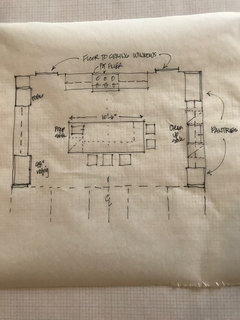
- 7 years agoAnd re the plan I proposed - you could easily add a small window above the clean up sink that looks out onto the front porch.
 7 years agoThe pantry seems to be in an awkward place. I think a walk in pantry is great, so I’d suggest getting a certified kitchen designer in ASAP. Interior designers are not kitchen designers and there are some design flaws here that you need to fix before you get started.
The sink/stove configuration looks like it will be a nightmare.msambercarlson
Original Author7 years agoI want to thank everyone again for their input. I’ve read everyone’s comments more than once.
We are now leaning towards including the pantry, even though it looks better without it. We don’t think we need a kitchen that big and we are not huge cooks. We think the pantry will work as good storage for stuff that we don’t want out. The trick is to work in the pantry, so it flows.
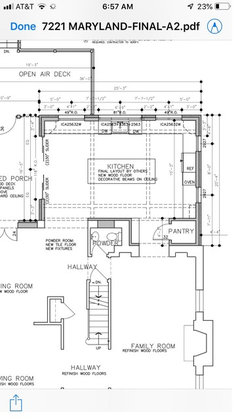
Any comments on seeing the refrigerator and oven as you enter the room from the front door? The entrance is to the right. That was an issue for the designer.
Below are two more options we are considering. Hubby likes one and I like the other.
Thx again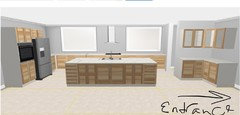
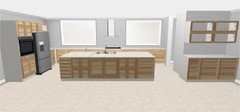
- 7 years ago
First, your house is unlike most posted here and has the potential to be stunning! That said, please re-examine what the design pros are telling you about your beams, hood, window placement, and lack of alignment. They are trying to show you the walk-in pantry is creating problems with your design ascetics. You even acknowledge that you know “it looks better without it.” IMHO it’s not just a simple matter of a difference of opinion of looks, as in I like lots of color and my DH likes white, white, and more white. The pantry placement is seriously compromising your whole design. The windows, hood, beams, etc., all these details must relate to each other in the proper way.
- PRO7 years agoThank you jj. Amber, I really feel that you are moving in the wrong direction with the kitchen design. If you don’t need all the cabinetry in the original design minus the WIP. I’d take a long look at the floor plan that @thinkdesignlive posted. It’s more in keeping wth the home design and fixes all the mistakes of the original design.
- 7 years agoI have a desk in my current kitchen and it is a dumping ground that always looks a mess! I use it, but don’t sit there to do bills and such when there are so many other more comfortable places to be. So basically it houses my filing cabinet I’m in the process of building a new home and am putting my desk IN the walk in pantry
- 7 years agoYou are rightfully desperate if you are going to settle for either of those plans. You have the luxury of space to do everything on your wish list. Don’t settle for a sub par plan. Please hire a local pro to guide you the rest of the way
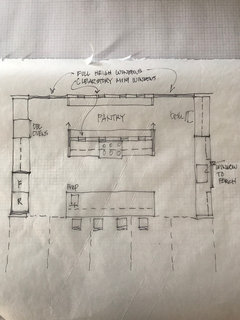
- 7 years agolast modified: 7 years ago
Here's the thing: your kitchen is about function over form, first and foremost. When people first move into their homes after building or renovation, they are all about how everything looks. Oooohhs and ahhhs, galore. However, IF you forego a walk-in pantry, which you really want, because it may not make your space the MOST aesthetically pleasing to the eye, you WILL regret it once the newness of the house wears off. The key, obviously, would be to have both form and function, but I speak from experience when saying that function (or the lack thereof) will be what is the thorn in your side far longer than the "looks" of it all. Pull out pantries are crazy expensive so if you can get a walk-in pantry into the space in a manner that doesn't make it a total eyesore, I say do whatever it takes to have it.
 PRO7 years ago
Love walk-in pantries!!! You can light it well, walk-in and can see everything without opening doors, pulling out shelves, kneeling down. No worries if something will fit because it is too tall, or too heavy to put on a shelf, can put it on floor.
Really, really dislike (ridiculously expensive) pantry cabinets with pullouts. Yes, they may on the exterior "look" better, if you are more interested in form over function. I've seen too many that are basically big "junk" drawers.
- 7 years agolast modified: 7 years ago
Having given this all of five minutes thought, here's my quick layout idea:
Details: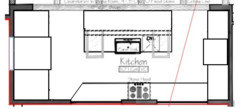
- 25' is just too wide for a kitchen. It's too spread out. People say, "I want a big kitchen." No, no one actually wants a big kitchen -- serious cooks want a well-organized, functional kitchen. That doesn't mean big; in fact, big can be the enemy of functional, and empty counter space invites clutter.
- I'd place a small eating booth on the left side of this kitchen. (Or, if this kitchen is just too wide for a booth, use a 30" table and two chairs ... or a booth with a closet opening towards the living room.) Note that I placed a small window above the table ... this would allow someone in the kitchen to see who's coming to the door.
- With the addition of a small eating space, we can take away the stools at the island, and we can replace them with shallow cabinets on that side of the island. This makes for a nice, finished look facing the living areas, and it provides more storage.
- With the left side of the cabinetry gone, you now have a very reasonably-sized kitchen. It's not at all small, and you have an ideal work triangle between the sink - stove - refrigerator.
- Ideally, I'd add a walk-in-pantry. They are in no way old-fashioned or out of style. A WIP is the cheapest storage you can have: Essentially just a closet with nice shelves, a pantry is infinitely cheaper than an expensively crafted pull-out cabinet ... but it serves the same purpose. In a WIP, you can see all your foodstuffs and small appliances in one glance. WIPs are the best. However, with this house already started, and the windows laid in, I don't see a good WIP fitting into this space. The corner pantry shown in the original post is kind of icky.
In our house, we use desks. And we need two. Not everyone does.
A great deal of the desk-question has to do with space. I HATE the desk in my kitchen, but it's smack-dab in the middle of everything. I would like a large WIP with a desk in it. In our new house we'll have a desk in the mudroom; I'm excited about that.
I would consider putting the sink under a window to correct the
sink/oven lineup confliction. There's plenty of space to do so. Can also
enjoy the outside view while using sink.I agree. I wouldn't like the range so close to two windows ... unless you enjoy cleaning windows. And placing a sink in the island is quite an expense.
- 7 years ago
Honestly, I feel like I need to know more about YOU as a person/ couple to really give good advice. Do you entertain often? Kids at home or grandkids that visit? Frequent company? Or is this space really just for you/ you and spouse? You've got the opportunity for a really great space-- but this kitchen design seems like a missed opportunity.
That said, I REALLY love the sketch thinkdesignlive did. It's the most similar to what I've designed for myself, but I didn't have quite as much space to work with. I LOVE how the pantry is hidden, but not intrusive. If you put your appliances (coffee toaster crock pot) back there, your messy functions are hidden but you still get everything you want out of the design. The front part of the kitchen is still pretty for entertaining, and very functional! You still get a desk area which feels "away" from the LR. It would drive me bonkers not having two living rooms, but I could see myself with something on Netflix streaming on my iMac, while I baked or worked on a craft in the pantry area. For me, dividing the space that way would create a whole nother room. Of course, I love an open concept kitchen, but I also hate feeling like I live my entire life in one room. This gives you the best of both worlds.
- 7 years agolast modified: 7 years ago
Amber,
In the posted elevations, the front windows are not centered in the space as they should be. The interior beams in the great room do not correctly align with the kitchen. With the walk-in pantry, both the exterior and the interior designs look “off”. I am not trying to be mean, just asking you to look closely.
Regarding form over function, with 25 feet wide for kitchen and 25 feet wide for combined living and dining, the house places form over function at its very core. I personally would want more living area over such a huge kitchen. Your living space is tight when allowing for walkway between table and couch. And the dining area is tight, too, especially if you want a buffet as drawn. And then there’s the colossal kitchen in comparison which will cost a fortune in cabinets and appliances to take up all that space. But that is about how I’d want my house, and this is yours.
Amber, if you are good with the current plan’s allocation of square footage for these public rooms, then please don’t sacrifice the details that make the design work by putting in the walk-in pantry as posted in your plan. The great room is symmetrical in width to the kitchen so windows, hood, and beams all should be centered in those spaces. The pros are showing you how they need to line up.
My point is that, IMHO, this house is about its striking form more than its function because of the way the the public spaces are arranged. Maybe I am way off base, but if you love the look of the inspirational photo, have thought through the constraints in the great room, and want that huge kitchen, then please embrace the vision entirely and don’t put in that dang walk-in pantry and redo the window and range placement to align with beams.
- PRO7 years ago
At least fix the sink and oven line up.
It's concerning the designers who made the plans would do that in the 1st place. They have all that space & that's what they suggested? That's kitchen design basics. I would definitely get some other layouts done by some other Pros.
Please review & ponder the great advice Houzzers are sharing.
There's so much space & potential to make a great kitchen.














smil101