Software
Houzz Logo Print
jessm_101

Help with my weird space!!!

7 years ago
last modified: 7 years ago

I am finding the layout of my home to be particularly difficult as I dont have a dining room space...

I know the large sectional doesnt make it any easier, but its here to stay for the foreseeable future. My most pressing item right now is to get a a wood dining table (hoping for reclaimed wood look with metal legs). What I am uncertain about is whether I should get counter height (which would be flush with the couch) or regular height. Also struggling with backsplash (light green, or dark charcoal or something?) Any advice would be appreciated!!!

Side note: this is an old pic there are now closet doors now


Comments (10)

  • 7 years ago

    Please don't get counter height dining table. Most everyone I know hates to feel like they are perched at a bar (granted, most of my friends are older, but I don't know anyone that finds them comfortable). If you someday have small children (your own or guests) or older guests, it won't work as well as table height. And around here, people can't give away counter height dining sets as no one wants them anymore.

    You could move the sectional forward a bit toward the sliding doors to give yourself a little more room. I can't see the wall behind the sofa, but you could add a sofa table there with a lamp (once it's moved away from the wall).

    You also could try rotating and angling the sectional a bit toward the tv...it might give you some more room.

    jessm_101 thanked Olychick
  • 7 years ago
    last modified: 7 years ago
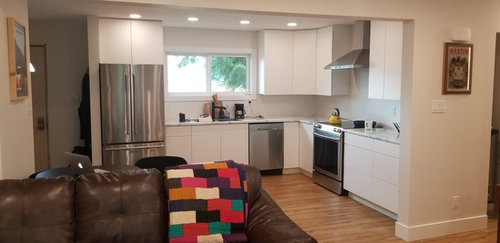
    Can you take pictures from the following vantage points?

    1. Outside on the lanai looking in

    2. Outside the kitchen window looking in

    It’d help (me, at least) get a better sense of space.

    But to answer your question about table height, go with standard table height since it’s your one and only table. And the backsplash could literally be anything, so you need to narrow it down a bit...unless you’re truly stuck with where to even begin!

    jessm_101 thanked Sammy
  • 7 years ago
    last modified: 7 years ago
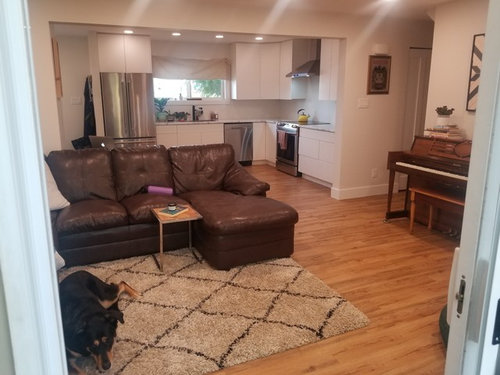
    I was going to make the same suggestions as skmom about a table right in the middle of the kitchen. Perhaps you could move the current table to the middle of the kitchen to get an idea of whether or not this might be an option. You might need a narrower table, but I'd give it a try.

    jessm_101 thanked bac717
  • 7 years ago
    last modified: 7 years ago

    -regular height. one never knows who might come for dinner)) regular height is more comfortable for most. versatile. and if can have an option to have a leaf or smth that makes it bigger/smaller-even better

    -backsplash..so many colors would work. Look at backsplashes. A lot. Then you'll see that some, you look at them more. You'll return to them, constantly. they'll make your heart skip a bit. Why? I don't know. Maybe you wont know. But that's what you should choose, as you have this lucky type of kitchen that affords so many colors, and patterns if you like them, and all.

    -love your multi colored throw..so pretty and upbeat

    -you didn't ask that..but do you think you'd like to put a plant, on a little table under the TV? will bring some more life to that corner, and cover (partially) the cords

    -your place doesn't read weird to me..very home-y somehow. I understand the thing with the dining, but you'll figure that out. What's in the corner where dog bed is...is there space to fit something at all there? Maybe go layers..

    jessm_101 thanked aprilneverends
  • 7 years ago
    last modified: 7 years ago

    Wow thanks for all the help guys. Sammy I have added those photos.. Aprilneverends, I did add a plant and little table (and hide the cord)!!! I was being lazy and using old pics on my phone. Yes lots of colours would work with backsplash which is what makes it so difficult, variety can be hindering sometimes. The dog bed corner has a big closet so can't really add anything there, maybe some shelving with plants at some point. Bac717, I will try putting the table in the middle, honestly never even considered that before. Olychick thanks for the counter height advice!!! =

  • 7 years ago

    Is there a way to individually reply to people on here, I am new to Houzz and unsure of how to use these forums...


  • PRO
    7 years ago

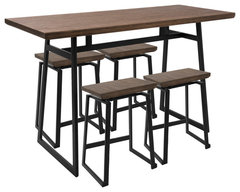
    Hello! I totally understand the argument against a hightop table. However with your limited space and I assume desire for an aesthetically pleasing space; I'd recommended a sleek hightop. I'd put it in the middle of the kitchen where it could also be used as an "island" for additional space. This table may not be the style you are looking for, but a stool option allows them to be pushed under while not in use for additional space. The stools also may not be practical if you have older and/or younger guests regularly, so that is also something you'll need to consider.

    LumiSource Geo 5-Piece Counter Set, Black With Brown Wood · More Info


    jessm_101 thanked JE Interior Design, LLC
  • 7 years ago

    Am I the only one who things the TV is sort of high? Would it be unheard of to put the TV over the piano? Or put your piano where the dog bed is. That would leave a wall for your TV...could put a console under it. Probably a really dumb idea but seems you could see it better from your sectional.

    jessm_101 thanked erinsean
  • 7 years ago
    last modified: 7 years ago

    You definitely have a challenge. (Can you turn the refrigerator so it opens toward the kitchen?) Here's a possible solution.

    --Move sofa and art piece to wall across from piano.

    --Yes, place TV above piano--not the worst thing, really if you gain more open space.

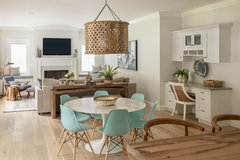
    --Get a small round modern dining table--tulip tables are great; Ikea has them--regular height, with smallish chairs. (You have a massive amount of brown leather in the space, plus the piano so reclaimed wood will be another brown piece making the room feels smaller.)

    --Move the table toward the kitchen where it will almost seem like a hall table. You won't bump into corners with a round table.

    Concord Avenue · More Info

    --Dining chairs like these could be pressed into service in the living room:

    GDF Studio Trimay Mid Century Fabric Dining Chairs, Teal, Set of 2 · More Info

    Take measurements before you buy anything to see how far chairs will be pushed out from table. Do cut out of round table and three feet beyond that--the push out zone.

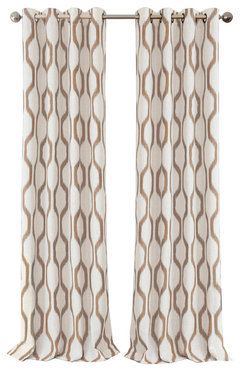
    Going forward, get some long, ceiling to floor print drapes in white, brown, or the gold of the floors to frame the windows.

    Renzo Blackout Grommet Linen Window Curtain, Natural, 52" X 95" · More Info

    jessm_101 thanked housegal200