Software
Houzz Logo Print
jblanknc

Help with Kitchen layout - ARG design, appliance layout

7 years ago
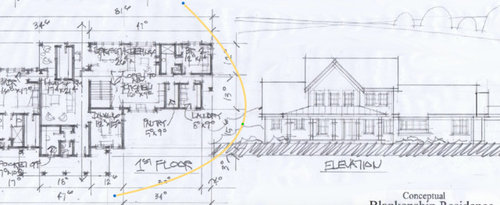
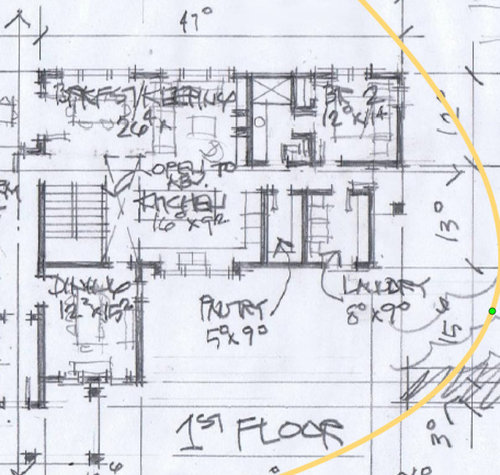
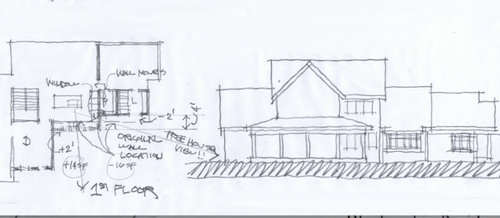
Hello kitchen experts. Just wanted to get some feedback on a conceptual design by ARG, and in particular the kitchen layout. We've already gotten some great feed back on the rest of the house. There are 2 designs. The first is this initial design, the 2nd modified Doug provided at our request to put a window on the south facing wall for views to the parking area, and where our 3 small children will probably be riding bikes the next 10 years.


So, I'm looking for feedback on appliance placement, can we have a wall oven/microwave, etc..


The yellow line showing the sun path throughout a typical day (rear of house facing East, front of house facing West). I put this here to help visualize natural light throughout the day.


Alternative, with kitchen window facing south southeast. Kitchen sq ft stays the same, but becomes a 14x11 instead of 16x9.


Thanks in advance.

Comments (31)

  • PRO
    7 years ago

    Have you consulted ARG on this? Your solution may be a partial or full redesign. In many carefully thought out designs, design changes create a domino effect where one "little" change effects many other things.

  • PRO
    7 years ago
    last modified: 7 years ago

    Post a legible plan , please . I consider neither size great for what its worth. But all is relative to the rest. Which can not be read.

  • 7 years ago

    Ok, so am I understanding this correctly - are you trying to put another window in the kitchen if you extend the wall? The drawing is very confusing.

    Get some graph paper, sketch out both scenarios based on the measurements and you figure it out. You wanted your sink in front of the large window so there's that. Range and refrigerator go on the other wall with the refrigerator at the end and the range somewhere between the corner and the refrigerator. Google the measurements of the fridge and the range you're going to use. Get a microwave drawer for the island.

    Better yet, hire a kitchen designer.

  • 7 years ago
    last modified: 7 years ago

    What I see...

    • The Laundry Room and Pantry are reduced in length via the outside wall by 2' so they are 8'x7' and 5'x7', respectively [See "Edited to add" at bottom]
    • The Kitchen wall is bumped out 2'
    • Net gain is 4' for a window.
    • The Kitchen itself has gained 2' of depth to 16' x 11' (which I like, especially with an island!) [See "Edited to add" at bottom]
      -- You say 14' x 11', where are you losing the 2' in the length of the Kitchen? The entire length of the home? Giving 1' each to the Pantry & Laundry Room? I don't see the reduction anywhere.
      -- If you have an island, I would think twice about reducing the length (left-to-right). Whatever you reduce the Kitchen by, the island will need to be reduced by the same amount.
    • I assume the Dining Room window has been moved down and not removed

    Have you also considered a bow window along the front to give you even more of a view? I don't know how it will work with the design from Doug, but I thought I'd ask.

    Edited to add (ETA): OK, I see a "Wall Moves" label for the Pantry...does it move 2', I assume so? Is the Pantry now 7' x 7' or is the result a Pantry that's 6' x 7' and a Laundry Room that's 9' x 7'?

  • PRO
    7 years ago

    OK...since you are crowd sourcing each adjustment to your design from ARG...the kitchen design is schematic, not detailed or finished.


    You asked for an adjustment from the original design to enable a window and view from the kitchen to the side of your house. You got it. That works. That part is finished.


    Now you're asking for thoughts as to the actual kitchen layout...right?


    So, is there something in the current concept you particularly like? Is there something your don't particularly like? Is there something specific you want comments about? Are you just crowd shopping for comments and suggestions from the first 100 responders?


    Curious why you are asking for responses from folks who had nothing to do with your design.

  • 7 years ago
    Mark, yes. These are Doug’s drawings
  • 7 years ago
    Virgil I thought my comment was clear. Where do we put appliances and do we have room for a wall oven? Is this not the place to ask those questions? Isn’t the purpose of the forum to crowd source? I don’t understand all the hate?
  • 7 years ago
    Buehl, the side wall with pantry is moved in by 2 ft.
  • 7 years ago
    Shead, it was a thought and Doug mocked up. Not sure the view we would gain is worth the loss of wall cabinets.
  • 7 years ago
    Jan, I’ll draw out the dimensions in a clearer format and post. Are saying the overall size of kitchen feels off?
  • 7 years ago

    I don't think it'll be worth the loss of cabinets, especially since one has to be standing up in one particular spot to have an sight line to the treehouse. Totally not worth it IMO. Better to move the kitchen to rear of the house (which was suggested on your previous threads) and make the kitchen area your hearth room with a big ole' window that can see everything. Is the front area where you anticipate your children to be playing the most or the back yard or both? 9 ft. is definitely a short length to have all you need on it. There's no way for a double oven on that wall. The only space you "might" have room for one would be at the end of the sink run and that's a big "might" because we don't have a scaled drawing to see how much space is actually there. Double ovens are usually 30" and a double oven cabinet 32-33" from my research. In your original plan you had a short run of cabinets alongside the staircase and, IMO, losing that is very regretful but we all have to give and take in.

  • 7 years ago
    last modified: 7 years ago

    Ah.....come up against this before..."We want 270* kitchen views" but later "Where are we going to fry an egg?".

    Sure the 10' small leg on the "L" is tight for the necessary tall appliances like the fridge and oven/microwave but given the 3200SF max house size and all the other stuff going on it's "workable". Send the owner a check for another 100 SF and things are totally different!

    Context is everything!

  • 7 years ago
    last modified: 7 years ago

    This is the place to ask about a Kitchen layout. I think you're doing the right thing -- designing the overall house and the Kitchen together so you have the fewest constraints.

    As to Shead's comment, she has a good point -- where will your children be playing most of the time? Personally, I would prefer it be the backyard away from the road (and traffic) that usually runs past the front of the house. Ditto for the side yard near the road in front. The backyard is where I would want the best view.

    When your children start riding bikes, will they only be riding in the driveway in view of the front Kitchen window? How long b/f they'll be out on the neighborhood streets or, if you have them, sidewalks and out of your view? I would not want to limit myself to a few short months (if that) of a useful view.

    If you're worried about watching them in the driveway, sit on the porch and enjoy being close to your children while they're still around!

  • 7 years ago

    Is there a garage? I can't tell from the drawings.

    Where is your family entrance -- where family and close friends will usually enter your home?

  • PRO
    7 years ago

    "...Virgil I thought my comment was clear. Where do we put appliances and do we have room for a wall oven? Is this not the place to ask those questions? Isn’t the purpose of the forum to crowd source? I don’t understand all the hate?..."


    There's not a bit of hate...I'm trying to understand--better understand--what you are asking...what you like and want to keep, and what you want to improve...so as to avoid shotgun answers which a lot of people like to give.


    Of course you can have a wall oven. It's shown in the schematic to the left of the sink. Don't you like it there? I'd be asking about the cook top in the island if it was my kitchen...

  • PRO
    7 years ago

    I'm not saying a thing until I see the whole thing : : ) I realize its "conceptual" Everything has a context,

  • 7 years ago
    last modified: 7 years ago

    Yeah, the "cooktop on the island". A BIG no no on this particular forums(s). One thing I took away from my design professors at Va. Tech was "Don't be afraid to break any given rules".

    We only had two in two different houses over thirty years and they both worked fine. Just highlighted one here: https://www.gardenweb.com/discussions/5545530/need-kitchen-island-advice#n=21

  • 7 years ago
    last modified: 7 years ago

    The big "no-no" about cooktops in an island (or peninsula) is when

    (1) the island is too small for the cooktop to be safely used (work/landing space and/or seating)

    and/or

    (2) the owner refuses to vent it properly.

    A cooktop in an island is fine if the island is size properly and has efficient venting (even more important than when a cooktop is along a wall!)

    The other thing is when people insist they spend more time cooking than prepping -- that's very, very rare! They want the zone located on the island where they spend the most time, and that's prepping, but they don't realize it b/c people tend to lump prepping and actually standing at the cooktop stirring or watching food cook into one task -- they're really two tasks.

  • 7 years ago

    Two thoughts:

    Switch keeping room and breakfast area which puts the eating area closer to the main work area of the kitchen.

    The cooktop in an island does not get a lot of love here if there are other options for many realsons.

    1. Venting issues: your choices are downdraft venting which does not pull well according to those posters who complain about it or overhead venting which blocks sight lines and looks top-heavy/clunky.

    2. Safety for those sitting at the island.

  • 7 years ago

    For added safety, ease of cleanup and lower ventilation needs because of lack of waste heat explore induction. Performance is also very good unlike radiant.

  • 7 years ago

    Or, an alternative -- but work with Doug on it to see if it's feasible/makes sense...

    Use the Dining Room for meals ever day instead of just on special occasions (if you're like most people).

  • 7 years ago

    Well, me, I love a front-facing kitchen.

    Do you need to watch your kids from the kitchen? Soon (maybe by the time y move in) you won't have to watch them outside all the time. And I hope you aren't always in the kitchen!

  • 7 years ago
    Is there a picture someone could share that would help visualize the open area beside staircase?
  • 7 years ago

    bpath Oh Sophie - watch kids from kitchen - well, probably the phase we are in now with 3 children under 7, but our current kitchen window has views into backyard play area and parking area where kids ride bikes, and is invaluable. Yes, we spend a lot of time in the kitchen - cook a lot at home, make meals for other family/friends, so yes, we do spend a lot of time in kitchen.

  • 7 years ago

    ARG, and others. We would opt for a regular slide in stove/oven on the pantry/kitchen wall before putting cooktop in island. one of our items is to use island as a cutting table for sewing, and prefer to have an island that is completely flat - no cooktop or sink.


  • 7 years ago

    Buehl - yes, a detached garage. There is a side entry between the laundry and guest room.


    Virgil - we wanted to keep our focus on Doug's design, and determine how the appliances will be laid out, etc... "IF" a change request needs to be made, then I would want to be concise in that request.

  • PRO
    7 years ago
    last modified: 7 years ago

    A cutting table for sewing purposes is best when firmly/ tightly padded and wrapped in canvas. A kitchen counter/island? Not so much. No pro curtain fabricator of mine would attempt it, for curtains or any other custom work for that matter.

    Maybe your concept plans should consider a craft room

  • 7 years ago
    last modified: 7 years ago


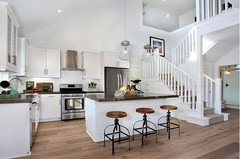
    Is this similar to the staircase ARG has designed? I know the kitchen ceiling would not be vaulted like this picture. Anyone else have a picture that would be more representative?

  • 7 years ago

    A large unimpeded island is useful for many purposes. It's value can never be underestimated. I most certainly did use my previous (4.5' x 10ish') for sewing/cutting purposes. Granted, I wasn't sewing professional draperies for someone else (and you guys probably aren't either or you'd have your own room/shop for that), but being able to place a large piece of fabric on it and being able to use the largest rotary mat is very convenient. It's also very convenient for wrapping Christmas gifts, serving buffet style meals, kids art projects, craft projects, etc.

  • 7 years ago

    Doug already knows my views about cooktops on islands. So, I didn't share it when critiquing the original design. My opinion only, but putting a cooking surface on the island is a decision of last resort. Both safety and efficiency are compromised by this type of arrangement.

    I think the Buehl's idea of using that beautiful front window area for dining is inspired. It would get you and additional 28 sq.ft. in the kitchen. That's not chump change. That front window would be a lovely spot to sit with a cup of coffee and watch the kids. The light would be glorious.

    Seriously consider moving the kitchen to the rear, moving the dining room to take advantage of the window and sew/craft in the now freed up space in the front of the house, The old dining room in front could be used for a flex room/library/study/extra bedroom for overflow guests/sewing room/home office.

    Like Doug will tell you, everything is a compromise. Every decision effects another decision. It's just a question of how many comprises you have to make.