Software
Houzz Logo Print
tmc404

Column and wall placement

7 years ago
last modified: 7 years ago
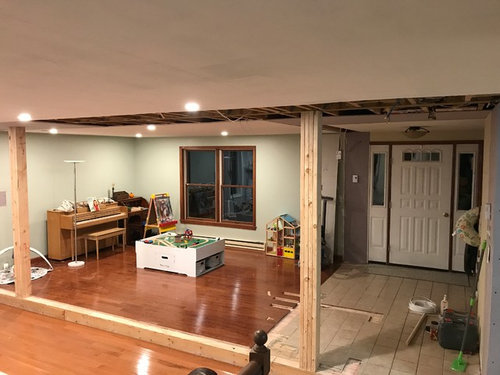
Hello! We have a standard colonial home and have recently knocked down the wall in between the front living room and the family room for a more open concept. It was a load bearing wall and we were able to bury the beam in the ceiling but have two posts now dividing the rooms, which I like! Right now they are just posts but we plan to use chunky, white, square posts. My question is how should the layout of the columns be, and should we have half walls either between the two rooms or in the foyer?


Comments (21)

  • PRO
    7 years ago

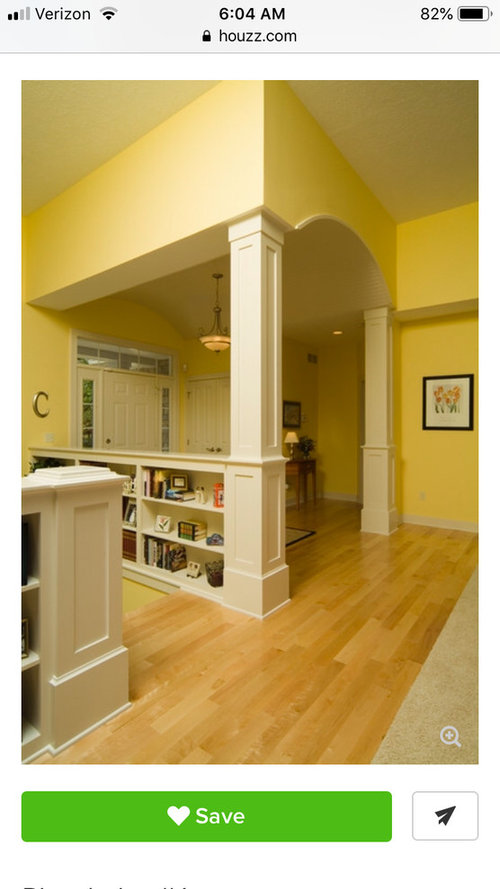
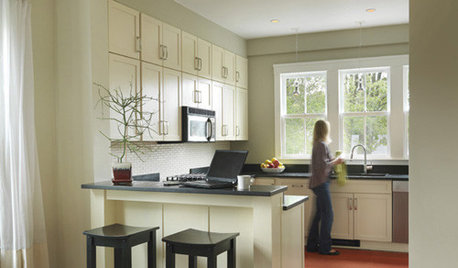
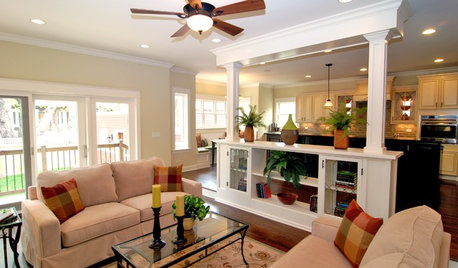
    If you build a new column at the edge of the hardwood where it meets the tile and take the existing column out (which is very easy to do) you can have the knee-wall run straight into the wall near the door as you show in the lower pictures.

    Without taking the column out, you will have to make the corner to clear the door.


  • PRO
    7 years ago

    Step #1: Design the space.

    Step #2: Engineer the structure.

    Step #3: Construct the space.

  • 7 years ago
    Is that a step down between rooms? Please clarify.
  • 7 years ago
    Is there a reason why the post closest to the front door was not aligned with the tiled area? The off set makes for an awkward transition.
  • PRO
    7 years ago

    Yes, that is a step down.

  • 7 years ago
    Yes, there is a step down between rooms. The post by the foyer is going to be moved to align with the door (we had already planned to do this). The tile is coming out and will be hardwood throughout.
  • PRO
    7 years ago

    In your situation don't think a partial height wall would do much to enhance the space. If you have a step in the floor I would leave it as a continuous step and certainly not install a partial height wall there. Don't really think it makes much sense to have a partial height wall between the foyer and the adjacent room. You situation lends itself to being more open I think. You could build a bigger and taller base on the columns (maybe 3'-0" or 3'-6") and transition to a smaller column on top for some added interest. Good luck with your renovation!

  • 7 years ago
    last modified: 7 years ago
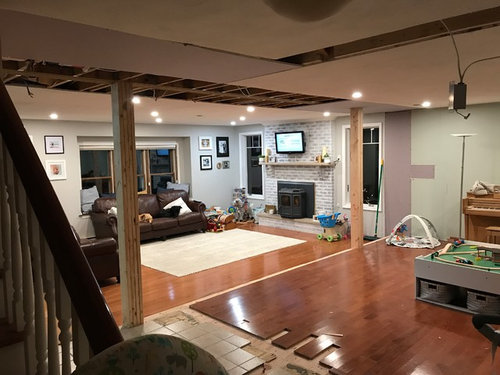
    if it were my house, i'd add a full height section of wall to the the left of the door. as you are making the flooring the same throughout, you need to define your entry. make a place large enough for a console, art, mirror.... otherwise what you've done is construct the dilemma 'my front door opens in the middle of my living room'. i see no decorative 'win' with half height there.


    also, if it were me, i'd tile that smaller section, inside the wall, if you live in a climate that guests arrive with snow on their boots.

  • PRO
    7 years ago

    Am I understanding correctly: you removed a load-bearing wall, installed a flush framed beam and supporting columns and now you're asking if a "half" wall should be installed between the two rooms? Really?


    The change in floor levels between the two rooms is a significant tripping hazard. Did you not consider that before removing the load bearing wall?


    There's nothing wrong with furred "chunky" new columns, but the one column is located in an awkward location which doesn't align with the front sidelight window.


    I would never design a house where one steps into the living space as soon as one passes throught the front door. Thus, thought needs to be given as to how best to create a sense of entry with this scheme. The half wall in one of the photos may be one of the few possible solutions which will work somewhat.


    The lack of a sense of entry and the change in floor levels are the two major design flaws which need priority attention, IMO.


    Mark said it best.

  • 7 years ago
    Gosh, people love pointing out the obvious here in a rude way, I guess. We aren’t stupid people that didn’t do our homework. We spoke with contractors and engineers alike. We knew we wanted open concept and took the wall down to really take it in and take our time seeing what design option would look best. I was simply asking for an opinion on what others think would look best with what we have already. Thanks to those that have done this!
  • 7 years ago

    I like Norwood's suggestion the best. Can the column be better aligned with the sidelight, though, to created a clear foyer/entrance area. Also, how are you planning to indicate the step down (small railing, change of flooring, darker border piece of wood, etc.)?

  • PRO
    7 years ago

    The point here is to plan ahead by exploring various design alternatives and selecting an appropriate one before beginning construction.


    In so doing, one can carry on with construction without the need to stop construction and ask for crowd sourcing.


    This is why working with architects and interior designers is a good idea, especially if one's ability to visualize without having to start construction is limited. Consulting with builders and engineers is often not a good source for design solutions.

  • 7 years ago
    I appreciate that, but isn’t this part of the reason for this forum? To get other people’s design opinions? We are in no rush to finish construction. The wall in our house was coming down no matter what. We never used our front room and we needed the extra space for kid/baby things and wanted a sight line from the kitchen, which we have accomplished. We don’t have many design or interior designers in our area, but I definitely appreciate their value.
  • 7 years ago
    Glad that you are planing to align the one post. I think that larger trimmed out white columns will look lovely. I would suggest that you change the orientation of your flooring on the upper level to differentiate it from the lower one, or insert a ribbon of a different wood....Brazilian cherry or a darker species....to draw attention to the step down. Good luck with your project!
  • 7 years ago

    One suggestion is to install a half wall of book cases/storage that faces the front room like you have in your inspiration photos (Just make sure to move that one post). That way you avoid the tripping hazard of the two levels, you have storage for the baby/kid stuff, and you keep your sight line from the kitchen. If you have little ones, or old ones, you don't want two levels they can trip down.

    You could also add 4 feet or so of full height wall to define the entry, or even add a coat closet.

    I think once you put some pretty trim on the columns and the half wall and with all matching floors, it will look very nice :-)

  • 7 years ago
    Haha! That’s definitely not happening :) we live in the middle of the country with our large lot of land completely surrounded by huge pine trees so we feel that we have a great deal of privacy. If we lived in a development, we might feel differently.
  • PRO
    7 years ago

    And the floors in the two spaces have different finishes, so one (or both) will have to be refinished to match.


    Short of replacing the demoed wall, the last photo posted above offers a possible solution to help deal with the floors at different levels, i.e., install fixed cabinets along the side where the entry door is located, and along the area where the floors are different levels. Add two newel posts to match the furred columns to create a small open "passage" between the two floor levels, hoping that will be enough of a visual que so that folks do not trip and fall when moving between the two spaces.


    It will still be a hazard for small children running and playing, as well as adults with their hands full.

  • 7 years ago
    Thanks for the suggestions, I appreciate it! We were planning to have the floor in the front room refinished. As much as I hate our sunken living room (except for the extra ceiling height), we don’t have much choice since I’m not raising the sunken floor or lowering the others! We currently have a step down from our kitchen into the living room that our 3 year old has always handled well. Thanks for the ideas, I like them!
  • PRO
    7 years ago

    “Move the column”

    Do not use the same approach that was used with the design; move the column then see if anything falls down or sags.

  • 7 years ago
    Haha! Thanks again for the not so helpful suggestion!