Software
Houzz Logo Print
b412

subfloor opinions

7 years ago
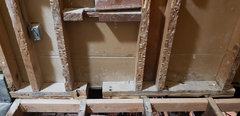
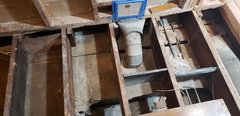
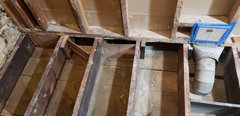
So I ripped up the old diagonal floor boards in the bathroom (1950s ranch), mainly because it will be easier to work with plumbing that needs moved around. We extended the bathroom out a little but ran into the floor being in between joists.

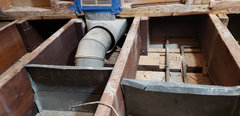
Here's a pic of my situation, I have ductwork in the way that doesnt give me much room to add on anything.

I was thinking maybe 2x4s cross ways with joist hangers to help support the existing floor wall and new sub floor.

Also bought 3/4" plywood for the subfloor qbc was gonna add either 1/4" or 1/2" cement board for the travertine tile. This suitable? Joists are 16 center

http://imgur.com/U90AIZi

Comments (28)

  • 7 years ago

    I don't think a single 3/4" sheet of plywood is enough for a stone floor. Stone requires very little deflection.

  • 7 years ago
    only dilemma with that is, the 3/4" ply,wood 1/2" cement board, thinset, and the tile already puts the height of my floor over the edge of thr hardwood floors, if I add another sheet of plywood I feel its gonna be well over.

    what should you suggest? Dont think its enough even though the joists are 16?
  • 7 years ago

    So is there a joist under that bit of sub-floor? All joints in the sub-floor need to land on a joist. For stone I think the usual requirement is L/720 for deflection and on 2x10 jpists I've seen people put down a couple of layers of plywood 3/4" and then 1/2" to give the 1 1/4" thickness followed by a crack membrane like Ditra or Nobelseal TS. When I did my floors the 3/4" planks were left in place and rescrewed, then 1/2" plywood put over the top followed by self leveling compound and Nobleseal TS before ceramic tile went down.

  • 7 years ago
    where the floor is cut off theres a joist about 4 1/2" back. I cant go any further back with the bathroom because the hallway would be way to small plus there is a bedroom door to the right.
  • 7 years ago
    the existing hardwood floor is 3/4"
  • 7 years ago

    The sub-floor requirements for hardwood are very different from those required by stone or marble and so there is often a height difference at the transition. You should not lay the stone on anything less than the industry standard. Some pros should chime in.

  • 7 years ago
    so the minimum standard thickness for the plywood should be 1 1/4" then atleast 1/4" cement board
  • 7 years ago

    I know that would work - maybe someone who does this for a living can give you a thinner solution - but it won't be much thinner. Make sure you stagger the seams on the plywood.


    From the picture - By the hardwood floor - it doesn't look like there is any joist for the subfloor to rest on? You need to have the edge of the plywood subfloor to be supported.


    Ditra won't help - that's for crack suppression.

  • 7 years ago
    yeah that's the other opinion I was looking for. Since the duct is in the way i was thinking running 2x4s in between the joists with joist hangers for extra support and some extra cross pieces in between the 2x4s then i can screw the plywood down on that
  • PRO
    7 years ago
    last modified: 7 years ago

    Bad move. would not have cut the original underlayment out, and if i had to i would have done it methodically. youve shown just one pic.

    Now in at least the vented/joist bay from what i can see in one pic youve left yourself in a pickle in regards to getting adequate cross blocking in. Every single seam now requires blocking that includes every perimitier seam at joist bays. The one exception being T&G joints in your new initial underlayment(field only @ 16.OC which likely needs to be double 1/2" exp or 3/4" both plus a membrane. No cement board.. Youve also not supplied nearly enough photo and structural info to make a full asessment for a smart , approved plan to install stone over.

  • 7 years ago
    last modified: 7 years ago

    How far back is the joist under the hardwood floor? If it's a couple of inches - maybe you could scab on to it - to support the edge of hardwood and your new subfloor. Is there a basement underneath?

  • 7 years ago
    it's about 4.5" under the floor.

    I can post more pictures also
  • 7 years ago

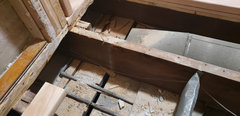
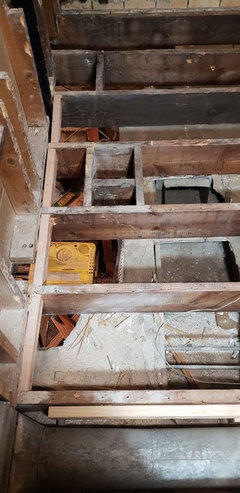
    2 more pics, the first picture shows where I started scabbing 2x4s for extra screw support for the subfloor. Is there a certain part you need me to take a pic of? I realize it may have been better to just leave the original subfloor but some of it was rotted from cracked tile, plus easier access for moving new plumbing around. I appreciate the help so far. Fhe 2 walls that are the are just dividing the hall and bedroom and not load bearing if that matters at all. You can see how they cut out a lot of the old 2x4s for the old plumbing etc.

  • 7 years ago
    last modified: 7 years ago

    IMO you are going to need a 2x10 running parallel to the duct to pick up the edge where you cut and the new plywood that you lay. What are the end of your joists connected to? Also I don't like the gap in the bottom plate of your wall. Maybe there is a professional who has run into this before and has a good solution......I might consider removing the floor back to the middle of the next joist so you get a solid nailing surface for the new plywood.

  • 7 years ago
    I can't get a 2x10 in there, no room next to the duct and nowhere to tie it into since the duct ends where the joist would go. that's why I thought maybe putting the 2x4 cross ways above the duct south the hangers then scab in more 2x4s off those the opposite way
  • 7 years ago
    may not be explaining what I mean the right way but I'll take a pic to.orrow with a loose piece in there for example
  • 7 years ago

    Why not just cut the floor back 4.5 inches to the 2x10. I will take some careful circular saw work, but then you can expose half the top of that 2x10 and attach your new subfloor to it.

  • 7 years ago
    I was trying to figure out an easier method than tearing up the hardwood floor that will be in the hallway.
  • 7 years ago
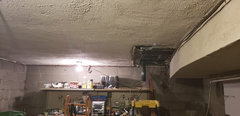
    few more pics. I'm not sure if you can tag people on here but for T.F.W. I know the joists are 2x10 (1.5 x 9.25) 16" OC. they run from the edge of the house above the garage to the middle of the house (14'5" from wall to wall). I'm not sure how you tell what kind of wood it is. it it looks to be in great shape imo
  • 7 years ago

    forgot to post the pics

  • 7 years ago
    1 more of the garage
  • 7 years ago

    didnt post

  • 7 years ago

    2x10s 16" on center with 3/4" and then 1/2" ply and a crack membrane like Nobleseal TS if you don't want the added build up of Ditra would be a good foundation for your stone.....but you need to get the end of the ply onto the top of a joist. I don't really like the idea of joist hangers and 2x4s between the joists as it's going to get cluttered fast and there's lots to keep level and I'm not sure if it will meet spec. The professionals should weigh in on that, but I think the bottom line is that if you are replacing sub floors you should always take it out to the middle of a joist and not between joists so you have something to rest the new floor on. Removing the hardwood and taking the floor back to a joist might end up being less work than all the 2x4s......

  • 7 years ago
    That's true...I think tomorrow I'm just gonna go ahead and try n take up the hardwood without damaging it and cutting to the middle of that next joist just to be on the safe side.

    realized today that the joists aren't level either lol, cant catch a break here. should I just add on to the joists and raise it up a little to the level point? hoping that still good enough to hold the flooring and tile
  • 7 years ago
    last modified: 7 years ago

    Putting shims on the joists might get frustrating depending on the way they are off and you need them to be continuous so the plywood is supported everywhere. If one joist is 1/8" lower across its length than the next one to it, then a single 1/8" thick furring would work, but it might be easiest to use leveling compound and just crew the ply down tight to the joists you have. Again get some professional opinions before you do this.

  • 7 years ago
    also just thought about possibly throwing in 3 2x10s against the hidden joist under the floor and would give me enough room to screw the plywood onto instead of taking up the hardwoods...thoughts?
  • 7 years ago
    Would 3/4" rtd plywood work for subfloor and 1/2" bcx work on top?

    Or should I get the 3/4" osb?

    Was also told blanke permat could take the place of the 1/2" underlayment, so just the 3/4" and blanke permat would work?
Sponsored
Daniel Home
Average rating: 4.8 out of 5 stars20 Reviews
Premier Interior Design Team Transforming Spaces in Franklin Co, Ohio