Software
Houzz Logo Print
webuser_329487632

Kitchen layout feedback, new build

7 years ago
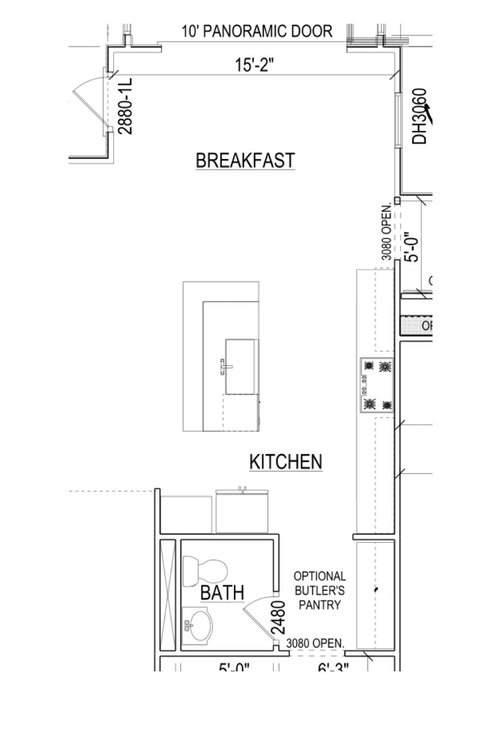
Hello -


Been reading up on Houzz as we work through our new build. I’d estimate the entire counter length, including range top as depicted is +/- 16’. (Working on getting final dimensions)


Looking for some design ideas and input on the following:

- 36” range + wall ovens vs. 48” range (familiar with MUA etc)

- Location of appliances

- General Cabinet layout


Additional background:

- Family of 5 (young kids)

- LOVE to cook and cook frequently

- Frequently host both sets of parents and extended family

- 15+ people not uncommon


Leaning towards a 48” AG range, partially to preserve the space next to fridge for a tall, pull out pantry.


Thoughts welcome.


Thanks.


Comments (9)

  • 7 years ago

    Can we see a plan of the whole house? I'd like to see how the kitchen relates to the rest of the house.

  • 7 years ago

    Yes you can, here you go.


  • 7 years ago
    last modified: 7 years ago

    Overall it's a nice layout. Specific comments:

    - The half bath couldn't be worse placed. Instead, flip-flop it with the mudroom ... this also allows for a bathroom that's convenient to the outside. This gives you a large walk-in pantry between the kitchen and the dining room (not ideally placed, but I'd do it). And that'd allow you to have mudroom-type storage where you currently have the pantry.

    - Still on the subject of the bathroom ... with a bathroom available to guests near the kids' room (which I'm thinking is kind of a den?), do you need that half bath? Bathrooms are the most expensive rooms in the house, and they continue to cost in terms of maintenance.

    - What's going UNDER the switchback stair? This is a large space -- I'd make it into half-height shelves or cabinets, which could open into the full bath, making it into really nice storage. OR it could open in to the office. But don't let that big space be boxed in /useless.

    - Still thinking of bathrooms ... I'd definitely lose the double sinks in the full bath.

    - Do you plan to have a TV in the living room? The only spot I can see for its placement is above the fireplace. Do think long and hard on this one.

    - Do you have doors between the living room and the kids' room? I grew up in a house that had a similar fireplace, which was flanked by single glass doors (in our case, they led to a sun room). My grandmother always had lace sheers on the glass doors, and it was a lovely set-up.

    - Consider that you have access to the backyard through the kids' room ... but once you place a table in the breakfast nook, that door will be useless. If this were my space, I'd leave the windows as they are in the living room, and I'd put a glass slider into the mudroom /on the side near the kitchen ... this'd be useful for carrying trays out to the grill.

    - You'll have nice light everywhere in the house ... except the kitchen. It won't be dark-dark, but you also won't have lovely morning sunbeams on your countertops.

    - 36” range + wall ovens vs. 48” range (familiar with MUA etc)

    This is a large-but-not-huge kitchen ... I can't see the justification for a 48" range. They're quite expensive and they keep on costing: oversized hood, amped-up electrical, additional floor support. And why? 30" is enough ... 36" is more than enough. Don't give up your average-sized cabinet storage for this.

    If you're thinking of parties (15+ isn't that big a group), I'd much rather have an extra refrigerator in the mudroom rather than an over-sized range.

    - General Cabinet layout

    Eh, it's okay -- good circulation, but things aren't really top-notch functional.

    Plenty of counter top space without going overboard and inviting clutter.

    Someone will say not to place the sink and the range back-to-back, but I'm okay with it.

    The dishwasher is on the right side -- no, left, but correct side -- of the sink. Glasses are a pain to put away, so you want it to be near the cabinet by the fridge. This gives you one good-sized drawer for knives /things you'll want near the sink.

    How much space do you have between the main cabinet run and the island? I'm concerned these two items may be a little too far apart to "play well together". I have that now, and while it's better than too little space, I wish-wish-wish I had right-sized instead of that extra step between the two.

    Questions to think through:

    - When you come in with groceries, where will you set them down to sort them out?

    - Where will your dirty dishes sit?

    - Where are your small appliances?

    - 15+ people not uncommon

    You have plenty of space for seating and setting items out in a buffet style. I like a kitchen flanked by a breakfast nook and dining space ... it allows the kids to sit in one area, while the adults are in the other ... and the food can be laid out between them.

    I'd skip the island seating. With large groups, you have enough seating ... but you're going to use this space for setting out food. I'd rather have another row of shallow cabinets on the "back side" of the island for extra storage.

    Where I think you're skimpy is the space beside the refrigerator, which is likely where you'd set out drinks for the group. You could place drinks AND dessert in the butler's pantry (for self-serve).

    Leaning towards a 48” AG range, partially to preserve the space next to fridge for a tall, pull out pantry.

    Definitely no to a tall pantry next to the fridge. You need this space for glassware and "landing space" for the fridge. I think this is also your "away space" where you'll place your coffee maker, bowl of fruit, and cake-under-a-dome. I don't see a natural place for a tall pantry cabinet ... but with a walk-in pantry, you don't really need it.

  • 7 years ago

    You didn't ask for opinions on the rest of the house, but my thoughts eventually relate to the kitchen.

    I assume the kid's room is more of a playroom than bedroom? It doesn't appear to have doors between it and the family room. What happens when the parents want to watch one thing on TV in the family room, and the kids are playing Mario Kart in their room? I would eliminate the opening on the right side of the fireplace, and put in a solid door.

    Are you expecting the office to be a bedroom, now or in the future?

    I am not a fan of two sinks in a vanity - I would much rather have counter and storage space - especially when you don't have room for a closet in the bathroom.

    I'm not crazy about the powder room location, between the kitchen and dining room. I just think it's a bit yucky for all the Thanksgiving dinner guests to hear what I'm doing in the bathroom! I would eliminate the powder room, and use the full bath as the only downstairs bathroom. That allows you to put a nice-sized pantry where the PR is now - which you really need, since you don't have a lot of storage space in the kitchen.

    With 3 kids, I could see you needing more space in the mud room. You don't say what part of the country you are in - I am guessing it's not a cold climate, since you did not plan for a coat closet at the front entry, and minimal closet space by the garage.

    Speaking of garage - it's just barely big enough for 2 vehicles. Add a lawn mower, snowblower, and a bunch of bicycles, and it becomes a 1 car garage in a hurry. I would make it at least 2 feet wider, if you can.

    Plan for a LOT of lighting in the kitchen - even if you don't add the screened porch, natural light is not going to reach into the kitchen.

  • 7 years ago

    Mrs Pete -


    Thanks for the quick reply. LOVE the idea on the bath. Great idea. That will make a huge difference, and very functional.


    1. Baths - The double sink is for illustrative purposes. We’re going to pick out a vanity, still haven’t decided. May make smaller and replace with some linen storage.


    2. There will be pocket door between the family and kids room. To be clear, “kids room” is really “place for kids toys.’ WE frequentry have multiple parents/in laws, so it will double as a mainfloor bedroom if needed.


    3. Need to think more about the backyard access. You can‘t tell from the pictures, but there will be a large patio etc off the back left corner of the house. The back right corner (behind the garage, will be less functional space. Still need to get inside/outside, but not sure about slider.


    Thanks

  • 7 years ago

    I'm always pleased with myself when I think the same as Mrs. Pete!

  • PRO
    7 years ago

    Need more room between fridge an island to open & access comfortably.


    option 1

    seating on 1 side, move island 48" away from fridge front

    option2

    move fridge to stove wall, make sure at least a filller for door swing clearance.

    check fridge installation manual for door clearance specs.

    counter depth fridge or recess fridge partially into wall.


  • 7 years ago
    I would never want a bathroom so close to the kitchen. Why don’t you open it towards the flyer size which will be more accessible to guests without having to walk through your kitchen.
  • 7 years ago
    Thanks for everyone’s feedback.

    So, I too struggle with the location of the tv over the fireplace.

    Any suggestions on where else to put the tv?
    1. Assume layout stays as is

    Or

    2. Close off one door to kids room. Make the other door a double French door. And move the fireplace to the left on its current wall