Software
Houzz Logo Print
redimac

Need Help with Cottage Kitchen

7 years ago
last modified: 7 years ago
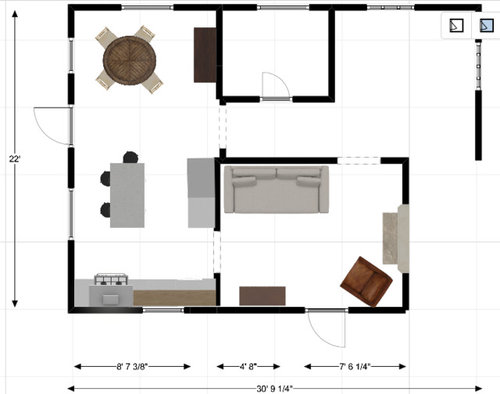
We recently purchased a 1900's bungalow and it was necessary to gut the kitchen, which is on the back of the house. On a shared wall is a "middle" room that receives no direct sunlight (no windows) due to an ill-placed bedroom added on at a later date. This middle room has a fireplace in it and lends itself to a media or TV room, but there is only one hallway entrance to it and it is not directly accessible from the kitchen. We are considering in our new layout making an entrance from the kitchen to the TV room to help with flow, but are concerned about losing storage space in the kitchen. There is only one long wall (which is of course the one that is shared with the TV room) in the kitchen, and several windows that limits cabinet placement. Any thoughts?


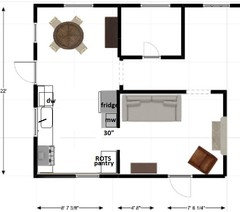
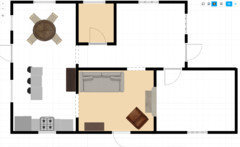
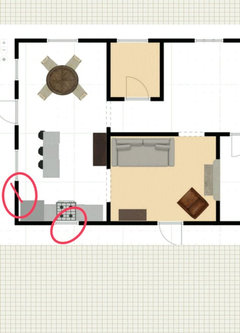
This is a possible floor plan we have considered (incorporating a doorway between the kitchen and the TV room, which has none currently). The back door swings into a covered porch. Keep in mind it is a total of only 1060 sq ft

Comments (19)

  • 7 years ago

    pictures and current floor plan please

  • PRO
    7 years ago

    Hi please add a floor plan (by hand is enough) and photos

  • 7 years ago

    Floor plan above...will have to add photos later as we are not on site currently.

  • 7 years ago

    At 8'7", there is not enough floor space for an island. Have you thought about putting the sink and range on the same wall?

  • 7 years ago
    last modified: 7 years ago

    is the tv room your living room, or more a bonus room? I'd remove all the walls around a windowless room.. Deal with dining/kitchen and this other "space " as one. Deal with it like a loft. You can make the energy and focus flow "within" your space rather than outward, with so few windows and light. Depends on budget...but you can do some great things with flooring/lighting/and eclectic compact kitchen. I don't think you are showing the whole footprint of the place so it's hard to get a real context. but I wouldn't hesitate to approach that windowless room with ruthless surgery.

  • PRO
  • PRO
    7 years ago

    I'd hate that windowless room! I'd incorporate that space into my kitchen, and at the end of the kitchen, have a couple of chairs or a sofa and a chair for "visitors". You can deal with the TV in the LR in another way or find a way to get it in your kitchen, if you must.

  • 7 years ago
    If it was in the budget I would flip the kitchen with the living room that way it would more open and would have ample of space to move around and look more functional.
  • 7 years ago

    Thanks to all, as you have affirmed the need to open up the space. I will follow up soon with more thoughts and pics.

  • 7 years ago

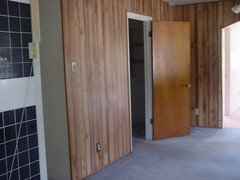
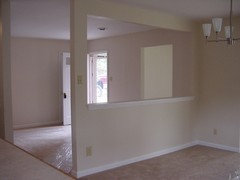
    I'm the farthest thing from a designer, but your house reminds me very much of a house we renovated for rental. It had a similar living room, which was pretty walled off, except that the front door opens into it. We called it "the cave." Here's what we did to it. I am standing in the kitchen, and just beyond the black tile (!!) is the hallway to the rest of the house.


  • 7 years ago

    Thanks again to all... The floor plan I originally posted did not have accurate measurements for the space. Here is a better version, with some proposed revisions to layout. The bungalow has a "center hall" plan that is actually offset by about 3 feet. It is actually very inviting from the front door as you see all the way to the covered back porch, which is lovely and where we will spend much time.


    The kitchen/dining room space is 22 feet wide (side to side of house) by 11 1/2 feet deep. So there is just room for an island, I think, if I offset it and don't try to make a pathway on both sides of it. Only the kitchen window on the bottom of the picture is raised...all others are too low to the ground for cabinetry. In this version I have placed the stove under the window and the fridge in the corner (I know that means I don't have a vent over the stove.) We already own a large pine cupboard that is of the same period and is drawn here in the kitchen. The wall between the middle room and the kitchen is not load bearing; the center wall is.


    There is a second bedroom on the front of the house, and an entry room that is quite small, so we intended to use it as a sitting area/library with a couple of chairs and bookshelves. The small room in the hallway is the original bathroom (the master bedroom addition is not drawn here, but is through the door next to the fireplace and also includes a master bath).


    We are embracing small living as we are empty nesters and downsizing. And we want to retain as much character as we can, stripping heart pine floors, re-painting the shiplap, etc. Our budget will restrict making major structural changes. I did play with layouts with the middle wall entirely gone, but couldn't come up with a placement that significantly improved the flow by doing so.


    Thanks again for all the input and please keep the ideas coming!


  • PRO
    7 years ago

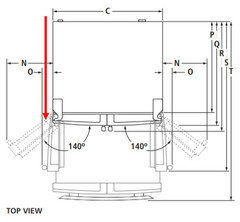
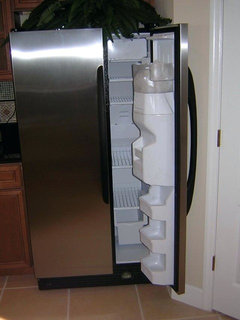
    Watch out for fridge against a wall. Check fridge door swing clearances. Example to look for

    Avoid this


    Also, don't suggest a stove in front of window, due to venting, especially in smaller home. Downdraft will be needed. Plus, grease splatters & condensation on window, will make cleaning the window a often chore.


  • PRO
    7 years ago
    Have you got some advice on what walls can and cannot be removed? Not easy in a 1900 house.
  • 7 years ago
    Continuing artistsharona’s thought above... the center wall is load bearing, but you could widen the doorway from the hall to make the room seem more open. Move the couch against the wall facing the fireplace. I’m not a fan of TVs mounted over fireplaces, but it might work here (pictures? What does the fireplace/wall look like?)
  • 7 years ago
    Love your small bungalow!

    I like the L shape kitchen plan, however I’d rotate it to have the L along the 2 exterior walls and consider opening the wall a bit to LR more. I’d skip island seating, it’s a bungalow and you have seats at table that is just a few feet away. If you want “island” I’d look for a butcher block or marble top island that has 2 wheels that can be placed in center of kitchen and also easy to move if guests over, etc.

    Then close the doorway off hall to LR and you can float the sofa in to be facing fire and have big wall to mount TV on, and if wanted mount on swing arm so you can see from kitchen area.

    Perhaps add 1 or 2 swivel chairs into room that can shift for TV or fire view, or even swivel around to face kitchen if you have guests over.

    I’ll try to add a quick sketch or similar photos.
  • 7 years ago
    last modified: 7 years ago

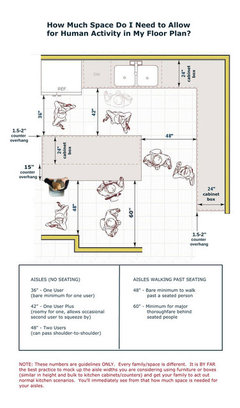
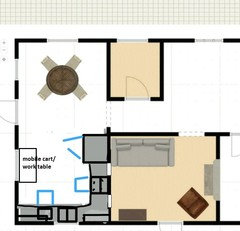
    Artistsharon's plan gives the best function for the space, but I understand wanting an island. Even at 11.5', that's too narrow for an island with seating, unless the island is more of a work table, which switches from prep space to lunch counter. 138" - 25" perimeter counter - 30" table/cart = 83". Divide that by 2 aisles, which leaves 41.5" for each aisle, or 36" behind seating, with a 47" work aisle. I consider that doable for empty-nesters. If it's on castors, the cart can be pushed against the window wall when not in use.

    If you want a connection between the kitchen and LR, you could have twin pass-throughs. Shanhaimom's vintage-y kitchen.

    You'd be giving up some upper storage, but light from the kitchen windows would reach the LR.

  • 7 years ago

    Based on some great ideas and notes above, we have decided to do a wide pass through (approx 3 ft high by 6 ft wide) between the kitchen and TV room (rather than a doorway). The sink will face that space. The fridge will be to the left (as in the most recent post by mama goose), and the stove on the perpendicular wall. My husband will build a narrow island that will have casters and it will be primarily for prep space. I am OK with giving up some storage and didn't want upper cabinets anyway. This plan works best within the footprint and our budgetary constraints, and allows needed light into the "offending" room. An engineer will evaluate the plan (and especially the wall to ensure it is not load bearing) this week. Thanks to everyone who provided input as it was very helpful. It allowed me to get "unstuck" in my problem solving!

  • 7 years ago

    Sounds perfect. I would also look at centering and enlarging the hall opening into the TV room if possible. Will be more welcoming and make the room more cohesive.