

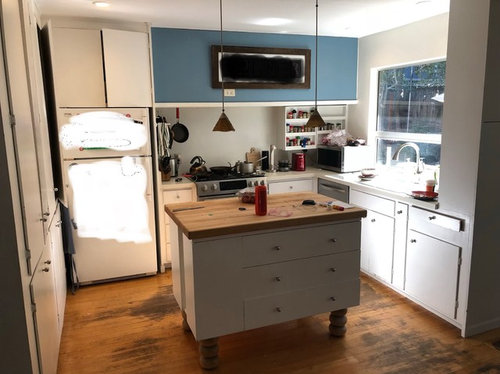
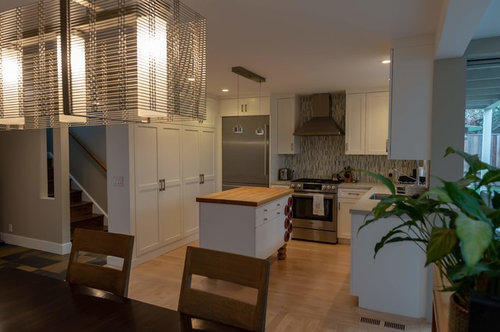
Kitchen remodel - contemporary home before and after
7 years ago

Featured Answer
Sort by:Oldest
Comments (17)
 7 years ago
- 7 years ago
Related Professionals
Ashland Kitchen & Bathroom Designers · Kansas City Kitchen & Bathroom Designers · Beaumont Kitchen & Bathroom Designers · Lancaster Kitchen & Bathroom Designers · Odessa Kitchen & Bathroom Designers · Paducah Kitchen Remodelers · Huntington Kitchen Remodelers · Duluth Kitchen Remodelers · Ithaca Kitchen Remodelers · Fayetteville Custom Countertops · Jackson Custom Countertops · Vineland Custom Countertops · Morgantown Custom Countertops · New London Custom Countertops · Ottumwa Custom Countertops- 7 years ago
 7 years ago
- 7 years ago
- 7 years ago
 7 years ago
 PRO7 years ago
- 7 years ago



Related Stories

KITCHEN MAKEOVERSBefore and After: 3 Remodeled Kitchens With a Vintage Vibe
A hand-painted hood, a brick fireplace and patterned porcelain tiles add classic charm to these renovated kitchens
Full Story
KITCHEN MAKEOVERSBefore and After: 5 Kitchen Remodels Under 160 Square Feet
New layouts and lighter palettes help these smaller-than-average kitchens feel more open and bright
Full Story
BEFORE AND AFTERSBefore and After: See a Complete Kitchen Remodel for $35,000
An expanded layout, new maple cabinets and granite countertops breathe new life into this family gathering space
Full Story
KITCHEN MAKEOVERSBefore and After: Glass-Front Cabinets Set This Kitchen’s Style
Beautiful cabinetry, mullioned windows and richly refinished floors refresh the kitchen in an 1879 Pennsylvania home
Full Story
LAUNDRY ROOMSBefore and After: Remodeled Laundry Room Lightens Up
See how shiplap walls, marble countertops and a new glass door brighten this laundry-mudroom combo in Atlanta
Full Story
KITCHEN DESIGNRemodeled Galley Kitchen With Warm Contemporary Style
A sleek and sophisticated makeover suits this family’s waterfront lifestyle on Vancouver Island
Full Story
MOST POPULARBefore and After: 13 Dramatic Kitchen Transformations
See the wide range of ways in which homeowners are renovating their kitchens
Full Story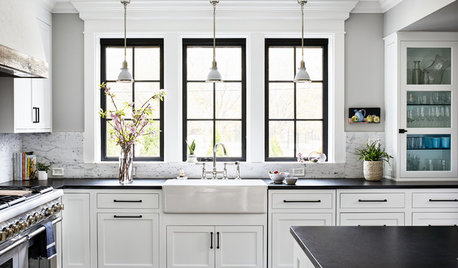
BEFORE AND AFTERSBefore and After: 5 Dramatic Kitchen Makeovers
See how remodeling made these kitchens a better fit for their owners’ lifestyles and design preferences
Full Story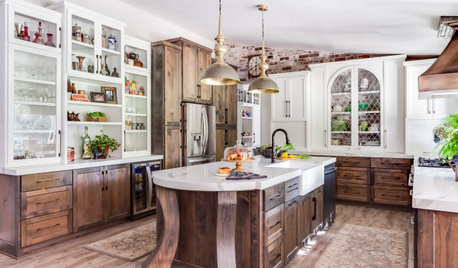
KITCHEN DESIGNBefore and After: 5 Kitchen Makeovers in 200 to 245 Square Feet
See how remodeling made these kitchens more beautiful and more functional for their owners
Full Story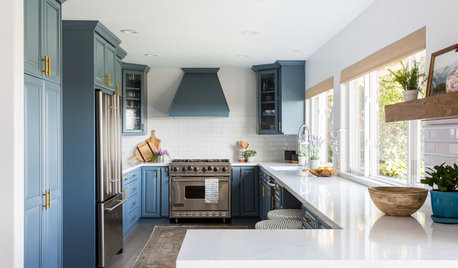
KITCHEN DESIGNBefore and After: Blue and Brass Refresh a Kitchen in Bel Air
Freshly painted cabinets and new surfaces and hardware update this kitchen in a Los Angeles couple’s first home
Full Story




Mona