

Kitchen Floorplan - tweaking
7 years ago
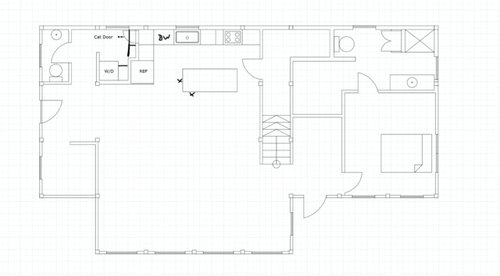
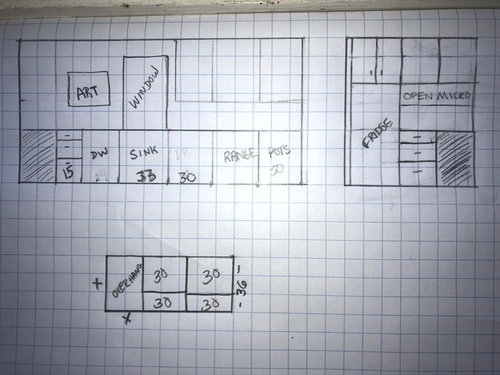
Comment

Related Stories

BEFORE AND AFTERSKitchen of the Week: Bungalow Kitchen’s Historic Charm Preserved
A new design adds function and modern conveniences and fits right in with the home’s period style
Full Story
KITCHEN DESIGNKitchen of the Week: Traditional Shaker Kitchen in a London Townhouse
Personalized features, solid oak cabinet frames and a custom ladder system make for an elegant and highly efficient space
Full Story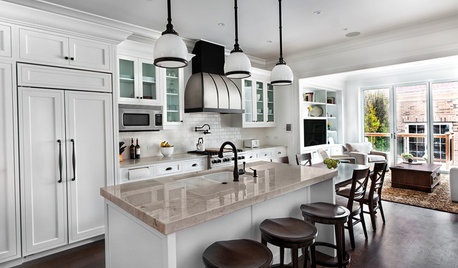
KITCHEN OF THE WEEKKitchen of the Week: Good Flow for a Well-Detailed Chicago Kitchen
A smart floor plan and a timeless look create an inviting kitchen in a narrow space for a newly married couple
Full Story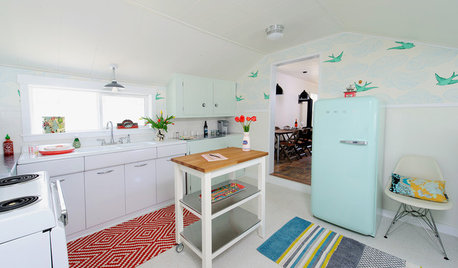
KITCHEN DESIGNKitchen of the Week: A Cottage-Chic Kitchen on a Budget
See how a designer transformed her vacation cottage kitchen with salvage materials, vintage accents, paint and a couple of splurges
Full Story
HOUZZ TV LIVEA Designer Highlights His Kitchen’s Stylish Details in 2 Minutes
In this short video, Nar Bustamante shares how two-tone cabinetry and other features create a winning design
Full Story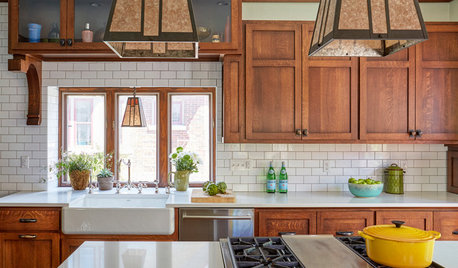
KITCHEN DESIGNKitchen of the Week: The Making of an Arts and Crafts Kitchen
Richly stained wood cabinets and millwork honor an iconic style that rarely extended into the kitchen
Full Story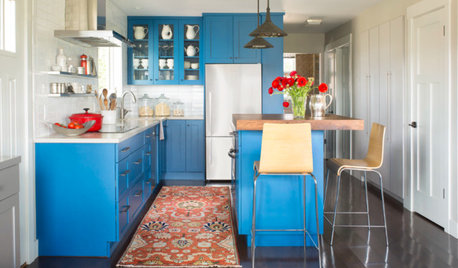
COLORFUL KITCHENSKitchen of the Week: High-Altitude Kitchen Bursting With Blue
A modest-size space gets a cheerful and smart update that improves flow and adds storage space
Full Story
KITCHEN DESIGNKitchen Remodel Costs: 3 Budgets, 3 Kitchens
What you can expect from a kitchen remodel with a budget from $20,000 to $100,000
Full Story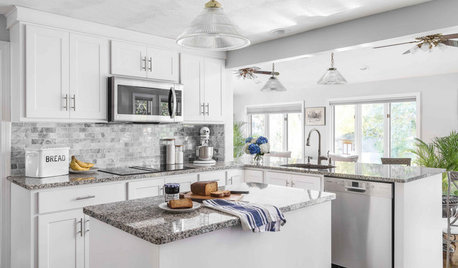
KITCHEN DESIGNKitchen of the Week: Refaced Cabinets Brighten on a Budget
Instead of a major overhaul, homeowners make modest tweaks to create big change in their Rhode Island kitchen
Full Story




Related Professionals
Tuscaloosa Kitchen & Bathroom Designers · Cumberland Kitchen & Bathroom Designers · Lafayette Kitchen & Bathroom Designers · Lewiston Kitchen & Bathroom Designers · Jamestown Kitchen & Bathroom Designers · Tyler Kitchen Remodelers · Grand Island Kitchen Remodelers · Fort Collins Kitchen Remodelers · Jacksonville Custom Countertops · Palm Bay Custom Countertops · Richmond Custom Countertops · Cincinnati Custom Countertops · Burlington Custom Countertops · Flagstaff Custom Countertops · Victoria Custom Countertops