Software
Houzz Logo Print
sindy_wei

custom book shelf design

7 years ago


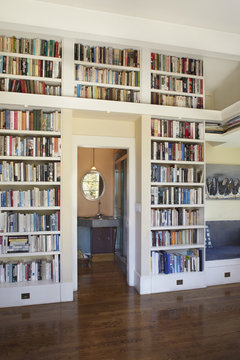
We just built our house. Unfortunately the design plans (photo 4, original design) weren't followed at all so we need to redo them to go around vents, light switches, and plugs.



photo 1 is the space as it is today, please ignore all the clutter...






photos 2 and 3 are new designs.... please let me know which one is better, or if I need to go back to the drawing board. I'm thinking that the overall height has to match the other ledges and there should be adequate space from the light switch and vents.



photo 4 was the original concept which is now not possible as I don't want to relocate AC vents, light switches, and plugs.

thanks!!!

Comments (21)

  • 7 years ago
    I think the first one, 2nd one looks too busy
  • 7 years ago
    FYI there are two electrical outlets, one on the left wall and one to the right side of the back wall under the light switches. I think the outlets can be altered but I'll wouldn't be too sad if I lost use of one of them.
  • 7 years ago
    Number Two is too tall, too regimented. Number one is not so tall and appears to have adjustable shelving which will allow you to display books as well as other items of interest and of different sizes. Both appear to require a library ladder or a good step-stool to reach the upper compartments. The bottom, closed cabinetry could be increased in height to @34-36” for storage of non-display items. The drawers and contrast counter color add interest to the whole structure. I would not place anything on the top of the unit...when you dust off the top, it is easier if you don’t have to move anything. If you live in an area that has occasional temblors or earthquakes, the things inside the sections will be more secure than anything on top.
  • 7 years ago
    last modified: 7 years ago

    I'd go with #3 because it looks closer to what you originally wanted.

  • 7 years ago

    I prefer #2 over #3 but suggest that you go back to the drawing board. Basic rule is that odd numbers of elements are more pleasing to the eye than even numbers. Both renditions have even number of segments.

  • PRO
    7 years ago
    last modified: 7 years ago

    None of the above. If you're going to do it, you need a cabinet maker. You need proportional elements . Proportional trim. It should be built with a "back" not just the drywall behind the shelving. Get a local pro. Even in modern styling.....all of the details count. It is best done with a designer and cabinet maker working together. Even in those that are traditional, it can be difficult to get proportions right, and a look you want . .........a reasonably good look in different styles below. The look and feel must harmonize with home style and your intent for what will be housed in any built in. Otherwise, some wasted $$$ and a lot of clutter can be the result. Order is necessary : )


  • PRO
    7 years ago
    last modified: 7 years ago

    My first question always is what are you going to display in all those nooks. In my experience these end looking like a cluttered mess or “designed” beyond belief. Have you ever looked at the Besta from Ikea it is so flexible in configuration you can get exactly what you want with some closed and some open storage IMO a lot more interesting than a series of boxes or a bunch of shelves that are just too many the media one could be awesome just some shelves where the TV is in that pic.


  • 7 years ago
    Hmmmm and I wonder what is going on to the left of where these shelves would be? Looks like a lot of visual clutter on that elevation and sometimes less is more in order to make the whole room/area work. Agree with question of what are you storing first? If you don’t NEED storage then sometimes a nice accent paint or large piece of art is better. However no one can really answer this unless we know the whole envelope of the space and what need you have. I agree that none of the designs visually work in relation to the left side.
  • 7 years ago

    Lastly, notice the architects concept section drawing - the tall cubbies are built in with a wing wall on the right which makes it look overall more architectural.
  • 7 years ago
    I think it really depends on your style and the style of the house. It looks like you are doing something fairly modern? I personally like number two I think the beefiness of that appeals to me and seems more high-end. But others are right it could seem too out of scale depending on the rest of the house and the room. Will you need a library ladder to get to the top nooks of number two? Is this for books?
  • 7 years ago

    I would hate to have to dust all those shelves and books but I guess the maid will get that.

  • 7 years ago

    Is that your entry where the Transformer is standing?

  • 7 years ago

    Definitely don't like the cubbies, too size restrictive and monolithic. I agree with those who say you might want to consider whether or not you want to dedicate this whole wall to storage. If you do go the shelving route, make sure you have functional depth. For stereo equipment like an LP turntable you might need 26" deep cabinet space. Coffeetable books on the shelves could use 12" depth. A cabinet maker can cut out a hole for the outlet.

  • 7 years ago
    The entry way is actually to the left of the picture and there's a sliding closet door there. Above the closet is an empty space, not sure what to do with it yet. under the transformer is just a wall.... where the transformer is standing is just empty space

    The potential designs are from a carpenter.

    This will be for a ton of books. Having a turntable area and lights on top is a good idea.

    I was also going to put canned food and rice in one of the closed lower cabinets because we don't have a pantry. :(
  • 7 years ago

    I wouldn't choose any of the designs, including the original. Unless this whole wall is going to be filled with books, it runs the risk of being a cluttered mess. I think you need to go back to the drawing board and I wouldn't build anything there till you know it's right.


    I think an artful mixture of open and closed storage would be more aesthetically pleasing.

    Modular bookcase / contemporary / commercial / for offices - PEOPLE - PIANCA · More Info


  • 7 years ago

    Can you share more pictures of the space - no one cares that it's not totally in order. Consider adding closed doors above that closet for items like extra toilet paper, paper towels, etc. Maybe you can use part of the bookshelf space for a pantry.

  • 7 years ago

    Maybe it's time to donate some books?

    I'd be way more concerned about the lack of a pantry to store canned goods, etc.

  • 7 years ago
    Go with something as close as possible to what you and your architect designed. That is the general advice given here. Forget all the last minute people with terrific ideas that they spent 2 minutes thinking about. You and your architect spent a lot of time developing your vision. Consult the architect about how to make the best of this. And good for you to have, and want accessible, all your books! After all the advice to personalize your space, it is funny (and quite annoying) to see people advising you to get rid of what you value. Good luck with your project!
  • 7 years ago

    I think I'll go with this design in the end....

  • 7 years ago
    last modified: 7 years ago


    There are really interesting ways to do book walls. I feel it's always best to incorporate other objects too, and to vary the sizes of the openings.

    Relaxation Master Bath · More Info

    Sous les toits_Paris 10 · More Info

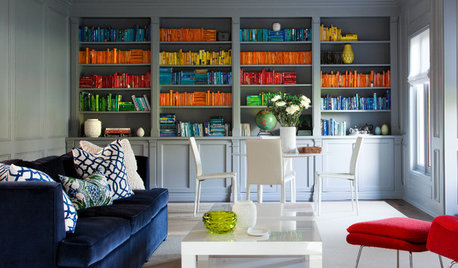
    When all the openings are uniform, a More elongated space looks better and suits the nature of books better:

    Kitchen with Library and Guest Bath · More Info
    Take the shelving right over the door. And don't worry about the vents, they can be incorporated into the design. See how the light switch is on the side of the built-in in the last photo? Depending on which direction your wiring comes from and if there is any slack wire, you could potentially do that too.


    Or you could use a funkier design, if that suits your sensibilities. This way the light switch could stay where it is and become part of the design.

    Residential Interiors · More Info