Software
Houzz Logo Print
lorikobz

Kitchen with Large Soffit

7 years ago
last modified: 7 years ago

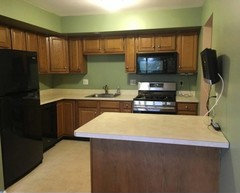
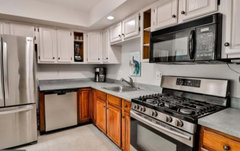
I have a typical early 90's kitchen with golden oak raised panel cabinets in an L shape with a good sized island. I'd love to get taller cabinets, but there is a large soffit, which can not be removed. I need ideas to update the space. Adding panels or molding on the soffit won't work, because the soffit hangs forward over the cabinets by about 10". I don't mind the oak, or could paint the cabinets, but I want a more modern look, and feel the soffit is holding me back. Another dilemma is the lack of a window; there is only a sliding door opposite the work space.
Picture in comments.

Comments (32)

  • 7 years ago


  • 7 years ago

    I have soffits like that and just had LED can lights added; what a difference!


  • 7 years ago

    There is one can light over the sink.

  • 7 years ago
    last modified: 7 years ago

    Why can’t the soffits be removed? Are you sure all the soffits can’t be removed? Please provide more details on that. Maybe just one side of soffit at least could be removed, an improvement.

    I had one small pipe on the wall near the ceiling in just one corner—not throughout—but had an entire kitchen of soffit just to cover that one pipe. I removed all the soffits, hung 39” tall cabinets up to the ceiling, and where the pipe was, cut out a section (just a section, the size of the pipe) out of the backs of two of the upper cabinets. No one could see unless you opened those cabinets. So worth it for the appearance and for the additional storage space of the 39” tall uppers.

    I would replace the cabinets with white cabinets, because you have no natural light, and white would brighten the space. If you cannot remove the soffit, paint it in a white color to match the cabinets’ white, and it‘ll look less jarring.

  • 7 years ago
    last modified: 7 years ago

    ”Another dilemma is the lack of a window;”

    The black fridge is making the lack of light so much worse, as it sucks whatever little light there is. If you have the funds, buy a new fridge in stainless steel to add some silvery gleam and reflection in the kitchen. Sell the black one on Craig’s List. If you can swing the dishwasher, replace it too with a stainless steel one. Same with the OTR MW. If not, then replace the DW and MW when you are able; the bigger (literally) culprit is the fridge.

  • 7 years ago
    last modified: 7 years ago

    “...the impracticality and expense of trying to take cabinets up 10’. Also, wood cabinets are coming back as the hot style”

    @The Cook’s Kitchen. Not sure how that comment is relevant. The OP’s kitchen ceiling looks to be 8’. The wood cabinets “coming back as the hot style” are not at all the kind of cabinets that the OP has. You don’t address the light issue either, nor provide suggestions for the space which is what the OP asked for.

  • 7 years ago
    last modified: 7 years ago

    Not a Pro.

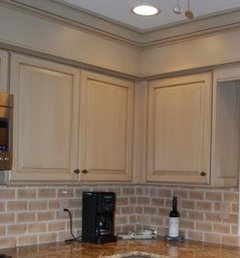
    Here is some inspiration: Added and doubling up the crown molding to add interest and minimize the soffits.


    San Jose Res 2 · More Info


  • 7 years ago

    Agree that it's helpful to know what's up in the soffits. Also what your scale of ambition is -- paint, or a few new appliances, or all new cabinets and counters... What you have looks perfectly functional, but the finishes are quite tired, so you'll need some investment to really get an updated look.

  • 7 years ago
    Ditto M Miller...are you absolutely positive the soffits can’t be removed? And are you sure all can’t be removed, or only some? Sometimes the soffits are built all the way around for symmetry and don’t actually cover/house anything. If there is plumbing in them, could they be trimmed back to be even with the cabinet face and therefore allowing for some sheathing/trim to disguise? We had the same thing and only a portion of the soffit song a back wall had to stay due to waste pipes from the 2nd floor, but the ones along the side and front had nothing in them, so we took those out and just left the one that had to stay.
  • 7 years ago

    there are lots of good ideas here, including the fridge color and looking into whether you must keep all the soffits. I would also like to ask if this is a two-story home or if the roof is above this room. A skylight made all the difference in my dark kitchen. We put in can lights around the perimeter of the room and above the island work area, as well. If a skylight is not possible, how about a couple of light tunnels (SolaTubes)? I would also consider a counter-depth fridge. Your room is not terrible, and I have seen fridges stick out a lot more than yours, but the counter area would feel more open and get more light if the fridge were not sticking out past the cabinetry. I don't think you have to paint the cabinetry. Whit is nice, but an off-white better. If you do paint them, be sure to do great prep so the paint will adhere well, and let them dry for a couple of weeks before trying to install the doors and drawers. I have had painted cabinets chip or paint get creased by not waiting for it to cure.

  • 7 years ago

    Even if there are pipes/vents/electricity in the soffits they can be moved. It will cost more money and take more time, but most of the time there is a solution. You will need to decide if the additional cost is worth it for that particular project and house.

  • 7 years ago

    take more pics from further back. can you take down the wall next to peninsula? anywhere else to expand?


    and yes, please explain why you can't remove the soffit

  • PRO
    7 years ago

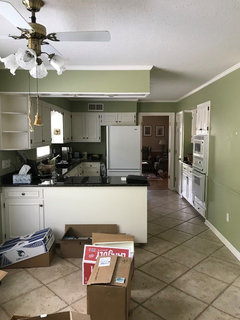
    Plumbing and electrical both was in these soffits. In fact, the main drain of the house went through a corner of the soffit behind the oven. It all got relocated. And lighting added. All new everything. The homeowner still couldn’t reach the top shelf in the cabinets though!


    Light and Bright in Collierville · More Info


    Light and Bright in Collierville · More Info


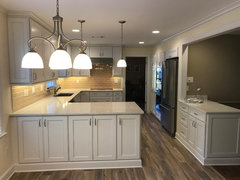
    Same here. Electrical and HVAC was located in these soffits. All of that was relocated and lighting added. And a wall came down, with a better layout created. All new everything.


    Gorgeous in Germantown · More Info


    Gorgeous in Germantown · More Info


    Both projects took a goodly amount of design time with a Kitchen Designer, a great contractor, a good budget, and time. After the holidays, find a good Kitchen Designer and your project can relocate whatever needs to be relocated, and turn out even better!

  • 7 years ago

    But does the OP have the 70K budget for results like that is the question? Or do the changes need to fit more in a 25K refresh that keeps the cabinets? Or keeps more than the cabinets?


    Without input about budget and goals, any suggestions are going to br less than accurate as to what can be done. And without a contractor on site physically checking out the possibilities, instead of guessing, there isn't enough information for knowing what kinds of things will need relocation, or all new circuits, or what.

  • 7 years ago
    last modified: 7 years ago

    “The homeowner still couldn’t reach the top shelf in the cabinets though!”

    It should be noted that women of average height cannot reach past the uppers’ second shelf, or even toward the back of the second shelf, regardless of the height of the upper cabinetry. The fact that a homeowner couldn’t reach the top shelf should not be a decision factor toward taking the cabinets up to the ceiling. In The Cook’s Kitchen’s photos above, reaching an upper shelf before the soffits were removed would have needed a stepstool also. So whether removing the soffit or not, you need a stepstool for top shelves. By removing the soffit and taking cabinets to the ceiling, you get more storage space, a more elegant and current look, and the illusion of a higher ceiling with the tall cabinets.

  • 7 years ago

    This picture is from the real estate listing. I should have mentioned that I am using my own armoire style stainless steel refrigerator from my previous home. I do intend to replace the dishwasher & microwave too. I detest over the range microwaves! And the generic hardware will be switched out.

  • 7 years ago

    Beth H, the wall next to the peninsula can not come down, nor would I want it to. I do not care for open concept floor plans. There is an average sized doorway on the cabinet side of the kitchen, and a wider doorway on the other side, with an 80" wall between the doorways.

  • 7 years ago
    Paint, new hardware and lighting will give an immediate update. I recently did a remodel after doing these same changes about 4 years ago. This allowed me time to plan. I have the soffits also and we opened them up to see what was in them. Decided to leave vs cost to move all the plumbing. Tall cabinets note worth the expense. Found storage in removing pantry cabinet and framing to gain 10” so replaced with pantry cabinet.
    Good luck but I would start with paint and lighting first until you are ready for full remodel
  • PRO
    7 years ago
    last modified: 7 years ago

    When the time comes to change the cabinets. The soffet may be able to be built flush with wall cabinet fronts or get deeper cabinets to be flush. If getting deeper cabinets, then the base cabinets may need to be pulled forward a few inches, it depends on the depth of soffit & uppers.

    Also, If using a diagonal cabinet in corner, the soffet can be angled in corner to match, then the soffet can be lined with matching thin material with crown.

    or get a 90 degree cabinet in corner to line up with corner

    example


  • 7 years ago

    That is one thing that drives me crazy - the corner!

  • PRO
    7 years ago

    You still have not answered the question of what is in the soffit and why it can’t be removed.And what you call an island is not a very attractive thing at all maybe posting a floor plan would be a good idea with as much detail as possible on graph paper drawn to scale,I have often seen these huge soffits contain nothing that can’t be dealt with and builders just used them to save money on cabinets.

  • 7 years ago

    I am guessing the OP has no idea what is in the soffits, since she has been asked this a number of times and has not responded at all. I think before any suggestions to the OP or plans can be made, that mystery must be solved. Otherwise there is no point in going forward, or spending more time on this, since everything will hinge on finding why she said that the soffits can't be removed. Why on earth not.

  • 7 years ago

    Why on earth not? Could be a condo is one reason.

  • 7 years ago

    I wonder if would make sense to remove all cabinets over the stove, along w the microwave? Might give you a psychological feeling of uplift?

  • 7 years ago

    And maybe put a mirror over the sink?

  • 7 years ago

    @Gustaviatex - that could be a reason, but why doesn't the OP say so? People on this thread are taking the time to provide suggestions about the soffit, but the OP has not provided the requested information. So there's not much more to say.

  • 6 years ago

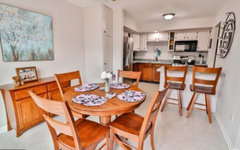
    So here's what I ended up doing. I camouflaged the large soffit by painting the walls & cabinets the same shade of very light gray. (Benjamin Moore Silver Bells) I used matte on the walls & satin on the cabinets. I gel stained the lower cabinets brown mohagany, which matches my solid oak kitchen set. Finally, I changed out the hardware to bronze.
    I had planned on a subway tile backsplash is a light gray, quartz counter top, and a retro deco vinyl floor. However halfway through this project, my husband got an amazing job offer in FL. So now someone else will be enjoying the fruits of my labor.

  • 6 years ago

    Shannon & Gusta, there is a drain pipe in the soffit. I can hear the water moving through it when the shower is running. Sorry for not answering before.

  • PRO
    6 years ago

    If you have some budget for this, I'd replace all the upper cabinets with deeper ones so you can bring the cabinets forward to align with the soffit edge. THEN you can add the panel molding to the crown to wrap the soffit in. You can do a two tone treatment with painted uppers and leave the stained lowers.


    But if you're going to go to that trouble, I'd have a conversation with a contractor to see if the drain pipe can be re-located and just get all new cabinets.

  • 6 years ago

    @Sabrina Alfin - read the OP’s update two posts above yours.

  • PRO
    6 years ago

    Ugh, I hate it when these posts are really old and they come up in the feed anyway. I don't read through every last comment. :-( Glad she found a solution.

Sponsored