Software
Houzz Logo Print
cafecomm

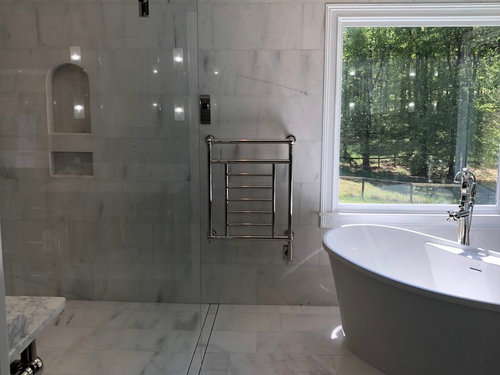
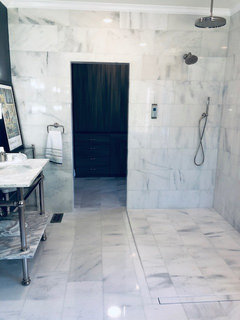
Master Bath B&A: marble, zero entry shower

7 years ago
last modified: 7 years ago
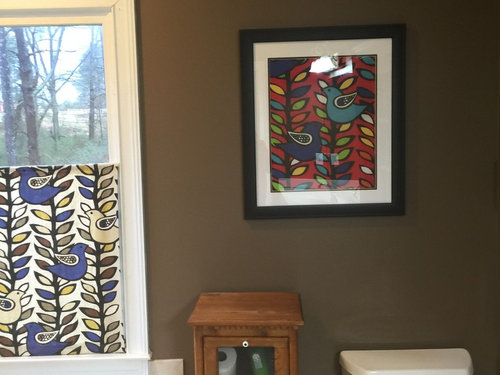
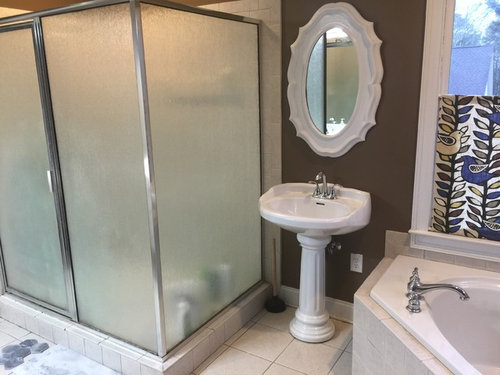
Tiles were cracked across the floor and the ceramic shower dish finally cracked and fell off. Dear hubby threatened to hire a professional rather than make too simple a change: he wanted something substantial enough to justify the cost.

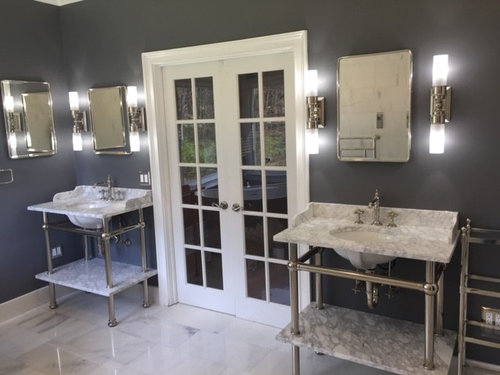
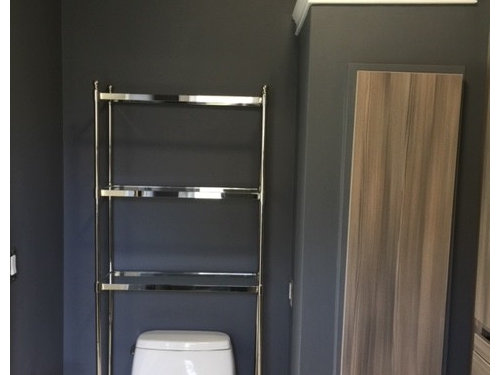
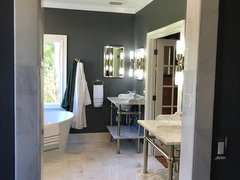
We moved the toilet into the adjacent laundry closet, split the vanity into two single vanities, changed the shower entry and... the change was substantial.

BEFORE


AFTER


Comments (12)

  • 7 years ago

    Very nice. I love the tile to the ceiling. The stone and chrome vanities are so classy, too! Are all three mirrors med cabs? I am having trouble envisioning the layout, can you post it? The position of the laundry and toilet eludes me. It looks like the shower did get a glass front on it, is it an open doorway by the towel warmer? Does it also have a glass side wall?

  • 7 years ago
    last modified: 7 years ago
    Thanks so much for the kind questions.

    I know the layout is tough to imagine and I'll try to draw a schematic. Basically:

    • The bedroom is through glass double doors between the vanities.
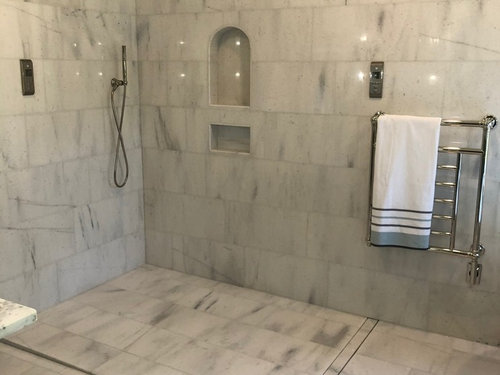
    • Yes - heated towel rack.
    • Tile to the ceiling: experts warned it would look weird, butted up against crown moulding. They were wrong - it looks terrific.
    • I'll post another photo - to the left of the shower (good eye - single piece of glass we'd hoped we could skip) is an open 30" doorway to the laundry room.
    • There's only that one piece of half-inch low-iron glass. Largest The Shower Guys ever installed, and measured carefully to exactly match the 2" ramp rise.
    • On the shower back wall is a handheld, a wall shower, and a Kohler electronic on/off control (a duplicate control next to the towel rack enables you to change temp and water source both before entering and while in the shower).
    • The former white wire shelves/ towel alcove became the toilet alcove - no walls were moved.
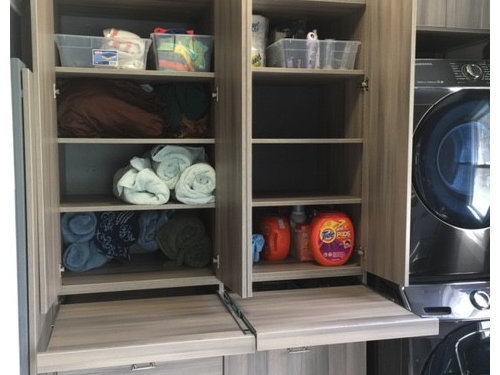
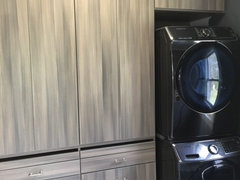
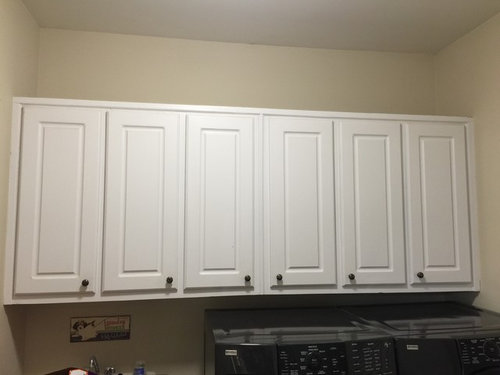
    • The former white cabinets + side-by-side washer/dryer became custom 21" deep cabinets with pull-out folding surface. Open back wall is painted the same color as the bathroom walls and only visible when the cabinet doors are open.
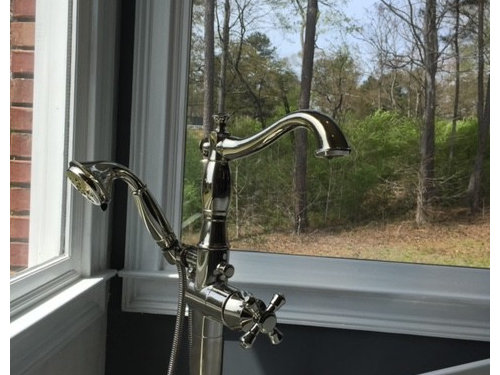
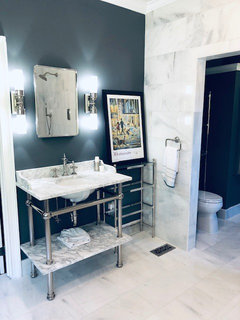
    • Most metal is polished nickel. Bar holding the glass is polished stainless, a close match for Kohler polished nickel. Tub spout is Delta polished nickel - ahhh, close enough.
    • Vanities are Pottery Barn polished nickel, as are vanity lights and mirrors. When they suddenly went on sale 25%, I woke Dear Husband out of a deep sleep at 3am and insisted he decide NOW to buy them. The excitement and price commitment almost gave us his/hers matching heart attacks.
    • Lights: Kohler flat pseudo-pot LED lights that are some crazy 1500-2000 lumens for about $50. The windows are SW facing into thick woods, so this room would be very dark without them.
    • Also Klipsch stereo speakers (Fry's deal under $100) hooked up to Alexa in laundry and shower.
    • Two mirrors are cabinets: one beside the vanity in the corner, and one in front of the second vanity; flat mirror (different size - thanks PB) in front of the corner vanity because there was too much reinforcement in that load-bearing wall for us to sink a cabinet.
    • Dear husband nearly had a fit trying to figure out how to manage a completely flat shower pan at my request (aesthetics), but our joists were not solid and there was too little wood to sink the floor. Instead, the shower floor is about a 2" gradual ramp, which we don't find slippery or hard to manage. I'm deliriously happy to have the near-flat floor.
  • 7 years ago
    Jealous of your towel rack! Looks great, nice work. Substantial, I’d say so! Go big or go home lol
    cafecomm thanked Nicole R Dsp
  • 7 years ago
    last modified: 7 years ago
    Extra photos showing transition from bathroom to laundry room (pre-glass wall), and from laundry room looking back into the bathroom. Kind of an odd layout, because you can't get to the laundry room except through the master suite. Works for us, though.

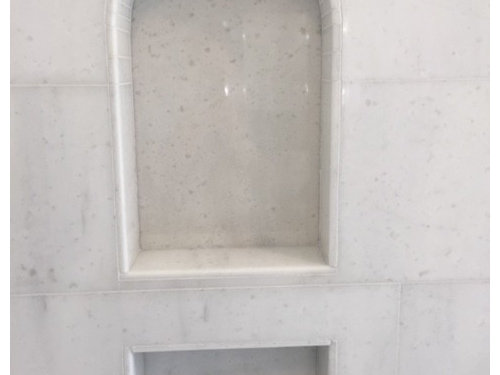
    Note those tiles around the doorway and 6" tile baseboards at the floor - all freehand grinding, as was the arched shower niche. Our marble guys are magic.

    We may later hang a 'barn door' inside the laundry room that would cover that opening but unnecessary, so far. (And of course, the budget is shot to heck).

    Doorway from bathroom into laundry/toilet alcove.


    Doorway from laundry looking back into the bathroom.


    Toilet and vanity to show bathroom and laundry/toilet transition


    Closed cabinets in the laundry room (see open cabinet photo above in the original post).


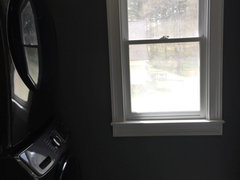
    Window in the laundry room This is the reason we didn't move back the wall to enlarge the shower even more. The toilet faces this window but is about 9' away, so it provides light & openness without compromising privacy.


  • 7 years ago

    Wow!

    cafecomm thanked senab
  • 7 years ago

    Wow, that gives a new perspective. I also have the polished nickel Kohler shower fixtures. At first I thought they were chrome and they sent the wrong ones. I love it. I also love the paint. We also did a darker gray and I think it looks fantastic.


  • 7 years ago

    Thanks! Glad to know you made the same choice. PB vanities only came in nickel but when the Kohler arrived we were blown away - love them, too. They perfectly match a few old silver shaving implements DH inherited.


    Paint is Behr Antique Tin. We agonized over the color and I agree - really love the contrast.

  • 7 years ago

    I know that feeling when something you are watching at PB finally goes on sale! We bought our sconces and train racks from them. Is the rack holding the artwork (next to vanity) going to hold folded towels?


    The first thing I noticed was the craftsmanship on that arched niche. Very impressive!

    cafecomm thanked Nancy in Mich
  • 7 years ago

    What waterproofing system did you use for your wet room?

    cafecomm thanked User
  • 7 years ago
    last modified: 7 years ago
    @ GreenDesigns we used components (water barrier, ramp) of the Truguard system.

  • 7 years ago

    @ nancyinmich The rack now holds DH's electric shavers, glass cleaning, etc etc to keep the vanity top from cluttering up ;-)


Sponsored
Wannemacher Interiors
Average rating: 5 out of 5 stars26 Reviews
Customized Award-Winning Interior Design Solutions in Franklin Cnty OH