

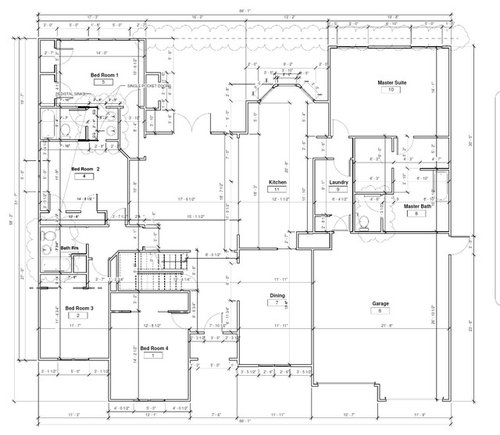
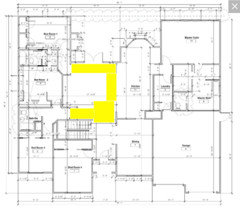
Dining into office
7 years ago
Featured Answer
Sort by:Oldest
Comments (10)
 7 years ago
- 7 years agolast modified: 7 years ago
Related Professionals
Middletown Design-Build Firms · Oxford Design-Build Firms · Miami Design-Build Firms · Murfreesboro Home Builders · Williamsburg Home Builders · Sheboygan Home Builders · Minot Home Builders · Kearney Kitchen Remodelers · Palm Desert Kitchen Remodelers · El Paso Kitchen & Bathroom Designers · Helena Kitchen & Bathroom Designers · West Plains Cabinets & Cabinetry · Watertown Cabinets & Cabinetry · Lubbock Cabinets & Cabinetry · Sterling Cabinets & Cabinetry PRO7 years agolast modified: 7 years ago
 PRO7 years ago
 7 years ago
 7 years ago
 7 years ago
 PRO7 years ago
- 7 years agolast modified: 7 years ago

Related Stories

KIDS’ SPACESWho Says a Dining Room Has to Be a Dining Room?
Chucking the builder’s floor plan, a family reassigns rooms to work better for their needs
Full Story
FURNITUREStyle Trick: Use Office Furniture Outside the Office
Flat files, desks, task chairs and card catalogs add form and function to living spaces, too
Full Story
HOUZZ TV LIVETour a Miami Designer’s Bold ‘Mom Cave’ and Multiuse Office
Nicole White gives us a peek into her reading lounge and her room for dining, working and making drinks
Full Story
DECORATING GUIDESRoom of the Day: Breakfast Room Shares Space With Home Office
An inviting area for casual family meals with his-and-her desks offers beauty and functionality
Full Story
DINING ROOMSOld Dining Room, New Use
Is your dining room feeling neglected? Transform that valuable space into an office, pool room, library or lounge
Full Story
LAUNDRY ROOMSDesigner Transforms a Dining Room Into a Multiuse Laundry Room
This Tennessee laundry room functions as a mudroom, office, craft space and place to wash clothes for a family of 5
Full Story
DINING ROOMSRoom of the Day: Putting the Dining Room to Work
With a table for meals and a desk for bringing home the bacon, this dining room earns its keep
Full Story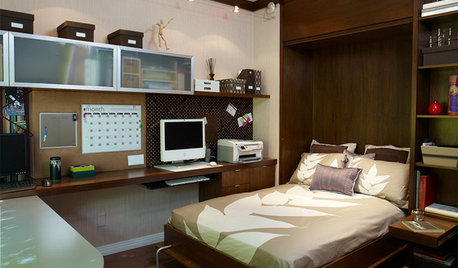
MORE ROOMS11 Ways to Create a Multipurpose Office Space
See how to include an office in your kitchen, dining room, guest room, living room, mudroom and more
Full Story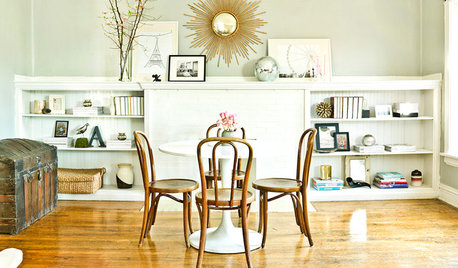
HOME OFFICESWhen Your Dining Table Is a Workspace
If you mix spreadsheets or homework with sandwiches and home fries, these tips are for you
Full Story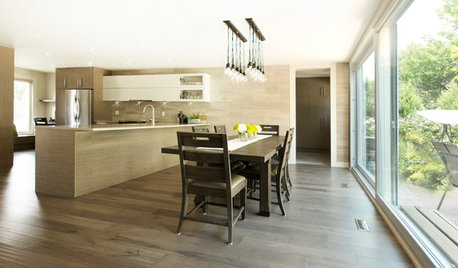
KITCHEN MAKEOVERSBefore and After: A Kitchen and Dining Area for 3 Generations
The walls come down in this Toronto home to create a more functional space for cooking, dining and doing homework
Full Story




Mark Bischak, Architect