Software
Houzz Logo Print
webuser_536723119

Kauai Kitchen Dilemma, Part 1

7 years ago
This is my first time posting on Houzz, so forgive me for any newbie naivete. We purchased a home on the island of Kauai; it was built in 1967 and quite run down, so we’ve essentially decided to tear it down and start afresh on it. I have a feeling that this is the first of many posts, since this is all new to me, so I have already decided to preemptively label this post “Part 1.”


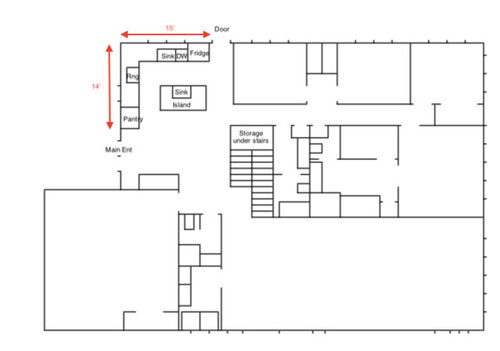
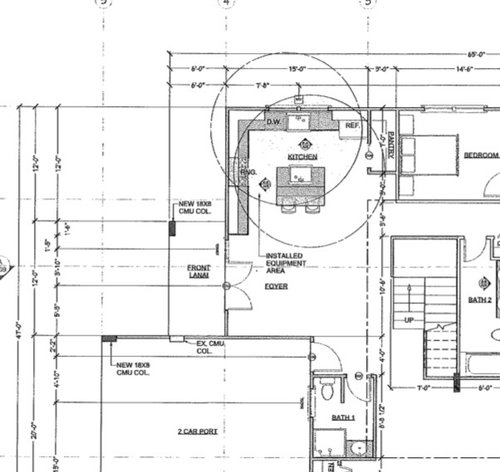
Dilemma: The current drawing of our new kitchen is as below.


However, family members (i.e. MIL) are insisting that the kitchen needs another door facing east (to the top of the drawing). We’d like to have a garden, and we often pick fresh herbs and vegetables from the garden while cooking. Basically, the main street runs along the north side of the house (where the main entrance is on the left), and we would rather grow our garden on the east side (top) and be able to have easier access to it. I’ve racked my brain and the second plan is all that I could come up with.

Would any of you sacrifice the 3’ x 7’ walk in pantry for the door and settle for the 3.5’ (W) x 3’ (D) pantry for the sake of an extra door? Or any other brilliant ideas on making best use of this space and still adding a door? Any other critical issues with the kitchen that stand out to you? By the way, we are a family of 5 (3 small children ages 6, 4, and 2), and in addition my MIL often lives with us. Any help would be greatly appreciated! Thanks in advance! =)

Comments (11)

  • 7 years ago
    I would not. I also like to cook with fresh herbs and my husband suggested a large garden window over the sink where I will grow my herbs. We are currently renovating.
    Janie thanked Fawn Michel
  • PRO
    7 years ago
    last modified: 7 years ago

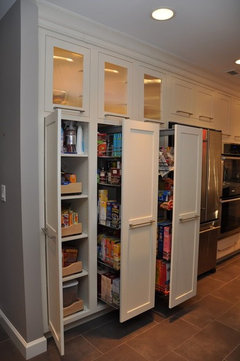
    I actually dislike walk in pantries IMO they waste a lot of space for poor storage, you have space for a couple of true pullout pantries each 18” wide and IMO you do not need another sink in the island since the main sink is so close to the fridge. Please no garden window they are a very dated look , a PITA to take care of and limit which herbs you can grow.It would be nice to know what the other spaces arond the kitchen are.In this pic there are 2 true pullouts and one with a door the one with the door IMO is just a hassle so the other 2 are waht I would suggest.


    Janie thanked Patricia Colwell Consulting
  • 7 years ago
    last modified: 7 years ago

    Try this. Assume the door, because it sounds like the garden access is important to the way you live. Now use your imagination to find another spot for the pantry. Under the stairs? On the west wall? An inset into an adjacent wall? It can be outside the main work area of the kitchen.

    Janie thanked auntthelma
  • 7 years ago

    Where are your dining and living areas? Will you need to carry food very far in order to sit at a table?

    The foyer looks quite large. I would consider reconfiguring this layout to have a nice glass doorway to a natural garden and sitting area off the kitchen but I'm also wondering how the kitchen is connected to the other living areas.

    Can we see the whole layout?

    Janie thanked Donna E
  • 7 years ago

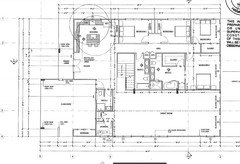
    Thanks for all the comments thus far! Patricia Colwell Consulting, the pullout pantries are an intriguing idea, let me think about that! auntthelma, I was thinking to put some storage (larger bulk goods) under the stairs and stick with a smaller pantry within the kitchen itself. I was really trying to use my imagination but couldn't figure out any other place close enough to put a pantry. NHBabs z4b-5a NH , I was trying to advocate for that, but it's really important for my MIL to have closer access. Donna E I'm trying to understand what you mean visually, but sounds interesting. Yes, the dining/living areas are all combined into a huge great room to the west (bottom) of the home. Let me try to post the whole pic.

  • 7 years ago


    It would be a little walk to the dining/living area, but we probably plan to eat informally in the kitchen at a larger island 90% of the time anyway.

  • 7 years ago
    last modified: 7 years ago

    To be honest I find your house plan to be a bit odd. Usually the dining and living areas are closer to the kitchen, and the main entrance does not come into the kitchen. Your foyer seems to be a waste of space. You only have two eating spots at the island. The hallway to the bedrooms takes a lot of space and doesn't know privacy for the master bedroom. Is there a view or a preferential spot for outside space? You could have your herb garden be part of a larger outside garden space.

    Could you flip the position of the kitchen and garage? Then your kitchen would be next to your dining space, as it should be. Or, if the whole right side is a Lanai, have just the master border that and shift the other bedrooms back to where the kitchen currently is.

    You might be trying to avoid too much change in the floor plan in order to minimize moving plumbing, etc but I think your layout could be much improved.

    Please consider resale too.

  • 7 years ago

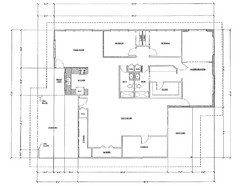
    Donna E, Yes, I agree that it is a bit different from your typical house plan. I guess we're trying to keep most of the original floor plan, as this will help save on cost. Pictured is the original house plan so you can see what we're working with.

    The foyer was actually the whole tiny kitchen in this dated home. The new kitchen space was the old living room. So this is why the entrance opens into the kitchen. We're actually ok with the open space. Our island will be much bigger with more than two eating spots, but the drawing for the permit had to be submitted like this due to county requirements for kitchen appliances and allowable radii. Agree that the hallway takes up space, but unfortunately, there was no way to undo all this from the existing plan in a coherent way. Agreed that the master does not have privacy, but we're ok with that at this stage in our lives. We are leaving the option open for someone in the future to convert the entire upstairs into a master suite, so we're putting a full bath upstairs. There is a large lot and great view to the south (right) side of the house, where we will have a large lanai/deck. But the main herb garden and lemon tree, etc. will be to the east (top).


    One thought that I had before the plans were drawn this way was that the laundry and bathrooms would be tucked more in the west side of the house, maybe allowing for a dining area where Bath 1 currently is?

  • 7 years ago
    Your living area is huge. I would move the powder room and laundry to where you're thinking of moving the kitchen to, and put the kitchen in that space (immediately right of the carport.

    Then, you would have kitchen, dining, and living room all lined up. You could also enjoy the view from the kitchen to the backyard.

    You could have some extra storage/pantry
    for the kitchen, over by the laundry and powder room.
  • 7 years ago

    Donna E, thanks again for your feedback! Yes, the living area is huge, as it's intended to host large gatherings, etc. I actually tried to map out in a quick sketch how things would look by switching the kitchen to the bath/laundry area and showed my husband, but he vetoed the idea. He likes the idea of being able to see who is coming up to the house from our kitchen area (we'll add a window to the north face of the kitchen). And there is actually a little view of greenery and shrubs to the east of the house (top of sketch); in contrast, the west side corner has the worst view and is only a few feet away from the neighbor's house (we'll probably just build a fence). Plus, we would still not have direct access with a door to the garden on the east side that my MIL wants (which was my original dilemma). I understand that it would be ideal to have the kitchen, DR, LR line up, but after rethinking everything it still doesn't look like I can swing that with this house design.

Sponsored
Kuhns Contracting, Inc.
Average rating: 5 out of 5 stars26 Reviews
Central Ohio's Trusted Home Remodeler Specializing in Kitchens & Baths