Software
Houzz Logo Print
yeh_yeh

Need help with awkward master bathroom layout

7 years ago
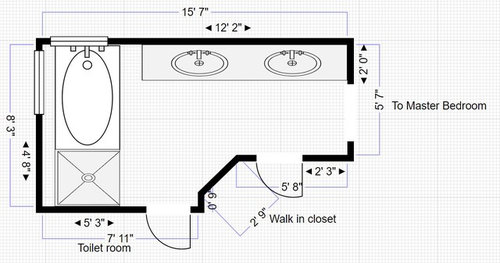
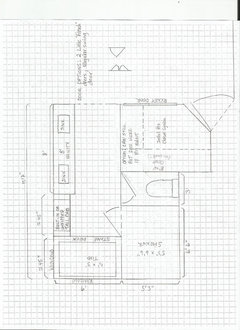
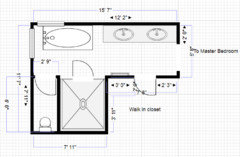
Hello, I am struggling with my master bathroom layout for the remodel, I am not coming up with any idea on how I can:1) enlarge the shower and 2) keep a separate tub. The current layout with measurement is as follow:


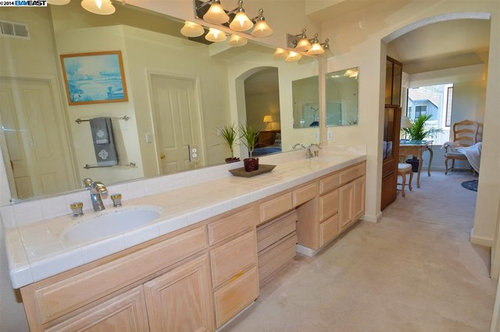
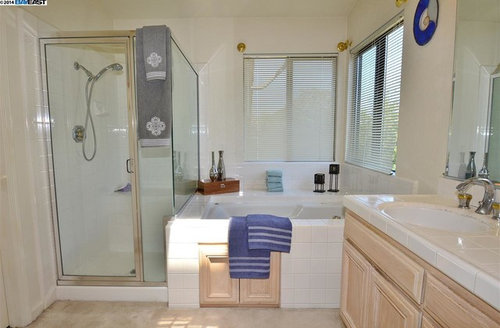
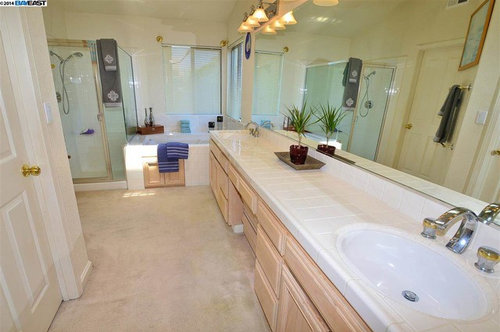
Current layout photo:


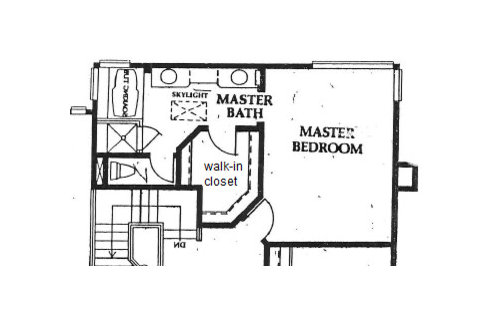
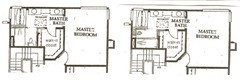
Here's the layout of the entire master suite without measurement.


I am going to shrink the vanity as it's too big. But even with that I can't figure out how I can accomplish 1&2. Is there anything I can do or my only option is to keep the same configuration and size of shower? I am trying to limit my scope to not remove/change any walls. TIA!!

Comments (12)

  • 7 years ago

    Thanks! I will look into japanese soaking tub. Is there a code that prevent me from moving the shower hardware to the adjacent wall that’s across from the glass door? My main problem is when I stand in there shower now, the glass in front of me is so close to me.

  • 7 years ago
    Codes vary wildly from place to place. Your plumber is probably the best to advise what the options are (and costs) to move the shower head. If the shower can expand into the tub area, the shower head location may not be a problem anymore.
  • 7 years ago

    I'm not a pro, but I was playing around with this layout. I was able to put all the pieces into the footprint, but with some changes that I'm not sure if you want/can make.


    I moved your toilet room and made it the minimum 5' x 3.'

    I made your closet smaller, but added a storage area inside the bathroom to help make up for that.

    I put an optional pocket door to enter the closet from the bedroom rather than the bathroom.

    I made your vanity 8.'

    I put a 5' x 3 bathtub with a skinny stone surround.

    I made your shower larger. For natural light make the wall between shower and tub all glass or ponywall with glass panel above.


    Apologies regarding the closet: I'm not good at imagining how to organize a closet, so not sure if this would just be too small. The Elfa people and other pros seem to be able to work magic with closets, so maybe buying a system like that would help.


    All the other layouts I was playing with all have to give something up such as:

    • toilet room (have an exposed toilet)
    • getting rid of bathtub
    • getting rid of a window, or attempting to successfully waterproof the windows


  • 7 years ago

    If you want to keep most of your closet, this might work depending on dimensions,

    You would have to build a wall between the bath area and toilet/shower area.

    You actually would gain some closet space by removing the corner.

  • PRO
    7 years ago

    Why don't you shorten the vanity run and turn the tub the other direction - that will make the shower larger or create a wetroom set up

    Get with a good designer and they can lay things out for you....

    Good luck!

  • 7 years ago
    last modified: 7 years ago

    What if you used a tub that is less bulky, or even shorter. Looks like you would have room without that tiled ledge surrounding the tub. You could use that extra few inches to lengthen the shower. You could extend the depth of the shower by removing the ledge in the rear of the shower and you could deepen it further if you extend the shower to meet the toilet room entrance.

  • 7 years ago

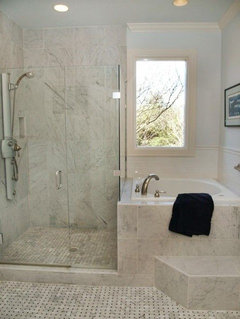
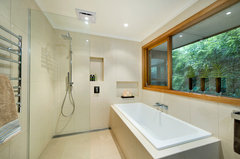
    I was researching something else when I saw this picture. If you don't mind not having a shower door, this arragement would enable you to to fit everything you want without having to delete the toilet room or shrink your closet. If the shower were fully enclosed, it seems like it would be difficult to get in and out of the tub because you'd be climbing in on the short end.


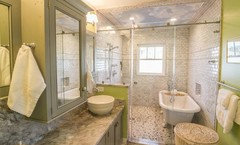
    Hacketts Rd, Olinda · More Info


  • 7 years ago

    Wow, these are some really great ideas!!

    @ssdarb I want to try to limit the scope to not moving any walls but your plan looks really great. I want to see if I can square off the closet similar to @Karenseb and sort of combine both of your designs together. The only thing is I am not certain how I feel about seeing the toilet facing me when I walk in and I am not sure if 5"x3" will feel claustrophobic?

    @Debbi Washburn I also thought about the layout with the tub rotated but still separated from the shower but thought the tub area looks a little cramped. I didn't want to have the tub inside the shower due to additional cleaning of the tub from water splashes since the distance for my shower head to the tub won't be that far (you can probably tell I am the one to clean the bathrooms in the house :P )

    @pamal66 I plan to get a free standing tub so that I won't need the surround. It looks like I might be able to do that but the tub edge will be very close to the glass. I am just not sure if I will loose inches due to switching those tiles to quartz shower surrounding.

    @ssdarb That layout looks cool but I am afraid the glass might be a safety concern for my toddler.

    Thank you everyone! I am going to talk to my DH about it a bit more with all of your wonderful comments! I will keep you all posted!

  • 7 years ago

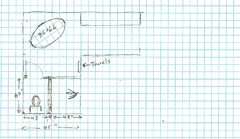
    Would this be doable? This is assuming the toilet room that is removing is not a load bearing wall. The closet wall is not load bearing as it doesn't go up to the ceiling. This bathroom has a sloped ceiling (low side is the left side of the drawing below and the highest ceiling is where it goes to the master bedroom. The toilet wall is currently up to the ceiling. Thanks!

    P.S. I haven't talk to DH yet...

  • 7 years ago

    I just talked to DH, he likes the idea and didn't think the wall that need to be removed is load bearing. The only thing left is if the space between the tub and the shower/toilet wall too narrow?

  • 7 years ago

    I think that space might be too small for a stand alone tub. It would be hard to clean around.

    Perhaps you could make your shower smaller and put the tub on the diagonal.

    You should pull it out from the wall to leave space to be able to clean around it.

    My shower is the size of this one (48 X 60) and works fine. I have the shower controls on the right, but they might be better on the left so that you could open the shower door to the left and reach the towels.

    You could make the shower 54 X 60 inches, but then the toilet room would be only 36 inches wide and would feel narrow.