

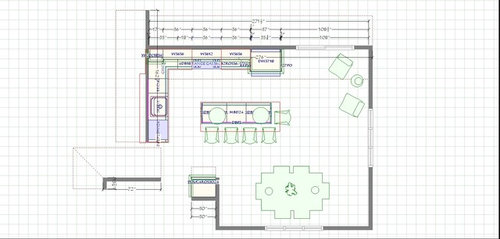
Seeking plan plan guidance
7 years ago
Featured Answer
Sort by:Oldest
Comments (11)
 7 years ago
Related Professionals
Houma Kitchen & Bathroom Designers · Poplar Bluff Kitchen & Bathroom Designers · Middletown Kitchen Remodelers · Lafayette Kitchen Remodelers · Cookeville Kitchen Remodelers · Danville Kitchen Remodelers · Middletown Kitchen Remodelers · Sacramento Kitchen Remodelers · Sarnia Kitchen Remodelers · Elizabethtown Custom Countertops · Starkville Custom Countertops · Vineland Custom Countertops · Greenfield Custom Countertops · Portsmouth Custom Countertops · Las Cruces Custom Countertops 7 years agolast modified: 7 years ago
 7 years ago
 7 years ago
- 7 years ago
- 7 years ago
- 7 years ago
- 7 years ago
- 7 years agolast modified: 7 years ago
- 7 years ago
Related Stories

BATHROOM DESIGNConvert Your Tub Space to a Shower — the Planning Phase
Step 1 in swapping your tub for a sleek new shower: Get all the remodel details down on paper
Full Story
REMODELING GUIDES6 Steps to Planning a Successful Building Project
Put in time on the front end to ensure that your home will match your vision in the end
Full Story
KITCHEN DESIGNHow to Plan a Quintessentially English Country Kitchen
If you love the laid-back nature of the English country kitchen, here’s how to get the look
Full Story
DECORATING GUIDESWorking With Pros: When a Design Plan Is Right for You
Don’t want full service but could use some direction on room layout, furnishings and colors? Look to a designer for a plan
Full Story
REMODELING GUIDESHouse Planning: How to Choose Tile
Glass, Ceramic, Porcelain...? Three Basic Questions Will Help You Make the Right Pick
Full Story
GARAGESPlanned Garage Evolves Into a Multifunctional Barn
The architects use Texas Hill Country limestone, cedar and metal to create an elegant utilitarian structure
Full Story
BATHROOM DESIGN7-Day Plan: Get a Spotless, Beautifully Organized Bathroom
We’ve broken down cleaning and decluttering the bath into daily, manageable tasks
Full Story
HOUZZ CALLShare Your Plans for a Summer Remodeling or Decorating Project
The Houzz community wants to hear about your plans to update your home or yard this season
Full Story
INSIDE HOUZZHow Long It Took to Plan and Complete a Remodel in 2019
Kitchens took the longest of any room to plan and renovate, the 2020 U.S. Houzz & Home survey reveals
Full Story
PATIO OF THE WEEKSmart Space Planning for an Atlanta Backyard
Elegant retaining walls, built-in furniture and multiuse elements transform a formerly sloped, underused space
Full Story

remodeling1840