Software
Houzz Logo Print
kristi_rhebb

Design-challenged person needs help pulling open space together!!!

7 years ago
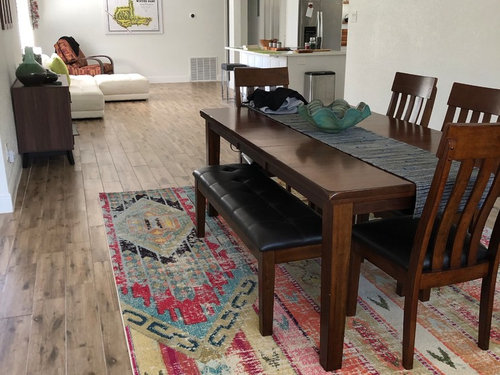
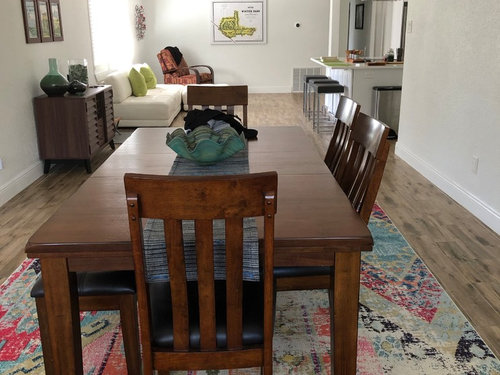
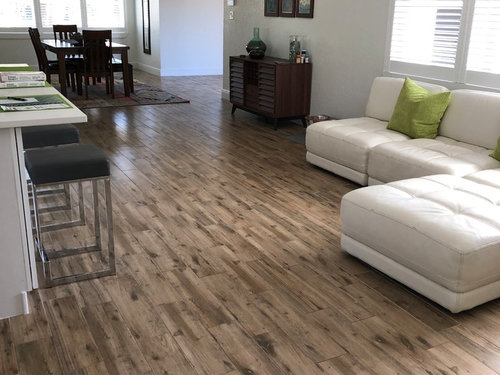
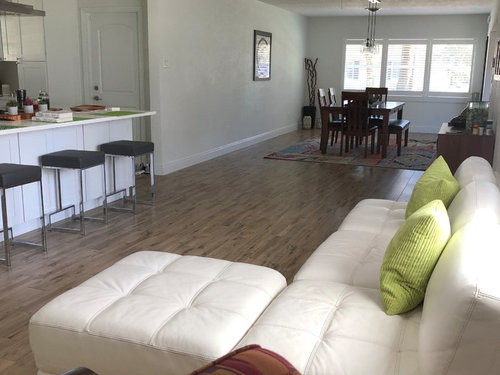
I need to get this space pulled together in the next couple of weeks, but am hopelessly design- challenged and don't know how to do it cohesively. The kitchen, dining, and informal seating areas are in one long, open space. I'm thinking of adding an area rug under the white sectional (and maybe rearranging the sectional segments to facilitate face-to-face conversation amongst guests???). I don't know how to coordinate a new rug (if one is needed) with the existing bold patterned one underneath the dining table. I know we need to get a few more furniture pieces in there too, such as a console table under the canvas golf course master plan on the back wall, etc. Any ideas or advice as to how to pull this space together in an inviting, cohesive manner?


P.S. The fabric chair in the corner is going soon, so that won't be a factor.


Comments (9)

  • 7 years ago
    last modified: 7 years ago

    I agree. The dining area will work better at the kitchen end of the space. I don't understand why the chandy was installed at the other end. Quite awkward, IMO. I would try the rug with the sofa first. Do you plan to change the Mission style table and chairs to something contemporary to go with the sofa and bar stools?

    K R thanked decoenthusiaste
  • 7 years ago

    I would definitely try flipping the two rooms. The dining area makes more sense closer to the kitchen.

  • PRO
    7 years ago

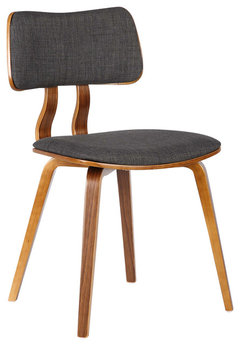
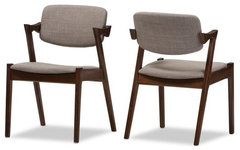
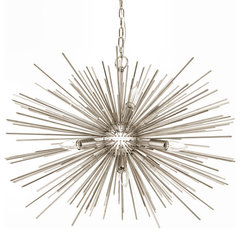
    Whether you flip the rooms or not, one of the reasons this doesn't flow is because you have a Mission-style dining set, and a very modern clean-lined sofa and counter stools. I might keep the table but replace the chairs to have something more in keeping with the the modern vibe. Maybe some wooden Danish modern chairs with an upholstered seat. Can't make out what the light fixture is over the dining table but perhaps put in something with a bit more pizzazz. Some suggestions:


    Jaguar Mid-Century Dining Chair, Walnut, Charcoal · More Info


    Elegant Midcentury Dining ArmChairs, Set of 2 · More Info


    EMME STARBURST 12 LIGHT POLISHED NICKEL SPUTNIK CHANDELIER, 29" · More Info


    K R thanked Sabrina Alfin Interiors
  • 7 years ago

    Sabrina Alfin Interiors - I like the idea of switching out the chairs and light. Getting rid of the table itself isn't an option right now. We purchased and redid a gorgeous craftsman style house in the PNW (the table fit in perfectly there) two years ago, and as soon as we were all settled in we had to relocate to Florida for work. Not too many PNW craftsman styled homes here! With all the expenses of the last few years, a new table isn't on top of the priority list, but new chairs and a chandelier are totally doable.


    Sammie J, decoenthusiaste, and oaktonmom...agree with you as to the bizarre lay out. As it is now, the dining room is the corner part of an L shaped layout - with a massive TV/great room on one side (not shown in the photos), and the informal seating area (by the kitchen) on the other side. Unfortunately, it isn't an option to flip the rooms. For some electrical code reason (the details are fuzzy), we can't add the type of lighting that we would want for the dining room if we were to swap the rooms. It has something to do with whatever the previous owners had done when they re-plumbed/rewired the house a few years ago. Oddly enough, this layout is very common and preferred in homes in our area.

  • 7 years ago
    last modified: 7 years ago

    With your explanation, it makes more sense why you wouldn't want to switch. For one thing, the kitchen space isn't really large enough for a dining room and secondly, i though the sofa area was your main sitting area, but you've explained that you have a large great room. I agree that switching out the dining chairs and light fixture would make things more cohesive. Although I can't see the whole space, it appears that the colorful chair next to the white sofa doesn't quite fit your new direction. It also looks crowded there. I'd get a side table and lamp next to the sofa.

    K R thanked k9arlene
  • 7 years ago

    k9arlene - yep...waiting for the donation people to come pick that chair up next week. Can’t wait for that to go...lol. Our great room area (the room NOT shown in the photos) is done up with a comfortable yet modern oversized 6 piece sectional and both recessed LEDs and a large Sputnik type centerpiece light. We travel a lot and so the room showcases many of our acquired Asian art pieces. Collectively, it’s a really cool living space.


    My biggest stressor is the open layout in the photos. But thanks to all of your suggestions, I’m thinking that if I switch out the dining room chairs and lighting, move the dining room rug to the modern white couch area, and get a different rug for the dining area...it might help tie the space together a bit more. I know that there is more to do and change up, but that would probably be a good start. At least I’m hoping so!!!

  • 7 years ago

    We love to see progress, so please post more pix here.

  • 7 years ago

    I really like the idea of the informal seating area off of the kitchen. I am so used to seeing tables and Chairs crushed up to bar stools. This is a great idea.

    K R thanked lindahambleton