Software
Houzz Logo Print
alohabrooke

Table or no table?

7 years ago
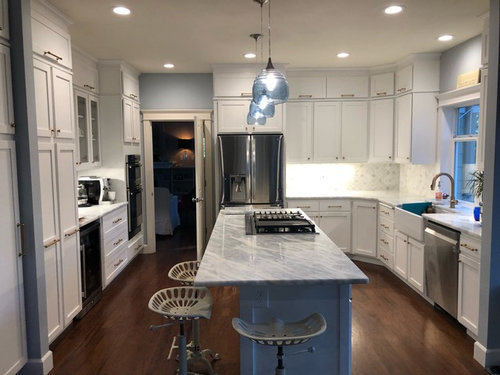
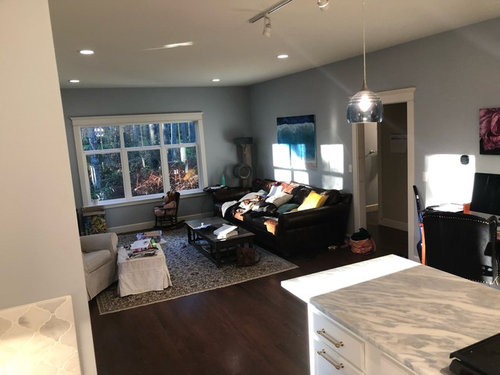
I remodeled my kitchen And somehow the builder convinced me not to go with a longer island because it would extend past the natural boundaries of the kitchen and look weird. So we went with the normal measurements and now I really wish I had gone with a longer one because my three kids barely fit around the bar and if I want to eat with them at the bar I have to stand. There is not a lot of room between the family room area and kitchen as they are one large space. We spend the majority of our time in here even though we do have a formal dining room. Do you think I should add a small table to the space between the sitting area (sorry for the mess!) and the kitchen? I feel like it might make it feel too cramped in here and interrupt the flow.

Comments (14)

  • 7 years ago
    Are you thinking of the table being an extension of the island? Or placed somewhere else?
  • 7 years ago

    I think a separate table is going to be busy and crowded.

  • 7 years ago

    I don’t think the island would have looked good if it protruded into the other room. I don’t think an island with a stove and kids eating go together either. I would look for another area to eat even if you end up using the dining table. Good luck with it though. I do hope you find a solution.

  • 7 years ago

    Move a piece of furniture from somewhere into the spot your thinking of putting a table and see how that feels. From the photo it does seem too tight of a spot. Table equals chairs left pulled out into walk space. Maybe different option for that whole space?

  • 7 years ago

    A longer island would have looked very strange. Maybe a fix for your current lifestyle is to add a bar height table same as the island and put it right up against it.. It might not look the best but it'll function better for your needs now..

  • 7 years ago

    I think your kitchen is lovely. I am sorry that the eating space is cramped. Is there something you could remove from the other room so you could put in another table? I envisioned something kind of rustic. Up against a wall with two seats side by side and a seat on each end. That would give you seats for everyone. It could be a craft table when not an eating table.

  • 7 years ago
    I think maybe the solution is to rethink the “design” of the family room area to allow for more space between the two, use the space better and be more aesthetically pleasing. We moved in about a year ago when I was working full-time as basically a single mom and three young kids, 2 dogs and a cat (husband lives out of town and commutes back periodically).
    I put the furniture down and never changed it!
    Maybe I should move the cat tree to the other corner behind the television and that way I have more room to move the gigantic sofa over as well as the white chair. Also need a different rug. I had a beautiful dark blue shag rug in the space but my dog got diarrhea all over it one day.
    Do you think if I did that and could add a foot or two of room between the two rooms it might help?
    I thought about buying a counter height extension and set it up against our island but my husband says it would look really weird.
  • 7 years ago
    Can you switch the dining and family rooms? If not, I'd personally prefer the minor inconvenience of eating in the dining room to the major inconvenience of crowding around a too-small island.
  • 7 years ago
    Such a pretty kitchen! Yes the family room could use some work, how about you start a thread on it?
  • PRO
    7 years ago
    You can lay out the space with painters tape on the floor to give you a better sense of what it would be like to add a table. Walk around it and see how it affects your flow. I do think it’s going to be too crowded and a cramped space that doesn’t work well isn’t going to help your situation. Have you thought about switching the dining and family rooms? Then You could have a dining table near your kitchen but not loose any functionality. You could always try it out for a little while to see if it works better with your lifestyle.
  • PRO
    7 years ago
    last modified: 7 years ago

    Try a fold up table to see how it feels to use & help determine comfortable height & size when in use. Then if you like it a table that compliments the room & family preference.


    Later if it's determined the size works then a permanent solution is to make the island have an extended table with new countertop. But the challenge is the current island fits the size of kitchen well. It's also narrow which means longer for more sit space. I would do the table extension in this scenario. As kids grow & change habits, so can the table.


  • 7 years ago

    If you go with the table, using backless stools instead of chairs will help cut down on the visual clutter. Ikea has some that fit under tables.

  • PRO
    7 years ago

    Any chance you can move the desk? It looks like you have a desk to the right, before the living room. Perhaps you can add a small table there or bar top table with two seats?