Software
Houzz Logo Print
megan_dean91

Half wall Stair Solutionm

7 years ago
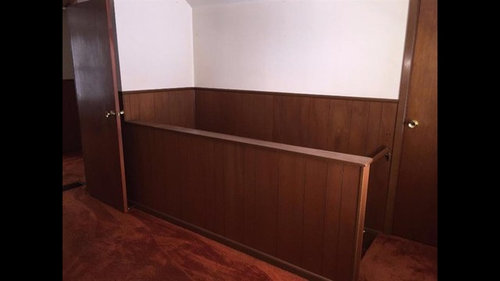
1st time homeowners, young and maybe a little dumb so please be gentle!

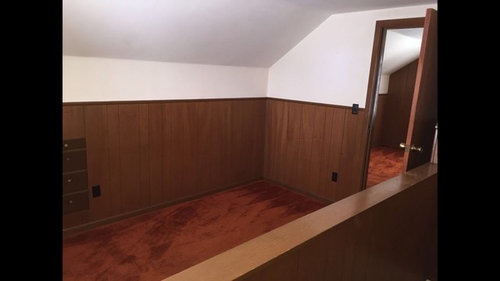
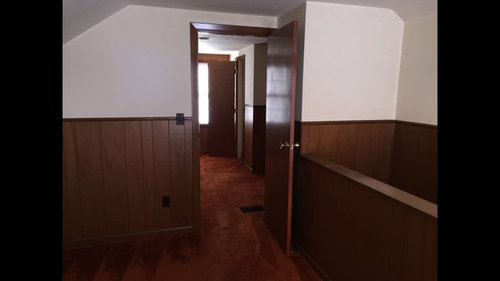
We have a space that we need a solution for. We have a renovated attic/loft space that has like 1.5 bedrooms. The stairs come into a small flex space that we plan to use as a bedroom for our toddler while we sleep in the other bedroom. The problem is there is just a half-wall next to the stairs and we are concerned about safety with our crazy toddler. We are trying to come up with some sort of removable solution for keeping him from flipping over the edge down the stairs. It needs to be removable as it would be impossible to bring furniture up and down without it being open.

Our current ideas have included netting attached somehow, plexiglass, boards sliding into some sort of slat system, board in hinges? and other ideas that we aren’t sure would even work. I would love to hear your ideas and if you have specific details of what it would take that would be great. We feel totally clueless!

I’ve included pictures that show the structure of the room. These are OLD photos. Design wise it looks nothing like ;) so just ignore the dark paneling and orange carpet!

Comments (15)

  • 7 years ago
    last modified: 7 years ago

    any way you can post a current photo so we can get an idea of style?


    are all those walls and doors staying?


    if you make that pony wall a bit higher, he won't be able to climb it. as for removable, I'd say get all the furniture you are going to get and move it up in place prior to doing the railing. Doing a removable one isn't going to work here.

  • 7 years ago
    Not been home so no more photos yet. The floor is a dark black/gray fake wood stuff ♀️ and what was the dark paneling will be a light gray (currently a weird dark green), rest of the walls white.

    Yes, all other walls/doors need to stay, at least for now.
  • 7 years ago
    Oh! And unfortunately we are in big transition modes with a toddler and coming baby and then we imagine in another year or so we will be swapping around bedroom locations so furniture will have to go up and down the stairs again.
  • 7 years ago

    Also as soon as possible teach the kids to go down stairs backwards, it is the best defense against a tumble. My mom taught all of my crawlers how to do this.

  • 7 years ago

    How wide is the wall that the door to the bedroom is on? I have a slightly different solution but it may not suit you.

    Put both of the babies' beds in the bedroom, along with all your clothes, bedroom furniture except your bed, kids' toys, etc.

    Use this pass-through space as the area for your bed. It will be tight and it won't be terribly private but if you can add a door at the bottom of the stairs it will help, if privacy is a concern.

    It sounds like these sleeping arrangements are relatively temporary.

    If this idea doesn't work for you, the next best thing is a railing in place of the wall. I know lots of families who have raised lots of kids with these types of stairways in their main living areas. I don't know of one who has had a child go over a railing. It doesn't mean it couldn't happen, it would just be very rare. And like greenfish said, in any scenario teaching safe stair use is your very best defence. Your toddler can learn to do stairs now if s/he doesn't already know.

  • 7 years ago
    Greenfish - Thanks for your comment! My son is really good at navigating the stairs (which aren’t horrible) already thankfully and where we plan to put the gate will give him a little landing if he gets over it before going down the stairs so he won’t just automatically fall down the stairs going over the gate. We might also gate the stairs for good measure. There is one bedroom on the main floor and we are not yet comfortable with our son being down there while we are upstairs, we would rather have him closer to us. We could put him in the bedroom we would be in which has a door, but a full size bed wouldn’t even fit in this small flex space so that won’t work. Obviously there are pros and cons for all the situations that we’ve debated and weighed several times. I had the same concern about just raising the height, he’d still be able to push things and climb.

    We are definitely leaning towards using paneling to close things off. Thanks for your thoughts.
  • 7 years ago

    You know, since your son is good at stairs and you're concerned he might go over the gate you could put a gate about four steps down instead. My BIL built a climber-proof gate for his stairs by hinging a piece of plywood to the newel post and adding a gate latch near the bottom of it on the far side. An adult could reach and manipulate the gate latch. A child couldn't. It was too slippery to climb and too sturdy to push out. If your little one tumbled down four stairs it wouldn't hurt him, and the gate would stop him!

    (I get that concern; I found my youngest 6' up a ladder that got left out--at age 13 months. He had and continues to have no fear.)

  • 7 years ago

    What about attaching track for sliding doors to BOTH the top of the half wall and the ceiling. Then you can install by-pass sliding doors cut to fit. They'd be easy to remove temporarily for moving furniture. They also would be easy to remove permanently. In the meantime you would have a solid barrier to keep the little from getting hurt.

  • 7 years ago

    Is there any space downstairs that you can convert for your toddler, since it doesn't seem as though this situation will last long? Just everyone live downstairs for now?

  • 7 years ago

    That is tough. Our last house had a half wall like this over the stairs (living room). My kids were never tempted to climb it, I don’t even know if they realized it was there. Totally differnt scenario leaving him alone in a bedroom with stairs like this, though. I’m not sure what I would do, to be honest. I think it might be difficult and/or expensive (and/or a lot of work) to find a truly safe solution which is also flexible (not permanent). If it is too flexible, a curious toddler would be able to figure it out, obviously defeating the purpose. I am not sure what your floor plan is like downstairs, but is it possible for everyone to be downstairs on the main? If not, I would put him in the bedroom on the main and get a good monitor if you are concerned about sleeping on a different level.

  • PRO
    7 years ago

    Remove the half wall and frame a wall floor to ceiling and then install carpet on the stairs. The wall and carpet can be removed at at later time. Maybe a new handrail.

    The carpet will inhibit slipping on the stairs. If you install a gate at the top of the stairs, it should only swing over the floor, not the stairs.

    I just did a similar fix for a nice young family in Portland Oregon.

  • 7 years ago

    @Classic Structures Inc. The OP had a concern with a permanent wall inhibiting getting furniture in and out.

  • PRO
    7 years ago

    If you cannot go with a full height wall then cargo netting wall to ceiling (very securely installed*) until the baby gate is removed.

Sponsored
Bella Casa LLC
Average rating: 5 out of 5 stars17 Reviews
The Leading Interior Design Studio in Franklin County