Software
Houzz Logo Print
hutchae84

Hardscape for small backyard (8b)

I apologize in advance if you already have seen this post, seems like it keeps getting an error on my side.

Quick BG: We purchased this house last year and renovated the inside, we are now working on the outside. this used to be an urban farm and this is where the rabbits and chickens were kept. It is in need of a lot of TLC.

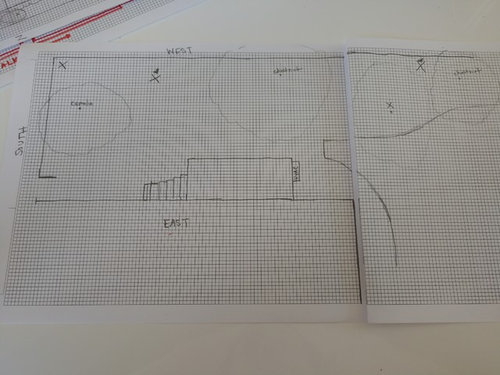
Question/help: designing a hardscape plan for this very small area. We would like a sitting/dining area off the small back deck and two paths, one that leads to the grass on the north side and one that leads to the gate on the south side. We are planning on using stamped concrete.

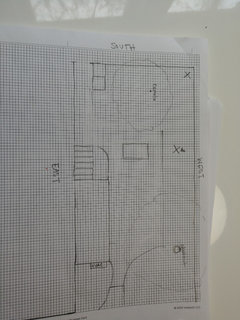
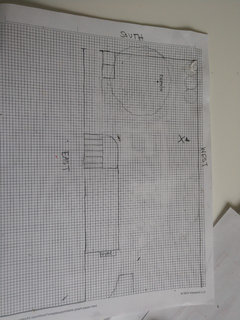
Other information: we are working with an abortist to remove the dead Holly and one possible other tree, this will leave a Camelia tree, two chesnut trees and 2 persimmons (all of which would need to be pruned). All though we might just remove the persimmons (thoughts?). Below drawing I have put an X on plants we might remove, "heart" marks persimmons. scale of drawing is 2 squares is 1 foot.

Additional info-fence will be replaced with privacy fence, this area is mostly shaded and we are planning on doing woodland plantings but are open to other ideas.

Comments (28)

  • 7 years ago

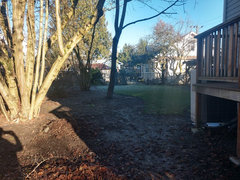
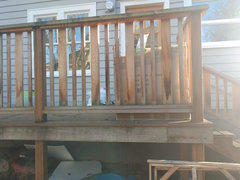
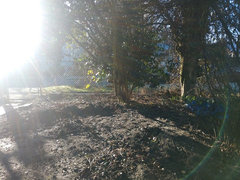
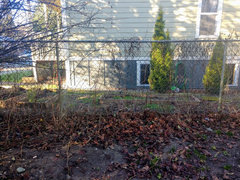
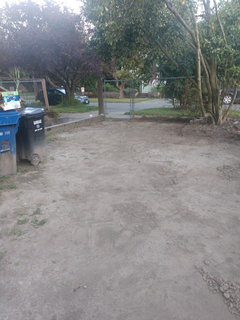
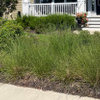
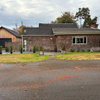
    Here are pictures of the space, it's hard to get accurate pictures since we are so close to our neighbors.

    direction facing in each picture
    1-north
    2-east
    3-south
    4-west

  • PRO
    7 years ago

    As per most landscape projects, especially renovations, there are not endless opportunities without consequences. Instead, there are trade-offs where one must seek to balance benefits. While one might want to extend the patio as close as possible to the western lot line, keep in mind that one would also need some space for privacy screening (in addition to the privacy fence) and to create something good to look at ... better than fence alone. You may want some plants that extend above the fence and sure some that are at the base of the fence. This will require some planting bed.

    Given the need to place furniture on the patio, I think at this point I'd select the furniture you're hoping to use, create paper cut-outs of it in plan view, and be able to move them around on the plan, making sure that they fit well on any proposed patio.

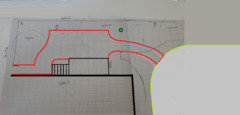
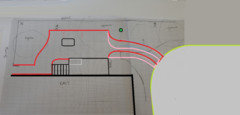
    I've sketched out a concept but in it there is a conflict with the chestnut tree. If the tree remains, it will either cause any patio to be small. Or the tree will lose 1/4 of its roots. (Which it might survive and do fine. Or it might die. It would be paying your money and taking your chances.) If the tree survived, it would likely regrow roots under the patio and eventually uplift a portion of it since the tree is so close. Or you might consider removing the tree since it will impinge on any patio. (How nice will it be when it drops nuts on the patio?) If it's removed, a more appropriate (smaller) tree can be positioned where I'm showing a green dot.


  • 7 years ago

    Considerations:

    - Do you want to keep the current wooden small porch or should it be removed to integrate with the patio? Consider size, direction of steps, etc.

    - Does building back towards the neighbor here rather than north make more sense?

    - Will drainage be an issue caused by solid hardscape in this narrow space; where will water flow to once this is impervious?

    - Screen the privacy fence for more appealing views.

    - Dropped fruit cleanup from persimmon and chestnuts.

    - Would a low deck rather than paving perhaps be a better solution? While I typically prefer paving, you already have some decking, and decking is unlikely to cause the water issues that paving may. It also won’t be as likely to damage roots of any plant material already there if you would prefer to keep some plants, and as Yardvaark pointed out, the roots will continue to grow and may damage paving.

  • 7 years ago
    Good points both of you. I will need to discuss further with my husband as I know water runoff would be a concern. He wants to do stamped concrete because of cost but I feel like it might cost us more money in the long run vs pavers or a deck since we do have so many roots back here.

    I would like to remove the chesnut but I will need to figure out cost, as I'm sure you know, tree removal is expensive especially in a HCOL area.

    The persimmoms we can remove.

    I think the current decking needs to stay because of cost. Although we are open to moving the stair location (except to where the HVAC currently is).

    We do currently have a table, I'll take it's measurements and draw it in. once it's replaced, a similarly sized table will be used.
  • 7 years ago

    our current table is aprox 3x5 feet. I drew it in. I also added a garbage and recycling bin that also need to find a "home". I figured the best spot is closest to the gate so I drew something in there.

  • PRO
    7 years ago
    last modified: 7 years ago

    Planning is the refinement of goals ... even if they cannot be reached for some time. If the chestnut tree is not beloved and can be sacrificed, then you might cut any roots in the area of patio development without worry about how the tree takes it. Since it would have nearly 3/4 of its roots left in tact, there's a good chance that it might not even flinch. If the tree can ultimately be dispensed with, I wouldn't let its presence control the design of the patio at all, but would build as if it didn't exist. Then you might have a few years before its roots would affect the patio in a negative way. You might have a lot of years. It's a situation where you "pay your money and take your chances" as there is no scientific, horticultural reference chart you can consult about exact outcome.

    When you're planning table placement, be sure to allow for the space people occupy when using the table and additional space needed for others to move about. You wouldn't want the occupied table to block the access of the path to the yard.

    Will there be a grill for outdoor cooking?

    I don't know what trash containers you'll be using or the height of your porch decking, but consider if the containers can be stored below the deck if they are concealed with screening doors. You'll want screening of some kind to hide below the deck anyway. It could include doors for trash containers. If they won't fit there conveniently, (they would require that the patio is extended below the deck in order for them to roll in and out) then where you've placed them by the gate seems fine.

    I'm adding a second walk configuration to my plan. Either would work.

    One caution I'd give when using curves and angles in a design is that they must have some consistency between them. An edge cannot be a multiplicity of curves that ignores other curves around it. They all need to come from the same family of curves (being parts of perfect circles), using the minimum number possible. Angles need to relate to other angles. In your plan where the walk connects patio to lawn, there is a lot of angle and curve wackiness going on, which needs to be fixed.

  • 7 years ago
    We heard back from the city and we were approved to remove 1 tree (empress tree) from our sidewalk planting strip vs the 3 we applied for. Which is okay since the Empress tree was our main concern. I've talked to my husband about putting some of those finds to remove the chesnut tree but he concerned about removing it for privacy but I think he is partially open to it.
  • PRO
    7 years ago

    Trees are good for upper level (2nd story) privacy (sometimes) but not good for lower level (1st story) privacy. For the ground floor privacy, you should use shrubs and maintain them so that they keep their lower foliage.

  • 7 years ago
    I agree. Our bedroom window (upper level) is given privacy by that tree. I am having the abortist give us a revised estimate to include that tree as well to see how much total cost will be.

    Yaardvark- know this is on a different thread so I comment on there instead but since only the empress tree can removed on the planting strip vs the 2 hornbeans would you still suggest us to plant another tree (such as a birch or likewise) in the corner by our drive or would it be too close to the Hornbeans?
  • PRO
    7 years ago

    Can you direct me to the other thread if it has a good picture of the area you're talking about? If it's very close to hornbeams, I'm guessing you don't need, and probably wouldn't want, to add a third tree.

  • 7 years ago
    we received our estimate back to remove the large hazelnut as well and it was less expensive than we thought so I believe we will be removing that tree and keeping the cherry tree instead. I did an updated drawing (2sq=1ft). Any new suggestions for hardscaping layout based on the changes? also would you move location of stairs off the deck?
  • 7 years ago

    forgot the picture

  • PRO
    7 years ago


    Bringing the lawn area so much toward the patio seems as if it is weakening the the shape of lawn itself as an artistic/geometric statement, and it forces the lawn to cut close to the corner of the house, shrinking the bed at that area. I think you'd be better off with a separate path/walk flanked by beds, rather than letting the lawn be the path.

    I thought I already posted this sketch showing how the walk could move over toward the house if that was desired (in pink.) I guess I forgot it the other day.

    I don't know what is the new L-shaped thing and two circles that you are showing on the patio.


  • 7 years ago
    Sorry Yaardvark, you did already did post it. I should have gone back and looked first, I was thinking your original drawing was working around the Hazelnut.

    The L-shape thing was just doodling around for possible seating while watching kids on the lawn . It doesn't need to stay :)

    I'm excited we are finally getting started on this project!
  • 7 years ago

    I'm back, we finally removed the dead Holly tree and the large Hazelnut tree and now we are lacking quite a bit of privacy because 1-we are a corner lot so our backyard backs up to the street and 2 our chain link fence needs to be replaced with a wooden one.

    our next step is to deal with the invasive weeds back there and then we are going to do hardscaping (we are waiting for a couple more people to come out and give quotes).

    Which brings me to my question. my husband wants some temporary privacy ASAP and I am worried about jumping ahead and also not having enough space. he wants to get some Cypress to put in the SW corner to give privacy. we would leave them in pots till our yard is ready for planting. how many would you use? I am worried about them taking up too much room and there not being enough for other plantings. I think he would like to do a long hedge where I think a grouping might look better. I am open to any opinions.

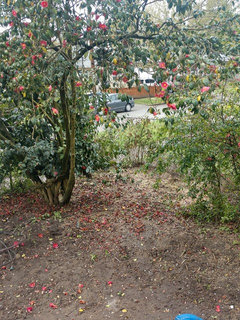
    keep in mind the Camelia is growing wonky due to it being too close to the dead Holly but the arborist said he believed it would make a comeback and start filling in towards the SW corner as well.

    I attached an updating drawing (we will need to remove the persimmon) and also a picture of the SW corner so you get an idea of what I see from my kitchen.

    drawing scale 2sq=1 foot

  • 7 years ago

    "he wants to get some Cypress to put in the SW corner to give privacy."

    What exactly do you mean by "cypress"? A variety of trees are referred to by this common name but wth very few exceptions, most will grow far too large for that spot.

  • 7 years ago
    sorry I misspoke. The screening tree he is referring to is emerald green arborvitae.
  • 7 years ago

    Now those could fit :-) But grow slowly enough that you need to buy large if you want any immediate screening!

  • 7 years ago
    They are selling pretty tall ones at Costco right now for a good price so that's why my husband is specifically leaning towards this plant.
  • PRO
    7 years ago

    The question of uniform hedge versus groupings and variety will muster supporters from both of the issue. If you do the hedge, you may not have space for other plantings later, but if I was picking for myself, it would probably be the hedge, as simplicity and grandiosity speaks to me more than variety. I think you have to pick your poison.

    BTW, that camellia needs to have a major amputation in order to get back in shape.

  • 7 years ago
    Yaardvark- I totally agree, it is bad right now. We are trying to decide if we want to pay someone to do it ($$$) or just do it ourselves since we have a pole saw
  • PRO
    7 years ago

    "We are trying to decide if we want to pay someone to do it ($$$)..."

    Are you talking about Camellia? Just cut it off before the bend and you will be 85% done.

  • 7 years ago

    I know it's been a while but I'm back for some final help (hopefully!). After getting many quotes and having long wait times we finally have someone coming out Wednesday to do another walk thru before things begin. We have been busy prepping, weeding and leveling the space.

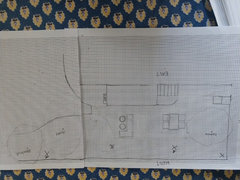
    We are using poured concrete and decided to do a rectanglar shape versus curved lines, below is an aprox layout.

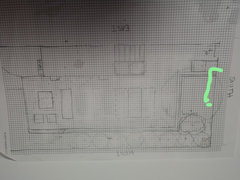
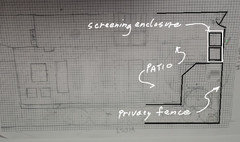
    Final dilema are those dang trash, recycle and yard waste bins. They will not fit under the deck. My idea was to line all three up going S to N as seen in below drawing and then using some sort of privacy screening which would allow for less hardscape and some more planting space. My husband prefers to line them up along the fence going E to W and have more hardscape to pull them out. I am not sure how we would screen them though and be able to pull them out. I'll draw husband's preferred layout of receptacles in green.

    I know this seems like a small thing but I figure there is probably a simple solution? I've included some pictures of the space in question. And yes I know we still need to prune that Camelia :)

  • PRO
    7 years ago

    Can't say as I'm crazy about Hub's preferred location, as it is obvious to important views. If containers were screened by some decorative screening, all around, it could work, though. What about at the far end of the deck, beyond the AC ... is that a possibility? Would still need screening and paved path. (I don't see a good picture of that area.,)

  • 7 years ago

    Why don’t they fit? Too many, too tall? Is it possible to change out trash receptacles?

  • 7 years ago

    I don't think on the other side of the HVAC is a good location, it's kind of small and there is a basement window there.

    The recycle and yard waste bins are too tall. I could change out the yard waste to a smaller one but I don't think the recycle bin comes smaller...plus we need the larger ones. Family of 5 and they are filled each week.

  • PRO
    7 years ago

    I definitely don't like where the containers would align alongside the walk on the way to the gate, creating a hallway effect of sorts. It would be much better to place them along the perimeter fence, and it would be essential that they be screened to the outside. Which means that the chain link fence is not a good solution. It would work to change the fence to wood privacy fence and then make an enclosure so the containers are not seen from the patio, or anywhere really. The enclosure could have some charming details to add to the patio ambience. It would also be essential to reconfigure the patio paving such that there is direct access to all containers. I understand that you are not having curves to the patio, but I would cut the corner diagonally then, as shown in the diagram, so everything seemed less pinched and more accessible.

    As I look at the drawing again, consider moving container enclosure another foot or so away from the gate (in the direction down, on the drawing.)