Software
Houzz Logo Print
mgtidwell

Small Sink Landing Space

7 years ago
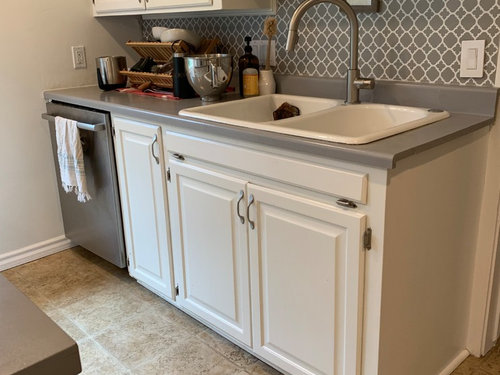
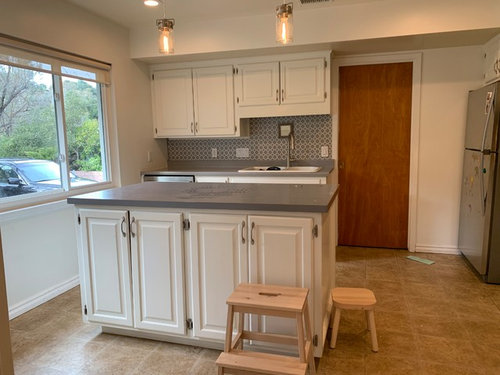
We are about to install new countertops and add in a new sink/faucet as well. Currently, I only have about 5" of landing space on the right side of the sink. It drives me crazy because there isn't much room to set anything down. I would love to go with a 30" undermount sink, but then I'll still only have about 8" on that side. If we go down a sink size (28"), then there will be a 10" clearing. What is better, a larger landing spot, or a larger sink? Thinking about re-sell value here.


Alternatively, we've also toyed around with the idea of re-working those cabinet doors and moving the sink over to be right next to the dishwasher...Not sure if that would be worth the amount of work it would take though...!?


Thoughts?


Kitchen · More Info


Comments (30)

  • 7 years ago

    A few thoughts:

    - Don't rejigger the base cabinets to move the sink - then your sink will no longer be centered in under the uppers.

    - The sink you have is far too big for your kitchen

    - A smaller single bowl sink will be larger than either of the double bowls you have now.

    - Downsize to a smaller SINGLE BOWL sink and enjoy the extra counterspace.

    - If anything, you'll be improving resale value. But truthfully, resale value isn't a factor to even consider.


    mgtidwell thanked missenigma
  • 7 years ago

    Thanks for the helpful advice!!


    We are actually going to take those upper countertops off and add in open shelving...still probably not worth it to redo the lower cabinets, right??

  • 7 years ago

    I'm in the process of redoing my kitchen now. I went with a 27" sink base. I plan on doing a single bowl sink. The sink will be centered on the left window pane. I have one sash out for easy painting - hence the blue foam covering the opening.


  • 7 years ago

    I'd still keep the sink centered in that space.

    mgtidwell thanked missenigma
  • 7 years ago

    I'd move that sink or the dishwasher over so that they are adjacent.

    The size of the sink depends on what you need. What you have right now is a 15" sink. You may have two of them, but your max size is 15". I think double-bowl sinks like that are dumb--especially for cleaning up after baking or roasting. Useless. You could buy a 24" sink and have far greater usability than you have now.

    mgtidwell thanked tatts
  • 7 years ago

    Looks great @missenigma!!


    @tatts, I'm really leaning towards that. It doesn't feel very functional to have the kitchen sink all the way over at the edge. It would be nicer for it to be right next to the dishwasher. But then I have to deal with redoing the cabinets below the sink...which sounds like a pain. But maybe worth it!?

  • 7 years ago

    And yes, I agree with everyone. I don't understand double bowl sinks. Not practical at all. Can't wait to get a big, single bowl one in there.

  • 7 years ago

    My vote is to leave the dishwasher where it is. You're talking what an 18" distance? If you were designing on paper, yes make them adjacent. Leave well enough alone and save your money. It's close enough and good enough.

    mgtidwell thanked missenigma
  • 7 years ago

    I would move the sink next to the dishwasher since you are reconfiguring the uppers...it is not that big of an undertaking Especially since you are redoing the counter. Moving the sink over will look less awkward than it does now.

  • 7 years ago
    last modified: 7 years ago

    I'm going to play devil's advocate here. Both rantontoo and tatts could be right and moving the dishwasher could be straightforward. But saying it will take a few screws is misleading. And without actually seeing it, nobody can confidently say "you won't even need to re-plumb anything." You're moving it - some replumbing will be necessary. For all we know, the water supply and drain line could be running right through the small cabinet.

    Some things to consider / to ask yourself:

    - What are you capable of and confident doing on your own?

    - I can't be certain from looking at your picture but it looks like your entire base cabinet may be one piece. Your cabinets are partial overlay and I don't see a visible joint on the base cabinet. The first thing to determine is if the small single door cabinet is a separate cabinet. If it's not, you're dead in the water.

    - There was probably a reason why the dishwasher was put where it is. Yes the folks doing it may not have known better but there could have been a very good reason. After all, most folks would intuitively place the dishwasher immediately adjacent to the sink.

    - Do the sink and the dishwasher share the same drain line?

    - Do you have a basement or crawlspace or are you on a slab?

    - Where is the water supply from the dishwasher coming from? It may not be coming from under your sink.

    - Where is the power coming from the dishwasher? Will it need to be rewired?

    - If the smaller cabinet is a separate cabinet, is the wall it will go against plumb? Will you need to cut and scribe a filler strip to account for the wall being out of plumb?

    - Are the floors level? Will the cabinet and the dishwasher need to be re-shimmed to get them level?

    - The shoe molding will have to be removed and cut and reinstalled if you're able to move the cabinet. The baseboard on the wall may have to be trimmed as well.

    Now for an experienced, capable, and confident DIY'er none of this is a show stopper. I don't mean to discourage you. But if you have to hire someone to do this, the cost can add up fast.

    mgtidwell thanked missenigma
  • 7 years ago

    Thanks for all your helpful info missenigma - you’re right. Everything adds up and there are so many details to consider. I have a plumber coming out to give me some more info and check it out.

  • 7 years ago

    Keep us posted. I'm curious how you make out.

  • 7 years ago
    A large single-bowl sink beats a smaller double-bowl sink every time. When you have something big (lasagna pan, baking tray), you’ll want the room, and at other times (when the second bowl is really used as a dumping ground for drying dishes) you can just use a hanging rack over one side of the sink. So, I go with those here who say, shrink the sink, go single-bowl. I wouldn’t move the sink over, you’ll only have chopped the counter into two sections. Most people would prefer one longer run than two small ones. Finally, if the door to the right is not used much, consider a flip-out hinged extension to the counter. It could give you an extra 6 or 8 inches for the times you need it.
  • 7 years ago

    Some photos of the undersink area and the back of the 18" cabinet would be helpful if you open all the doors and have some good lighting.


    You can balance a paper plate the same size as your dinner plates on the right edge of the sink to see how much space would be leftover for a new single basin sink.


    A much shorter faucet would allow more space for your new open shelves.

    mgtidwell thanked apple_pie_order
  • PRO
    7 years ago

    Smaller, single bowl under-mount for sure. Also, as much as I love open shelves I wouldn't eliminate those upper cabinets. This kitchen has very little storage as it is and removing them seems impractical without adding enclosed storage elsewhere in the kitchen.

    Good luck!

    mgtidwell thanked User
  • 7 years ago
    last modified: 7 years ago

    @glowindows - we actually have a TON of cabinet space. Here are some pics taken right in front of the wishwasher. Would your thoughts on open shelving change at all? @jpp211 - seeing that we have a lot of other counter space, would you still say the same thing about chopping the counter up next to the sink??

    Thanks everyone!


  • PRO
    7 years ago

    Oh wow, those first few photos were very deceiving, haha...rip those puppies out!

  • 7 years ago

    You might consider a built-in dish drying rack. There are many designs that look more or less fancy, for example, https://www.today.com/home/what-astiankuivauskaappi-finnish-dish-drying-method-you-need-t118613

  • 7 years ago

    Yes, you have storage space elsewhere in the kitchen, but is it convenient to the dishwasher? No. You'll be unloading the dishwasher onto the island and then putting away dishes in the cabinets opposite the island. Judging from the age of your appliances (I dig the retro look!), there's no way those are individual cabinet boxes that can be easily rearranged, so you are likely stuck with the sink and dishwasher locations you currently have. I would urge you to take a step back and evaluate the bad layout. Sure, fancy stone (I assume you're going with a stone) counters are pretty, but they don't make a bad layout any less annoying.

    mgtidwell thanked zmith
  • 7 years ago
    last modified: 7 years ago

    @zmith - ugh, totally. I'm not a fan of the kitchen layout at all. We actually have plans to change up the entire layout in the future — blow out a wall, change a window, etc. But...thats a long time away and $$$.


    We are getting a really good deal on some new countertops and a sink, so we are just updating a little bit to make it feel more fresh and functional for the next 3-5 years. Hoping that most of our everyday dishes, mugs, etc. will go up on the new open shelving. All the tupperware and kids stuff is in drawers on the island. So, most everything is in reach from the dishwasher.


    Whoever was in here before painted the countertops and used wallpaper as the backsplash (!?). We've got chipping counters and peeling backsplash. : ) Just trying to come up with a shorter-term solution that feels more inviting and fresh. And, in case we need to sell before that, I just want it to feel cleaner and look better.


    Anyway! Thanks for your advice. : )

  • 7 years ago

    @mgtidwell You're on the right track!

    mgtidwell thanked missenigma
  • 7 years ago

    What are you planning for counters by the way?

  • 7 years ago

    @missenigma - white quartz on the counters on the wall, butcher block on the island with an overhang for some barstools

  • 7 years ago

    You want all new cabinets in that space before touching the cabinets. You don't risk throwing away new counters that break when you replace the cabinets.


    Get your plan in the right order. And gut it all.

  • 7 years ago

    @GreenDesigns Not everyone is in a financial position to follow that strategy. And the OP has said that previous owners painted the laminate and it's in disrepair. So new counters are needed. Sometimes you have to bite the bullet and fix the the old jalopy because a new car's not in the budget.

  • 7 years ago

    I understand wanting to freshen up and right some wrongs of the previous owner. Have you looked at laminate as an option? It's much more practical.

  • 7 years ago
    Sink and dishwasher need to be adjacent not separated. Open shelving will be great. Sometimes a total gut job isn't in the budget. Do what you can and enjoy it. I'm right handed, so I like to have dishwasher to the right of my sink. Less mess.
  • 7 years ago

    I have a Blanco Stellar Super 28"undermount single bowl and really have found that it is plenty big enough -- the bowl interior is 26" x16" and holds my cookie sheets and roasting pans. Also the drain is set to the back, which makes the undersink more usable. I would definitely prefer a little more landing space on the right, even though there is a lot of space on the left.

    mgtidwell thanked raee_gw zone 5b-6a Ohio
  • 7 years ago

    @mgtidwell

    Two things . . .

    1. I'm curious how you made out with the plumber. Will you be able to cost effectively move the dishwasher?

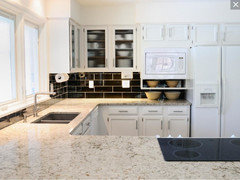
    2. I came across this picture posted in a different discussion. I wanted to share it because this kitchen has older partial overlay cabinets just like yours. They put on new countertops and installed a backsplash. I think the kitchen looks great. Just goes to show you that not everything has to be a total gut job.