Software
Houzz Logo Print
hzdeleted_32680696

Off centered double doors from the foyer

7 years ago
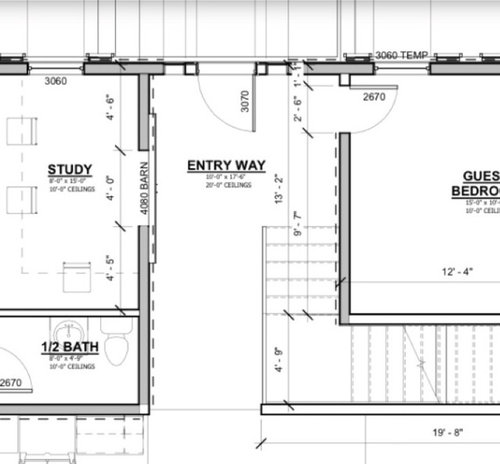
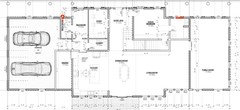
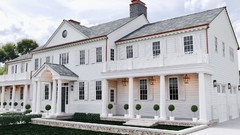
While perfectly centered from the outside, the double doors(the rendering shows a single door but we changed it to double) we’ll be getting are off centered when inside the house.

I would rather have the outside be centered and thought it wouldn’t be so bad from the inside, and maybe it’s just because it’s in the framing stage but it bothers me and I wish it was centered from the foyer as well!

But we can’t change it now so what is your suggestion? I can’t really put any decor on the right side since there’s no room with the guest room door and the staircase so this is a tricky one. Any decoration or crown molding tips to trick the eye so the off centeredness isn’t as noticeable?

Comments (97)

  • PRO
    7 years ago
    last modified: 7 years ago

    Get rid of the barn door right now. Nothing will look dumber at the entry, they will be banged up .........ant the one tiny spot you have for an entry table? It is GONE with the barn door and the double door decision.and nothing belongs at the foot of the stair.

    I rarely disagree with Mark, but in this case I will. It just didn't need to be messed with at the front door. I disagree with the "lazy" tern, I am all for ASYMMETRY, and balance. But. Not in this instance. Some beautiful things should simply be let alone to BE. Rarely is a stair that exciting............ : )

    I don't like the owner bath layout either, but that's another topic. You have doors to everywhere but the bath itself, I think you could lose a foot or so from closet, and move the entry from master, reconfigure closet to one entry, gain vanity space....... etc.

    But first. NO BARN DOORS. Pocket or in swing/ball catch french doors to study. Get with hubby : ) and fix it.


  • 7 years ago

    If plumbing is not done yet, could you just flip the 1/2 bath to have door in entry hall - looking like a closet? Of course, you’d have to lose the barn door... Also, a prep sink in the kitchen, either in the island or to the right of the stove would make the long interrupted walk between refrigerator and current sink unnecessay,


  • 7 years ago

    You might want to post your kitchen in the kitchen forum, too. Right now I think you’ll find the flow quite cumbersome and the island frequently a barrier. My first thought would be that adding a prep sink would improve it a lot, but they might have other ideas or see other issues.

  • 7 years ago
    last modified: 7 years ago

    And yes you’re right, it is his house too. I just wish he was like most husbands out there who let their wives do whatever they want, since I’m the one home all day as a stay at home mom and he travels oversees for work too.

    Did you steal my husband?!?!?! :-D

    My little sister is always complaining to me that her husband never has an opinion on home/home decor stuff. I'm like, "Dude. You're lucky. Mine has an opinion on *everything.* You always get whatever you love, no compromises, no broken hearts. Be thankful."

    You aren't alone. <3 It's tough. But you know, I gotta say, some of my most creative solutions were born of his initial resistance to an idea. Those are truly satisfying.

  • 7 years ago
    last modified: 7 years ago

    Another vote for pocket doors. It seems like a good compromise to me, especially if you are in early stages of building and don't need to rip out walls. However, I live alone and only have to battle with myself. :-)

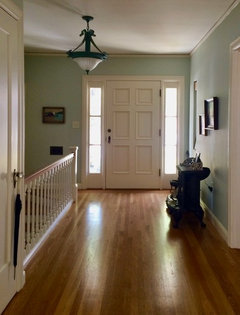
    This is my entry with stairs leading to lower level. I think the door looks awkwardly off-center in the photo. When you are actually in the room, it feels perfectly balanced. The stairwell and hall function visually as separate spaces with the door centered between the stairs on the left and wall on the right.

    I hope this is helpful. I know making expensive, relatively permanent decisions when you can't see the outcome in advance is incredibly stressful.

  • 7 years ago

    Lovely inspiration photo! I would have to agree on a pocket door for the smaller study. I think with a classic, inspired home, it would look and also function better. You could choose one with glass to allow more light to enter, etched or opaque for privacy. Hopefully your husband will come around-lol. Mine is more concerned with the latest tech stuff, size of garage, where the game will be viewed and most importantly- where the refrigerated craft beer will be! Sometimes, letting them think it's their idea works, but how you get there, only you know ;)

    Considering the mudroom, walking into the space would be more efficient from garage, as suggested previously. Family/kids would be more likely to hang their coats, book bags, etc., rather than bypassing. This way you avoid the accumulation of stuff on the island or table, which can be a real pain.

    I would add much needed coat closets by the front and side entry. More storage in general would be a benefit to your family. No one ever said they wished they had less storage. Make sure you have a place for linens/towels and that the secondary bedrooms have adequate closet space as well. It's amazing what you acquire, so really think about where everything will be located. Items like an extra frig/freezer, kids sleeping bags and games, even the craft beer will need a place-ha!

    Do the doors from the front bedrooms go out to a second story porch? If so, that would really worry me with kids. I know what mine would have attempted.

    I second getting the kitchen right prior to settling on an exact layout. I do like the large pantry, that will be a nice feature. On that same note, make sure you've measured furniture and know where it will go.

    Will you have a fireplace anywhere?

    I too, like a sense of rooms, versus all open concept. Maybe adding some cased openings or cabinets would help in creating division. Just some thoughts.

    Good luck with everything!

  • 7 years ago
    Just wanted to say my husband definitely likes a say in everything design and decorating wise so you are not alone. Like you, my husband also wanted a barn door on our MB. Luckily he came around and we did a pocket door. As others pointed out the cost is significantly more. Could he have this barn door somewhere else...like the basement?
  • 7 years ago

    ...or the barn???? :D :D

  • 7 years ago
    Update: my husband agreed on no barn doors in the study room! We will have French doors with grid windows instead. Yay!!!
  • 7 years ago

    https://www.houzz.com/user/sarahtyau

    Good to hear Sarah.... gotta say we did a barn door on our new build between mudroom & it opens to kitchen/DR & vaulted Douglas fir T& G ceilings>>

    ... go have a look at my page, under idea books- New Build/Gabe..

  • 7 years ago

    Yay!! Progress!!

  • 7 years ago

    Cheryl your barn door works very nicely in your rustic, rural home. This is much more of a french door house :)

  • 7 years ago
    Beautiful, Cheryl! I totally agree with green, it works beautifully in your style of home!
  • 7 years ago

    As others have said, once the stair is there it will definitely balance everything out. But I wanted to ask: it appears in the plan that you have a very nice covered porch on the left front of your home with no apparent way to get there from the house. Is that intentional?

  • 7 years ago

    I love the photo you posted! So pretty. Is it too late to go back to one door? (Read up on questions about security/locking for double doors. Also most people keep one stationary while they use the other so I don't really get the point.) I think the single door with transom and sidelights would look beautiful outside and in! In the plan you posted you can see how the single door leads nicely to the hall way past the stairs.


    If you're set on the double doors, I still think it will be gorgeous! I love that elevation.

  • 7 years ago
    Omg building a home I had the same issue with my.spouse. they can be such asses lol. I think you should stick with the single door and pocket doors on the study.
  • 7 years ago

    > Omg building a home I had the same issue with my.spouse. they can be such asses lol. <


    Honey, when did you join Houzz?


    Joking! :)

  • 7 years ago
    Recently
  • 7 years ago

    I'm glad he agreed to lose the barn door in the entry. My thought if he was absolutely insisting on a barn door "somewhere" would be to have it in the family room, with the hardware on the family room side and a softer look on the living room side. That family room is a BIG room and I'm imagining it will be full of kid- or man-things like pool tables and jukeboxes.

  • 7 years ago

    I agree jakabedy, and I would push for real doors, not fake barn doors:

    Even without the barn door though you have the extremely poor functioning and the clunky rustic look in what seems to be a more traditional/classical home.

  • 7 years ago

    Chiming in on the spouse (husband) comments - they made me laugh. The downside to "getting" to make all of the decisions is that you're the only one to blame if something turns out wrong! I would no more want to make all of the decisions about a house build than I would want my spouse to make all of the decisions about our investments or finances.

    Some parts of our house, my spouse and I had to agree on, and both of us were involved - it's my spouse's house too. Others, like my office in a prime spot of the house, are all mine, and he has his areas too. And maybe it's due to my profession (corporate lawyer), but some of the decisions were negotiated tradeoffs (the tile in the powder room that I wanted, in exchange for the flooring surface in the basement that he wanted). And yes, we did listen to our professionals, too (hence the hexagonal neutral-colored tiles in the mudroom instead of the wild design that I liked).


  • PRO
    7 years ago

    You could add a faux tree or a coat tree.

  • 7 years ago
    A Fox, I asked my husband and he said since the main entry door is so close to it, and we already have two doors in the front, he doesn’t think we need one, especially for security reasons. but I definitely think we should have one there, the guests will never use the porch otherwise!
  • 7 years ago
    chicagoans, I’ve always wanted a double door so that’s what we are going for! It’s one of the things that was always in my bucket list for my dream house. It’ll have windows so it’ll look pretty and bright from the inside too.
  • 7 years ago
    Jakabedy, yes, since we don’t have a basement, we made that a big room to put all of our kids and their friends in. :)
  • 7 years ago
    Simply o interiors, love the plant idea! I’ll definitely decorate that corner with something pretty.:)
  • 7 years ago
    last modified: 7 years ago

    Greenfish, where do you mean about the clunky and the rustic part of our home? We will be doing a French door with grid windows instead of the barn door.

  • 7 years ago
    last modified: 7 years ago

    No I mean barn door hardware even without the barn door is rustic and clunky. See mine for examples. There was a good suggestion to let him have his barn doors in the family room. If you do, I think you should use real doors instead of barn doors, but that still leaves you with the not-working, clunky, rustic hardware.

  • 7 years ago
    Greenfish, oh, I got you! Your barn doors look really pretty! And yes, I totally agree with you.
  • 7 years ago
    last modified: 7 years ago

    Post your kitchen in the kitchen forum now. As it is it is going to be a real pain to work in. It is dysfunctional. Your island is a barrier between sink and fridge.

  • 7 years ago

    Also that guest bath could be laid out more efficiently.

  • 7 years ago
    last modified: 7 years ago

    I haven't read all the responses, but I immediately thought the offset doors will make placing a console table, bench or other decor items in the entry much easier than if the doors were centered with less room on either side. I think you'll be happy with the outcome.

    eta: I looked at floor plans and agree the placement of the 1/2 bath, with the only access to it through the kitchen, is awkward and will be a pain having guests and kids pass through the kitchen to use it. If you have guests staying in the "guess" room, they'll use that bathroom, but if you have dinner guests or a house full of kids/teen, you don't want them passing through the guest room to use that bathroom (esp if you also have overnight guests already using that space).

  • 7 years ago
    Cpartist, there will also be a sink on the island. I explained earlier that that’s not the final design, it was just the basic layout. We will be moving the dishwasher and other things around.
  • 7 years ago
    Olychick, but isn’t it better to have the door to the 1/2 bathroom in the mudroom, when you walk in from the side door, than to have it in the entryway? It would be awkward for my kids and their friends to walk-in to the side door and then walking around to the other side to use the restroom? They’ll be using it much more than when we have guests over.
  • 7 years ago
    last modified: 7 years ago

    I have double doors in my entrance and couldn’t have cared less if it were a single door. I think your house looked perfect in its original state. I guess I‘m not seeing what the big deal is with the double door.

  • 7 years ago

    Boys pee in the yard, girls can walk or come in the front door-careful not to make long-term decisions for a 5 year problem :)

  • 7 years ago
    This isn’t our forever home. So we are thinking short term. :) I do think it’s a good idea but then we’d need another sink in the mudroom.
  • 7 years ago

    What! I thought this was your dream home!

  • 7 years ago

    Well, if it were my powder room, I'd probably have a door on each side (as awkward as that is) or rework the rooms so there is a less awkward access to a bathroom on the first floor and from the outside. Perhaps switch the bath to the other side of the den/office.

  • PRO
    7 years ago

    "This isn’t our forever home. So we are thinking short term."

    If you build it with a poor layout, you may be stuck with it longer than want when you go to sell it.

  • 7 years ago
    last modified: 7 years ago

    Also keep in mind that kids *may* use the powder bath on their way in from school in the afternoons. They will definitely use it other times (as will friends who are over), and as it stands they have to come back through your kitchen work zone to get to the powder bath. Access via the hallway would be a lot more convenient in the vast majority of situations for kids and adults alike.

    If you rework it a bit I think you could come up with a solution that accesses the powder bath off the main hallway. Perhaps a slight alcove for the powder bath door (so it's not quite so exposed) and a coat closet (since you don't have one of those). You might lose a bit of length from the study, but other than that it should be an easy change.

  • PRO
    7 years ago

    Move all four windows to allow for a better layout and maintain symmetry . . .


    HEY!! Wait a minute. Where is the fourth window??? Well I guess symmetry isn't all that important to begin with.

    The expense of moving the windows will be minute when you factor in the extra time it will take to sell the house. Good layouts sell better than bad layouts, or you would not be asking these questions.

  • 7 years ago

    I'm trying to figure out the exterior doors in kids bedroom 3 and 4. Are those second story porches? Maybe I'm not understanding that...

  • PRO
    7 years ago
    last modified: 7 years ago

    I think they are for those that sleep in bedrooms 4 & 3 to be able to peek in the windows of the Owner's Suite and bedroom 2 respectively.

  • 7 years ago
    Mark, I love your layout so much better. Thank you so much! And we only have 2 windows on the first floor on one side(while there are 3 on the other side), because the mech room is there and I actually like that there’s only 2 so it isn’t 100% symmetrical. As for the rooms 3 and 4, those are second story porches, with each room having a door to access the porch.
  • 7 years ago
    Here is the photo of the porches.
  • PRO
    7 years ago

    I am doing a similar porch access on one of my projects, but mine is a remodeling.

  • 7 years ago
    Stunning!!!!! I love it!
  • PRO
    7 years ago
    Hi Sarah,
    You are building a lovely home! I am in agreement with the “no barn door” group. It does not in any way go with the style of home. Since the room is a study, could you widen the door opening and install double doors to the study? This will replicate the double front door and make the space cohesive, complimenting the entrance. You will want to add an element so that
    your eye will see the cohesiveness not the off balance.
    Good luck!
  • 7 years ago
    I haven’t read all the comments, so forgive me if this is out of place. I don’t know, when you say it’s too late to change it, whether you mean it’s too late to change the interior floor plan (thus creating the centring you like) or whether it’s too late to change the door at all. If you can change the door, I go back to the single door. It’s more consistent with the architecture of the home (exterior), but also, it sets up the interior foyer better. Note, in the plan with the single door, how the stair, and the landing at its base, are set off to the side, but one swings open the door and sees into the main part of the home.