Software
Houzz Logo Print
ellen214

Kitchen Range Wall - Should We Move Range to Right?

7 years ago
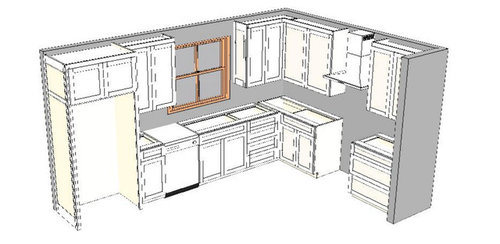
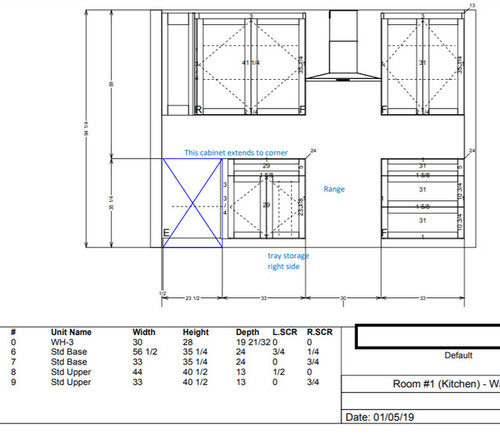
We just got first draft of drawings from cabinetmaker. I'm looking at the stove wall. Cabinet maker asked me to allow him to draw the wall with the bottom cabinets all being symmetrical in terms of size. I didn't know what the uppers would look like. But as I'm seeing it, I'm not liking the uppers being so wide on the left side.

So, I'm wondering what y'all think about moving the range further to the right. It would give more room in prep area between sink and range, but is getting pretty far from the fridge (which I think matters less). On the right side of stove will live the coffee area. I would then move the pot drawers to the left side of stove (I want 30" drawers). If I move the stove right, then the uppers could probably be reworked to allow the doors right by stove to open toward the stove, which is what I would prefer. Thoughts?


Comments (39)

  • 7 years ago
    Hi Ellen, I think both you & the cabinet maker are on the right track. Keep the range centered and make the 44" wall cabinet into a 33" & 11". Technically, it could be one cabinet with out doors on the 11" or glass doors, etc. You want to differentiate it visually. I'll get some pics for you.
  • 7 years ago

    Thanks, Grace. I dunno. I'm not so keen on centering necessarily. I'm kinda wondering what I'll do with all that counter on the right. I won't be prepping there. I'll be laying my cooking utensil is all. Looking forward to your pics tho.

  • 7 years ago
    My kitchen has a very similar layout. The only difference is my refrigerator is all the way over on the right side, instead of the left, like yours. Because the refrigerator is there, I use the cabinet area to the right of my stove as the coffee and drink area. I have my coffee pot set up there, all of the mugs and glasses in the cabinet and the flatware in the drawer.
    I am left handed so all of the cooking utensils are in the drawer to the left of my stove.
    It works well for us.
  • 7 years ago

    kariered, thanks, how much room do you have on that coffee side of the stove? (we have a closet pantry to the right of that wall that is shown in drawing). I'm thinking 18-21" is enough, rather than 33"

  • 7 years ago
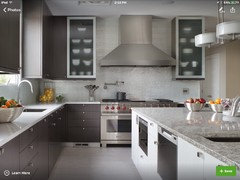
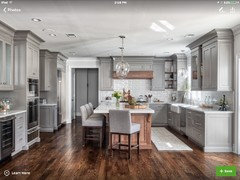
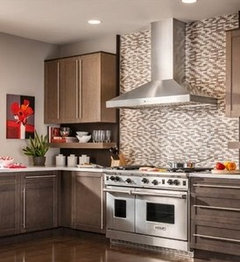
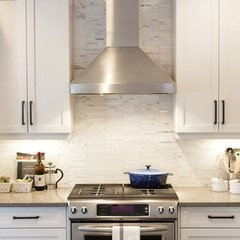
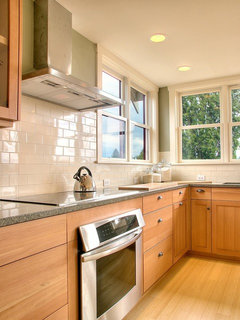
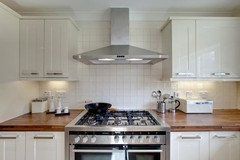
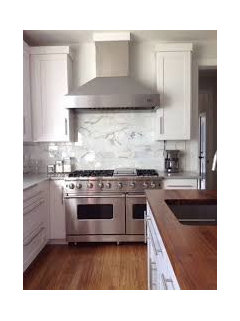
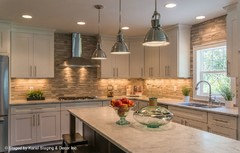
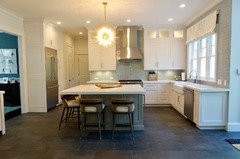
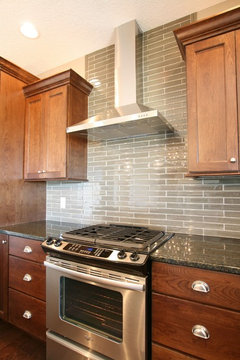
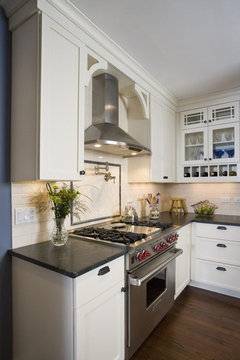
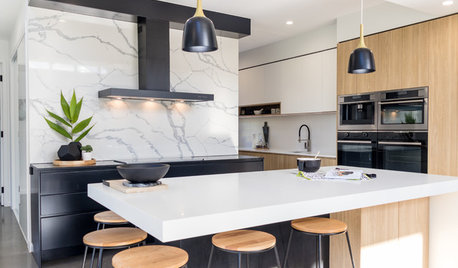
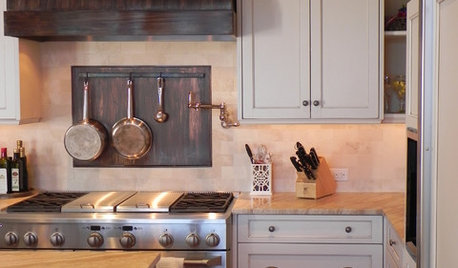
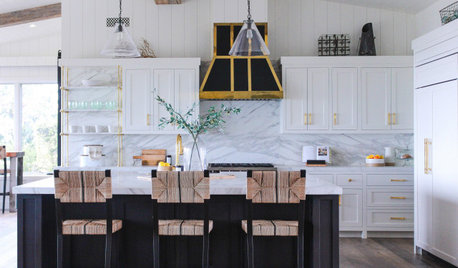
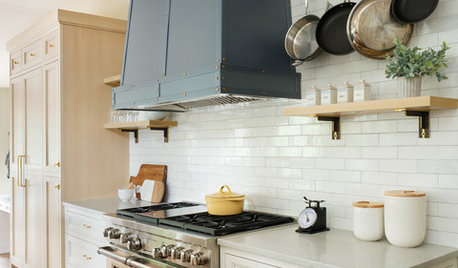
    Ellen, it sounds like the symmetry isn't as important to you as I thought. You can still slide the range to the right and create symmetry in the wall cabinets, if you choose to. In the 1st photo, they used glass. In the 2nd, open shelving.
  • 7 years ago

    I think it would look nice being centered. Also think about how you cook - I tend to use the burners on the right when I cook, maybe because I'm left-handed? But I like having the space to the right of the stovetop clear so I can take pots off the stove and set them there, or so I have room to maneuver the pot handles and spoon. If you tend to cook on the left side of the stove, then maybe this isn't as much of an issue for you. In my old house, I had a cramped area next to the stove on the right - there was about 2' of counter space, but we also had our knives and toaster there, so you didn't have the full depth of the countertop available. I found it really annoying because I couldn't always fit a big frying pan there, or have room to put a plate next to the stove and take things out of the pan and put on the plate. It is nice to not be too cramped next to your cooktop!

  • 7 years ago
    last modified: 7 years ago

    If you move the range over 3", you'd have two 15" doors to the right (30" upper), and three 15" doors to the left (45" upper), correct? Does your cabinet manufacturer supply that size?

    Base cabinets would be 30" drawer base on right, and 36" drawer base on left. I see filler in the base corner, but would you need filler in the upper corner?


  • 7 years ago

    It never matters if the lower cabinets are the same size. I hate when the uppers aren’t the same size. So mamagoose’s idea is what I’d do.

  • 7 years ago

    Uppers are more important to center. You want symmetrical uppers around your hood. That means moving the range to the left, not the right.


    Lower symmetry is irrelevant, as it isn't focused on

    at all when there is an island, which seems to be missing.

  • 7 years ago

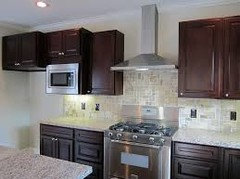
    It would totally drive me nuts not being centered between cabinetry equal widths. the cabinets directly beside the stove need to be the same top and bottom. adding a second cabinet on the side that is wider. I love having a dedicated coffee spot with cups and associated coffee stuff in a cabinet above ideally it is close to the sink, but I don't think I'd want to use the space next to my refrigerator for it since that space is needed for loading stuff in and out of the refrigerator. A picture of my stove area. My cabinets open toward the stove and are very functional. The cabinets beside it are 24"


  • 7 years ago

    mamagoose...We are having custom cabinets built. So fortunately, we can get any size we want. I really like your drawing. Thank you. Do you think we could switch one of the ones on the left to open toward the stove? I want to have a cabinet that we put our oil and such in.


    Green designs and Cheryl Smith. The cabinet on the left is larger because part of it overhangs the corner that turns onto the other wall.


    Green Designs...we are not having an island. We will be adding a freestanding work table. We have an outer angled island across the room from this L-shape. We currently have a small island in the middle, where our cooktop resides now. We are doing away with it, as it's kinda cramped.


    Heather, that's a good thought about pulling the pots off to the right.

  • 7 years ago

    Cheryl Smith, I like the equal widths. Not sure we can get perfectly equal because of the corner cabinet going over the counter where it turns onto other wall.

  • 7 years ago

    We have virtually the same layout in our kitchen. Have you considered a diagonal upper corner cabinet? Then the cabinet to the left of your stove is one door and opens toward the stove, and the upper cabinet to the right of your sink opens toward the sink. Also, do you have a pantry anywhere?

  • 7 years ago
    last modified: 7 years ago

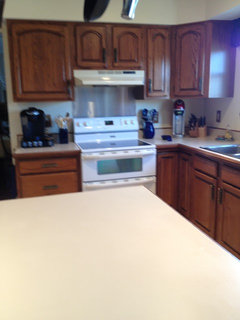
    mtnmom9, I have not considered a corner cabinet. I'm not usually a fan of them, but I see how it might work nicely. I'm considering everything, so will look at that again. And yes, we have a pantry. It's a closet type and it lives to the right of the drawing. We are constrained by the pantry wall, trying not to move it. This is the current kitchen. This whole remodel started with wanting to move the cooking to that wall, rather than on the island, and having proper venting (don't like the downdraft). The island is going away. Pantry stays. As much as a nice cabinet pantry would be, it is a budget item we are cutting out, because our closet type works well for us. But the wall oven and micro will be gone when we put in the range and hood. Micro going into pantry.


  • PRO
    7 years ago

    I prefer having 1 cabinet door that opens away from stove to grab spices,oil,etc while cooking. A 2 door cabinet is aggrevating reaching around.

    So, in this case, 2 door cabinet to right of & a 1 door half size of the 1 to left then the 2 door. The door sizes on both sides should match when possible to give symmetry to the doors on both sides of stove. Example a 30" wide divide by 2 is =2 _15" doors then 1 _15" door to other side.

  • PRO
    7 years ago

    Also, consider a few inches of spacing for hood to look more spacious


    or keep tight

    Deciding where to backsplash below hood or up all the way


  • PRO
    7 years ago

    In my old place, i use to have 18" of space from wall to stove. i could not stand it. I cook everyday & I always felt restricted to that corner. Especially when cooking. I want at least 24" from now on. Ideally, space wide enough for cookie sheet which 30 -33" wide preferred.

    overall plan looks like nice.

  • 7 years ago

    artistsharonva - thank you. Those pics are very helpful. I did tell the cabinetmaker that I might decide to leave a little breathing room between the hood and cab, just a little. I think we can still stop the backsplash tile there. I like it going all the way up, but as our cabinets won't be going to the ceiling, I'm not sure a straight up to the 10" ceiling backplash would look good. I like your suggestion of the door on left opening toward stove. That's what I want. So, like mamagoose's drawing above...have that one 15" door on the left moved to the stove side. But then I'd have a double opening on one side and a single opening on the other. Will that look okay? Kinda looks nice having the doubles matching, but I don't want to be reaching around for oils. Right now I go to the pantry for oils and most frequently used spices. I definitely am looking forward to them being handy. Of course, I may have a bottle of oil on the counter along with salt and pepper.

  • 7 years ago

    artistsharonva - thank you also for your input about the 18" side. I do think you are right, I probably would be annoyed if I don't have enough space on that right side. Already, the coffee pot and grinder will live there, so the wider spot will be better.

  • 7 years ago

    verdeschi58, beautiful kitchen

  • 7 years ago

    Ellen, when we redid our kitchen, our cabinet maker suggested the same thing. I did not realize that our stove was not centered. I love that we centered it! I have more room when at the sink and not in the way of those at the stove. And when I look at it, it makes sense now!! I will attach a picture. Our upper cabinet ended at the edge of the bottom cabinets that are 90degrees to it.

    kathi_steele's ideas · More Info

    Here is the kitchen before.

    kathi_steele's ideas · More Info

    Here is that same area after.

    Please visit my Houzz and see the rest of the pics.

  • PRO
    7 years ago

    Good job asking all these good questions beforehand.


    1 door cabinets usually go from 9"-21"

    2 door cabinets 24"- 36".


    If you do 2 doors on both side of vent, might want to have 2-3" of space on both sides. When possible I do this for my clients, because


    - extra space from combustible material above heat source protects cabinets, is extra safe. Some stove manuals even suggest 3" distance from stove above, check manual.


    -. The other reason is more room to tile, if applicable


    - if 2 doors, gives extra room for doors that may open pass 90 degree from hitting vent that may stick out past cabinets.


    - personally, I prefer the look over the cabinets touching vent.


    There are lots of kitchens where hood touches, too. I rarely do it unless client requests & stove installation manual does not require.

    Ellen thanked Business_Name_Placeholder
  • 7 years ago

    artistsharonva, that kitchen is gorgeous. I will definitely check the range manual, I didn't think of that! I prefer the space on sides of vent too, but husband prefers not to give up 4 to 6 inches of cabinet space. Also, I love tile going all the way up, but with our design, that's not gonna look good. Do some people leave the space on sides of vent, but still stop the tile at the vent? Also, many kitchen pics I see, like the last one you posted, have 2-door cabs on either side of range, so that they do not open toward stove. I wonder if that's a pain, or something that I'm just overthinking and concerned about, when it may not be a big deal.

  • 7 years ago

    Ellen - if you have any visible wall space above the hood, I definitely prefer the backsplash to go all the way to the ceiling. We have 10' ceilings and did this and looks great.

  • 7 years ago
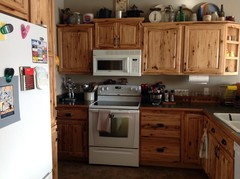
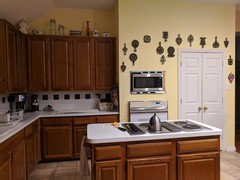
    Heater N, do your cabinets go straight up to ceiling? ours won't go any higher than they do now (see pic above of yellow kitchen, that's our current one). Im not sure how it would look if we had a stripe going up to the ceiling. if we didn't have an angle on the left, then I wouldn't hesitate to backsplash the entire wall.
  • 7 years ago

    Cabinets go all the way to the ceiling. A few inches of room on either side of the range hood. In hindsight, I might have gone for a hood that was slightly wider. Tile also goes all the way to the ceiling next to the window.


  • 7 years ago

    If you stop your cabinets before the ceiling, then yes, I would probably not tile all the way to the ceiling. I thought they were going to the ceiling.

  • 7 years ago
    Heather N. That is beautiful. I love your tile. I think since our cabs don't gonalk the way up, we do need to stop at hood. But I'm going to think about doing around our window. I like it! thank you.
  • PRO
    7 years ago
    last modified: 7 years ago

    Because the cabinets are not going to ceiling stopping the tile at underhood line may be a good option.


    If tile all the way to ceiling. Suggest to keep tile & backslash close to color & tone so blends togeather


    I would avoid too much contrast because it will draw focus up to the area

    Example of


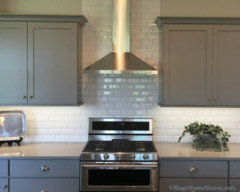
    This is an example of 1 door next to 2 door. The decorative detail around the hood helps balance the symmetry around the hood.


    Ellen thanked Business_Name_Placeholder
  • 7 years ago
    What is the size of the wall and base blinder your kitchen designer used? Is the wall 118 1/2”?
  • 7 years ago

    Claire, I didn't add it up, it's on the drawing though. Not sure what a base blinder is. You mean a blind cabinet? We do want the blind cabinet. for out of season storage.

  • 7 years ago
    Yes I do mean the blunder base cabinet
  • 7 years ago
    There’s blinders and blinders with extended cabinet storage. Since you’re looking for storage in a blinder you may have to get a 33”
  • 7 years ago


    Since your cabinets will be custom, you could do as deedles did in her kitchen--have a pull-out cabinet with drawers, and ROTS in the corner, for your seasonal items:

  • 7 years ago

    Thanks, mamagoose. I have seen that pic before. Very creative, but I think I'm going to leave a regular cabinet over there for some of my taller items. Most of the rest of the kitchen is drawers. I have an angled island opposite the stove wall and it will be full of drawers! I do like the idea of moving everything 3" over though, to the right. And doing the upper cabinets like you suggested. I'm going to toss that out to my cabinet guy. I do need a tray cabinet, so might include that somehow. He had suggested having it in the right side of the blind cabinet (behind the right door). But I dunno, I kinda like a separate cab. We shall see.

  • 7 years ago

    Lazy Susans are good for blind corners. I love mine!!

  • 7 years ago

    Kathi, they are great. But we have LOTS of storage in other areas so don't really need the susan. I've actually layed it all out and we will have room to spare. Even with doing away with our island, which will be replaced by a worktable. We didn't want to give up the 12" on each side, for the door.