

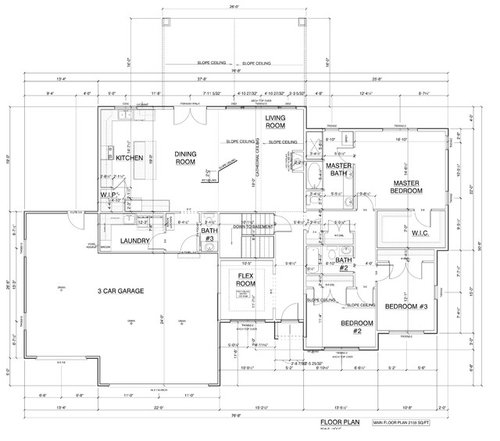

Ranch Floor Plan Input
7 years ago
Featured Answer
Sort by:Oldest
Comments (9)
Related Professionals
Wichita Architects & Building Designers · Hattiesburg Architects & Building Designers · Victoria Architects & Building Designers · Lafayette Architects & Building Designers · Eureka Architects & Building Designers · Seattle Architects & Building Designers · Miami Design-Build Firms · Macon Design-Build Firms · Lawton Design-Build Firms · Bakersfield Design-Build Firms · Kennewick Design-Build Firms · Aberdeen Home Builders · Toms River Home Builders · Augusta Home Builders · Fort Collins Home Builders- 7 years ago
 PRO7 years ago
 7 years ago
 7 years ago
 7 years agolast modified: 7 years ago
 PRO7 years ago


Related Stories

BATHROOM MAKEOVERSRoom of the Day: Bathroom Embraces an Unusual Floor Plan
This long and narrow master bathroom accentuates the positives
Full Story
LIVING ROOMSLay Out Your Living Room: Floor Plan Ideas for Rooms Small to Large
Take the guesswork — and backbreaking experimenting — out of furniture arranging with these living room layout concepts
Full Story
REMODELING GUIDESRenovation Ideas: Playing With a Colonial’s Floor Plan
Make small changes or go for a total redo to make your colonial work better for the way you live
Full Story
REMODELING GUIDES10 Things to Consider When Creating an Open Floor Plan
A pro offers advice for designing a space that will be comfortable and functional
Full Story
REMODELING GUIDESLive the High Life With Upside-Down Floor Plans
A couple of Minnesota homes highlight the benefits of reverse floor plans
Full Story
BEDROOMSStyling Your Bedroom: The Corner Bed Floor Plan
Put the bed in the corner for a whole new angle on your furniture arrangement
Full Story
ARCHITECTURE5 Questions to Ask Before Committing to an Open Floor Plan
Wide-open spaces are wonderful, but there are important functional issues to consider before taking down the walls
Full Story
HOUZZ TOURSHouzz Tour: Modern Bungalow’s Reverse Floor Plan Highlights Views
A kitchen, great room and outfitted deck make the top floor of this Los Angeles house the place to be
Full Story
DECORATING GUIDES15 Ways to Create Separation in an Open Floor Plan
Use these pro tips to minimize noise, delineate space and establish personal boundaries in an open layout
Full Story
ARCHITECTURERanch House Love: Inspiration From 13 Ranch Renovations
Kick-start a ranch remodel with tips based on lovingly renovated homes done up in all kinds of styles
Full Story




Mark Bischak, Architect