Software
Houzz Logo Print
courtneyarch40

Built In Kitchen??

7 years ago
last modified: 7 years ago
Hello Everyone!

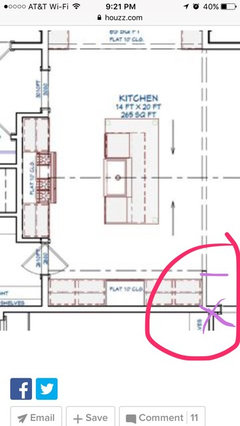
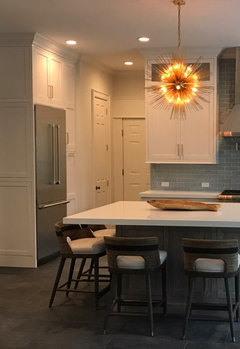
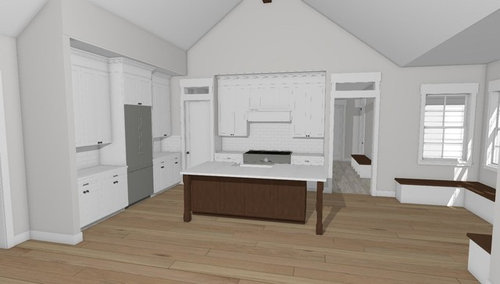
We can‘t decide what we think about the built in cabinets in this kitchen design. We can’t find any kitchens such as this and just really can’t decide what to think of it. It definitely looks more seamless but wanted to see if anyone had any experience or insights on this. Do you think there is a benefit to build the cabinets in like this?

Please let me know, I really appreciate your help!


Comments (15)

  • 7 years ago
    last modified: 7 years ago
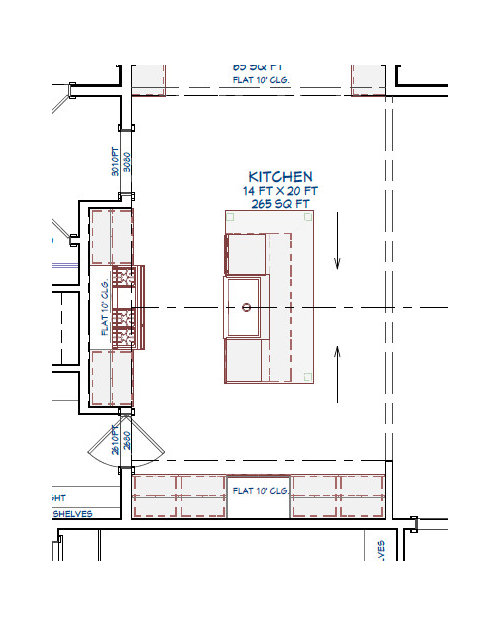
    This shows up a bit blurry for me...I see what I assume is a walk-in corner pantry and fridge panels. Is that what you meen by built in?

    There are no corner cabs in this design...a plus to me. However, I think this kind of design needs to have long enough walls to keep work zones from getting squished...not sure how I feel about the fridge centered on that wall.

  • 7 years ago

    Hi Rantontoo, thank you for your comment, I definitely agree with you on the fridge. I have added a new picture that might be less blurry.

  • 7 years ago

    K don’t understand what you mean about “built-in cabinets”...do you mean that they have walls at the end? sorry not understanding what you think is different about this kitchen vs others?

  • 7 years ago

    Hey Heather,


    The cabinets themselves are "encased" inside the wall. Traditionally you would see the tops and sides of the cabinets rather than the wall itself, especially in a vaulted kitchen. Does that make sense from the picture?

  • 7 years ago
    last modified: 7 years ago

    I like the idea but not the execution. To me, this design is just a regular kitchen with little walls and soffits hiding the sides and meeting the tops. To do this effectively IT would actually have to be built IN, not have the "in" built up around IT. .

    courtneyarch40 thanked greenfish1234
  • 7 years ago

    Also I wouldn't want both island seating and a breakfast nook. One or the other I think.

    courtneyarch40 thanked greenfish1234
  • 7 years ago

    I don’t like it.

  • 7 years ago

    We can definitely see that with the island and will be changing that. We only have four in our family and don't need that much seating.


    Regarding the cabinet, how do you think this could be fixed? I can see what you are saying, but do you have any suggestions of how we could explain that to the builder/drafter? And does that mean that the cabinet would still have tops and sides and the walls would be built around it? Thanks for commenting and helping out!

  • 7 years ago

    For the fridge wall - I think it would look nicer to have a tall fridge on the right (towards the stove area), a matching tall pantry or appliance garage cabinet down on the left to balance the tall fridge, and then a single stretch of open countertop in the middle.

    courtneyarch40 thanked Heather N
  • 7 years ago
    last modified: 7 years ago

    You are exactly right on the structural walls, the only one is that is structural is the range wall. This is because we recessed those cabinets into the room behind to make the kitchen bigger. But the cabinets with the fridge don't have to be there at all. I definitely agree with the fridge, but my husband thinks that moving the fridge right by the pantry entry might be a hassle; trying to pass the fridge doors to get into the pantry? Do you agree with that? Because I do like the look of the single stretch of cabinet much better.

    I was thinking that the bench with a soft top and pillows would be much more comfortable (probably depends on the dining chair). What type of things do you use your island seating for compared to the breakfast nook?

    Thanks for taking the time to help us out, already such useful insight.


  • 7 years ago
    last modified: 7 years ago

    breakfast nook benches - the wraparound seating (if that’s what you’re doing with the bench wrapping around?) is often very cumbersome because people can’t get in and out easily if someone is blocking them. You can’t pull in your chair to the table the amount that you’d like. The wall behind you is usually straight up and down and not angled, which makes it uncomfortable because you’re forced to sit up very straight and cant lean back. We had a bench like that on the far side of our table growing up, and nobody ever used it. They’re good if you need to save space or need the extra storage they provide, but otherwise I would prefer chairs. And I really only like them if everyone can get out without having to climb over other people.

    table vs island - we typically eat quick meals like breakfast or lunch at the island, and dinner as a family at the table. We have 6 seats on our island - 2 at the end and 4 on the other side. It’s just kind of awkward to have a conversation or share family style plates of food like that instead of sitting across from each other at a table. again, you could make it work if you didn’t have the space for a table, but you seem to have plenty of room. The table in our house is more comfortable for longer meals.

    Fridge by pantry - I can’t really comment on that, that’s for you guys to decide! I dont know how often you will be in and out of the pantry. But using the pantry is typically a quick event, as is using the fridge. Not like when you're using the stove or sink/dishwasher and you’re standing there for 5+ min at a time. Our fridge blocks the walkway to the pantry and garage when it’s open and I’ve never found it to be an issue.

    courtneyarch40 thanked Heather N
  • 7 years ago
    last modified: 7 years ago

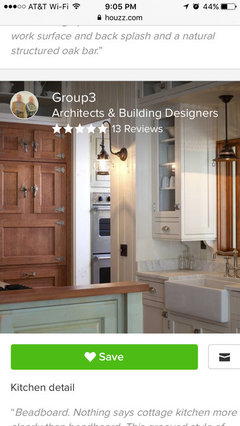
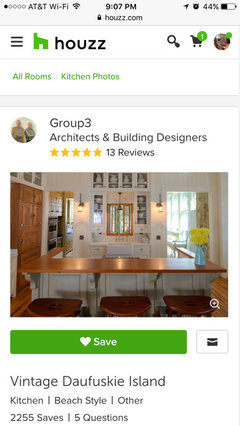
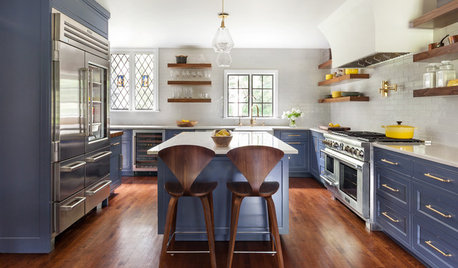
    It is hard to find a good example but here is one:


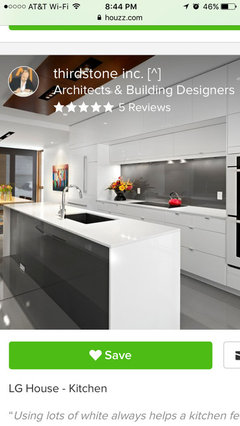

    Or this:


    One thing that would help is pulling this doorway up to the level of the cabinets


    courtneyarch40 thanked greenfish1234
  • 7 years ago
    last modified: 7 years ago

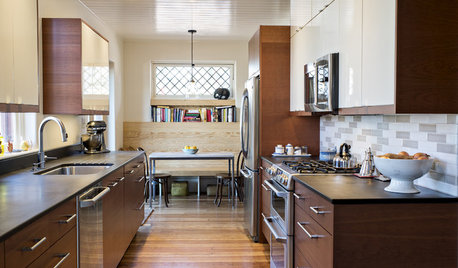
    Photo of our kitchen. We have the fridge, then a narrow tall cabinet, then the door to our pantry closet, then the garage door. We have a French door fridge, so the door doesn’t stick out as much, but I’ve honestly never even considered it to be an issue. Maybe adding a tall cabinet to the right of your fridge like we have would alleviate it a bit? You can also get a narrower tall fridge and then have fridge/freezer drawers next to it if you feel that you will need extra space, but don’t want the look of a wider fridge.

    Perhaps you can also widen the doorway to the pantry a bit and the doorway to the mudroom to give it a little more breathing room if the fridge door is a concern blocking the pantry. Or a tall thin full fridge at one end and a tall thin freezer at the other to keep the door swing smaller.


    courtneyarch40 thanked Heather N
  • 7 years ago

    Heather,


    I think you may have sold me on opting to not include the breakfast nook. We have never had one before and right now we have small children and I can't see any problems with it, but as they get older, I can see how it wouldn't really suit our needs. Thanks for your input!


    Lovely kitchen you have! And I really like all of the ideas regarding the fridge. Our pantry will be a butler style pantry with things like the microwave in it, but we shouldn't be really hanging out in there with the fridge doors wide open. I do like the idea of a narrower fridge though, perhaps it wouldn't make it feel so cramped. I can also see if they can widen that doorway any without comprising the original foot print of the kitchen.


    Thank you for all your wonderful help!!!!!