Software
Houzz Logo Print
amoreira77

Kitchen remodel / Layout Ideas

7 years ago
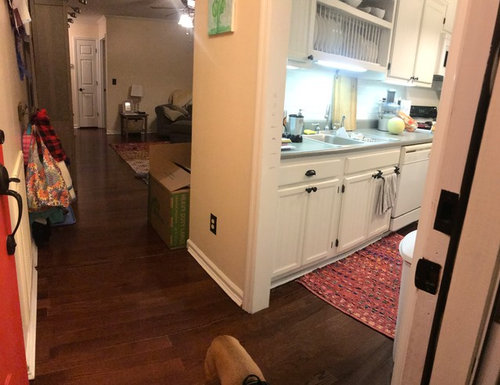
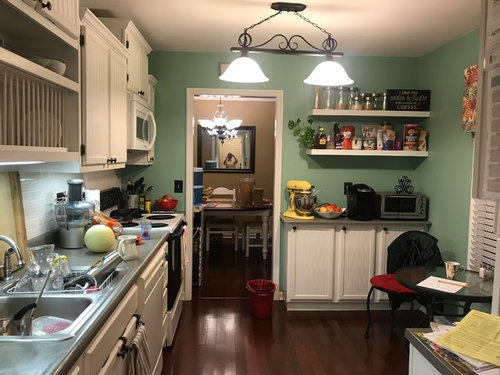
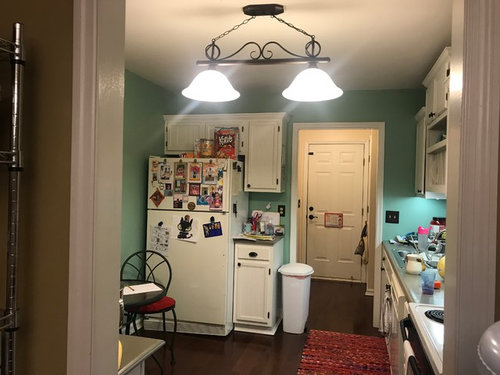
Hi! I am hoping to open up my small kitchen a bit and would love your input! Any ideas on how to make that happen? My windows in the kitchen and dinning room start too low to the ground to flip the cabinets over to that wall, so I am thinking that the next option would be to take down the wall that currently has the floating shelves, and put the cabinets and shelves against the wall instead. Another crazy idea would be to flip the kitchen to the dinning room - there's a wall with no windows, but I have no idea how the rest of the layout would look/could like, or how astronomically expensive that would be? Currently the dinning room is being transformed as it hasn't previously been used as a dinning room but a craft room - pardon the mess!! Thank you so much for your feedback <3

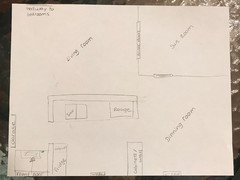
I took photos from all angles and even added a little drawing (not my skill!), thanks again!


Comments (14)

  • 7 years ago


  • 7 years ago
    last modified: 7 years ago

    you will first need to determine which wall is load-bearing. If the wall to the dining room supports the roof, removing it will mean putting in a heavy header beam to carry the weight.

    Besides, if you take down that wall w/the shelves, what will that accomplish ? All you have now is a bigger doorway. If you'd like to take down the entire wall and make the dining room part of the kitchen, that would work, but now you're talking about a lot more money.

    What you could do is close off the door way into that room and make a L formation w/cabinets.

    what if you made your window on the other wall shorter and moved cabinets along that wall? that way you would have a galley style kitchen.

    post an actual floor layout (you can draw it ) if you want more detailed help.


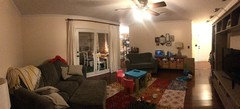
    post a pic (get a large view) of the wall with the sink, from in the living room. lets see what is behind that wall. also post a pic from the other direction of the dining area

  • 7 years ago

    Thank you Beth! I have someone coming in Tuesday to check the walls before I start taking them down for sure :-) I hear that shortening the windows costs up to 5,000 per window! Having the cabinets and appliances flipped over to that wall would be perfect.


    I couldn't upload all pictures at once it seems, here's another one!


  • 7 years ago
    last modified: 7 years ago


    yet another attempt

  • 7 years ago


  • 7 years ago
    last modified: 7 years ago

    5000? what is on the exterior? brick, siding? If is was something like stucco, it shouldn't be that much to shorten, reframe and stick in a retro vinyl window.

    If you have the money, I'd take down the wall in the living room, and utilize that space for an island, feeding over into the dining room. you'd have a kitchen twice as large as you do now. and you'd get that fridge out of that corner!

    I'd also put up a small wall as you come in the front door so you have a bit of an entry way. basically closing off the doorway to the kitchen.


    you have a budget for that? it would require new cabs, plumbing, electrical, etc

  • 7 years ago
    last modified: 7 years ago

    Do you live in a high labor cost area? That figure seems excessive for putting in a shorter window and drywall repair when you are using the same header. Even if your exterior is brick, there are often less expensive fixes that look fine instead of bricking up the space.

    When you get answers to the load bearing walls, it might be helpful to start a new thread with a diagram like you drew but give us dimensions of walls, doorways, windows, etc. If you can darken the diagram and make sure the dimensions are legible, it will get you better advice. Provide the link for this thread in the new one. I’m suggesting a new thread since people who looked here once may not click in again.

  • 7 years ago

    I live in Pinehurst NC... I didn't get a quote for the window, but that was a number mentioned by a handyman. I have found that in this area, they tend to give better prices for those things they're more inclined to do! The exterior is wood siding.


    My budget is around 6,000 currently. If it will cost much more than that, then I'll have to save a bit more. Beth, you mentioned taking down the wall in the living room (the one that has the sink and range? - given is non load bearing); and the island feeding into the dinning room? I can't picture it! Or you meant facing the living room?

  • 7 years ago

    I had never thought about that option with the window, thank you so much! A thought if the cost is way out of budget to change the size. I love the idea of recessed lighting, and it might work for the dinning and living room as well as the house now is pretty dark - the wall from the kitchen blocks any light that comes in those windows, and the sun room is nice, but blocks up some natural light as well. Thanks for the ideas!

  • 7 years ago

    Maybe a floor lamp in the living room and a mirror to help bounce the light around? Good luck with the project, and let us know what decisions you make after meeting with contractors.

  • 7 years ago

    6K isn't much, especially if you're knocking down walls. so forget that option.

    I'd utilize the other side of the kitchen, make the window shorter (sticking something in front of it may not give you the most space. You may be able to do a little bench or something in front of it.

  • 7 years ago

    It’s small, but not a bad layout. What is it you want to achieve in your remodel? More storage? Sightlines?

  • 7 years ago

    I agree it's a cute kitchen. I like your open shelves, but it seems you ned a pantry and more counter space. Can you post a photo of the kitchen window wall and a better one of the dining room (that one is too small) and provide measurements of the kitchen and dining room?