Software
Houzz Logo Print
ideasathome

Seeking input on Kitchen Layout

7 years ago
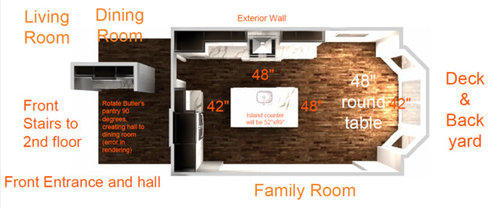
Kitchen remodel of suburban colonial built in the mid-1990's -


After a year or so of considering all sorts of different layout configurations, we think we have finally arrived at something that will work for us and with the home. We are getting down to the fine tuning and would welcome input.


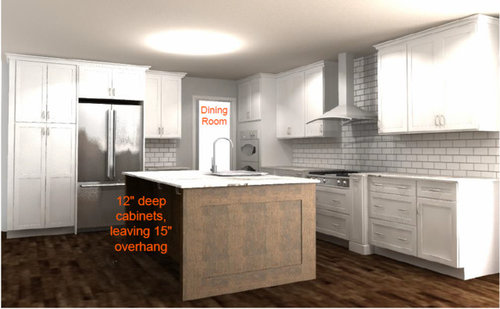
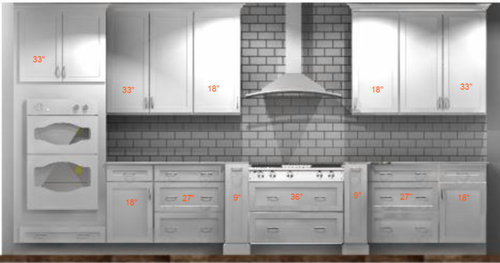
The kitchen is about 14' x 22' including the eating/table area. Our wants are 36" rangetop, ducted vent hood, double ovens, garbage/recycling cabinet, below counter microwave, sufficient pantry space for a family of 4, seating at the island for 3-4, decent aisles to try to eliminate too much congestion or choke points, continuous hardwood floors throughout first floor, lots of storage, and FUNCTION.


There will be a small table for daily meals, 48" round pedestal or 54" (if we think it will fit after the kitchen is in and we see what the space feels like). Formal dining room is adjacent for larger gatherings/holidays. Sliding door near table is used to let dog in/out (daily) and to access the deck/BBQ (seasonally).


Any major issues or concerns? Thanks!


Comments (12)

  • PRO
    7 years ago

    I think is a workable layout, I don't see any major problems other that making sure your Isles and walkways are comfortable for traffic flow

    my only suggestions, if space,height of window etc. allow, is to do a built-in banquette on the bay window, this type of configuration will help with the traffic flow


  • PRO
    7 years ago
    last modified: 7 years ago

    Don't build in a banquete.

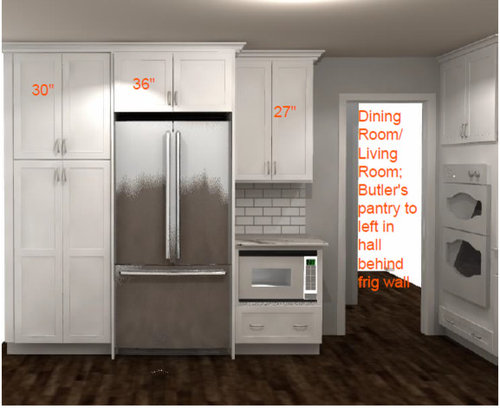
    For me? I'd move fridge right, consider a GE Advantium convection/mirco with single oven below.

    The open space will become a junk collecting spot, and the island and perimeter are easy reach set down spaces. I do love drawers below and upper doored pantry.


  • PRO
    7 years ago

    I agree with Jan about the Wall ovens - if you do cook/entertain alot that may not be a big enough area to comfortably open the wall ovens while there is traffic. Then make the walkway on the ref run 48" instead of 42..

    I am not particularly a fan of the sink on the island but thats because I usually have some dirty dishes in there and there's the soap bottle and dish rack... I prefer it in a not so prominent place. However many folks have it and love it.

    All in all - it's a good plan and if you love it, than go for it!

  • PRO
    7 years ago
    last modified: 7 years ago

    Helpful if you post your butler pantry detail as well. Overall a very nice looking kitchen, much of this is appliance preference, but with an Advantium? I doubt you need more than that combo. An oven is open the door and forget it........: ) But better not located in a doorway.

  • 7 years ago

    We'd love a banquette! But that window in the bay is actually a sliding patio door and the budget does not allow for changing all of that.


    We had considered a convection/microwave oven and single oven tower early on, but I had a hard time getting comfortable with the convection/microwave for baking. Not sure why...It was just something different that I didn't get past. Also, if you are baking in it, you lose your microwave. Lastly, I am not a huge fan of ovens next to refrigerators (strikes me as odd to put something you heat up to 400 degrees next to something you are trying to keep at 35 degrees. I know they are insulated but...). It also felt a little "appliance heavy" especially since our refrigerator would not be paneled and I was worried about shifting the island too much towards the kitchen table and ending up with a tight aisle between island and table/chairs. So we opted for a true double oven and separate microwave. In a doorway. Not ideal, I agree. BIL has a similar placement and it seems to work OK for them. We figure we have other ways in and out of the room, but we can give that some more thought.


    We like the idea of drawers in the pantry cabinet. Will look into that.


    I'm not sure how I'll like the sink in the island either to be honest, but I like the idea of facing the family room when I am at the sink.

  • 7 years ago

    Butler's pantry rendering. 24" Beverage center was my compromise for having to go down to a counter depth refrigerator. This will not be a very "formal" butler's pantry. More of a coffee and beverage center. Sink has to go on the right due to plumbing issues. Small prep sink with recycling underneath. Debated some glass in the uppers but opted to leave them closed for more storage. Pretty storage isn't always useful storage. Although I do love seeded glass. Tried to add a little something to it by changing the depth of the uppers, but open to cost effective suggestions. We had it cherry like the island, but it felt too dark.


  • PRO
    7 years ago

    I dont really like sinks in islands, but if you do keep it there don't have it directly across from the stove. It will create issues if two people are working at once. Have them a bit off center from each other.

  • 7 years ago
    last modified: 7 years ago

    Unless you have a reason for the lower doored cabs on the range wall, I would make the cabs drawer stacks.

    Concur with 48” aisles for both parts of the L. As drawn, what is the distance from the planned island top to the sliding door?

  • 7 years ago
    last modified: 7 years ago

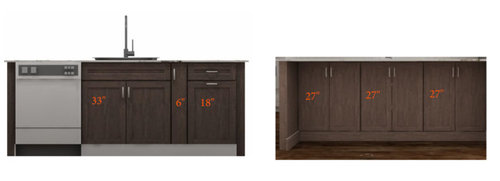
    As drawn, distance from planned island top is 138" (Island, then 48" aisle, then 48" round table, then 42" to sliding door). We were open to making island shorter, but then the sink wasn't centered in the island and that bugged me. Sink and range do not have to line up with each other. I get that that is actually NOT ideal so I'm open to having them not centered with each other. But I do like equal (and sufficient space) on each side of the sink. Making island shorter left us with about 18" on one side and 24" dishwasher on the other.

    I'm also open to lots of drawer stacks. I love them. Went with a door as small cost savings measure, but could reconsider.

  • PRO
    7 years ago

    There is ZERO issue with ovens next to a fridge, both apps are insulated. Repeat, . Both are insulated. Move past that. : ) If you want perfect? Get a 36 GR RANGE (PRO. Its literally a machine. No client of mine isn't in love with it. There's one great oven, then the Avantium and a second if you want.

  • PRO
    7 years ago

    A T@Home I understand about the banquette, that was depending upon your existing condition. Do not move the oven if you require a double oven, the only choice would be to move it to the left or right of the range and that would look atrocious, for more flexibility you can do pull outs on the island for easy access to your items, if you move the refrigerator to the right, you will end up with a small, cramped/claustrophobic counter top

    to work, at least they way it is now feels a bit more open


  • 7 years ago

    Because choke points drive me crazy in a working kitchen, I would make the tradeoff of eliminating the 6“ pullout in the island and put those 6” into the fridge aisle.