Software
Houzz Logo Print
ewormuth18

Backsplash question

7 years ago
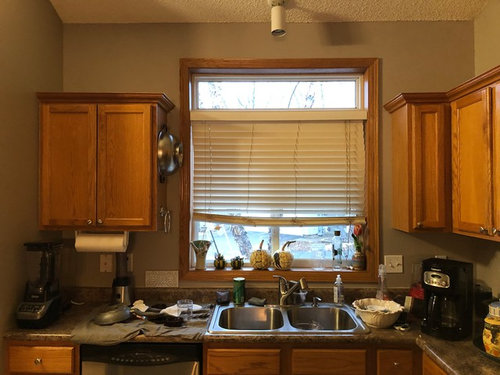
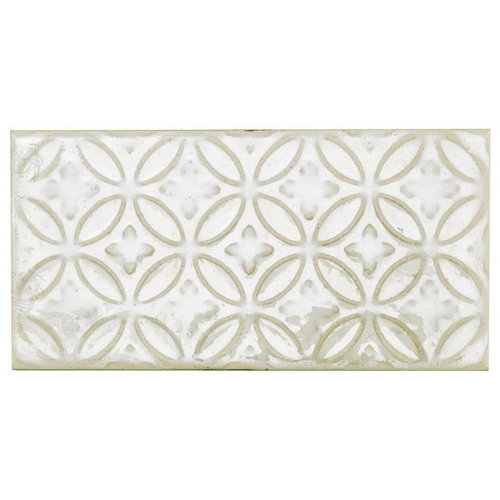
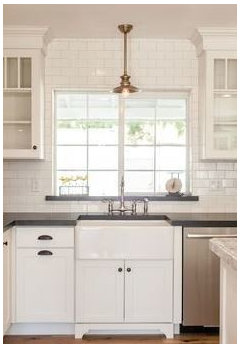
Hi -- I'm going to put in a backsplash in a very dark kitchen. I've chosen the porcelain tile below (which actually comes with a couple of different patterns), but the issue is this: I want to tile all the way up to the ceiling on the wall with the window, but as you can see, there's a tiny space under the window, and then a space not even half-a-tile width on each side. Strips can be cut for the bottom. But on the sides, there's no way to continue an offset subway-tile type pattern, if that makes sense. I took the picture to a tile store and the woman suggested I somehow frame the window with tile -- but what could that be? Different tile? The same tile cut into squares around the sides of the window and then continued across the top, so that there's a strip of tile all the way around the window? If different tile, what kind would you suggest? I didn't want to pick her brain forever, because I wasn't buying the tile from there. Any help would be greatly appreciated. (Please pay no attention to the clutter in the picture.)


Comments (18)

  • 7 years ago

    Hi, yes I agree with above ^^. If you can get rid of the current backsplash your tile would be better, especially under the window.

    I like the tile you've chosen, it is very pretty. I wonder, does it come in a coordinating tile that is plain, no embossing? I think I'd be tempted to do some plain tile rather than the whole thing, including above and around the window in the patterned. Maybe a mix of plain and patterned would work, if it is available you could try some sample boards and see what you think.

    It will be small bits of tile going up the side of the window. If you have a handy person in your house, could they cut wider trim for that window that would fill the space right over to the cupboards, then paint that trim white to match the new tiles.

    Would you only put the tile on that one wall around the window? Will it look OK do you think against the abutting wall, to have it empty when the other wall is fully tiled above the cabinets?

    Also you've stated that the kitchen is quite dark. If you are spending any money, maybe you need to allocate some budget to better/new lighting and perhaps also a lighter paint colour on the walls. Those might help the room feel brighter as well. A fresh coat of white on the ceiling can make an amazing difference as well.

    If nothing else, check the lightbulbs you are using and see if you can get brighter/whiter lighting. Those you have seem to be reading a bit on the amber end of things (might just be the picture), but that might make a big difference and is an easy fix.


  • 7 years ago

    Sorry, there isn't an existing backsplash -- it's paint. The whole thing is an awful, dark greenish grey. The rest of the walls are going to be painted a very light blue-grey.


  • 7 years ago

    Ummm, I think what we are calling existing backsplash is the back part of your counter that bends up against the wall. Maybe you don't think of it as a backsplash. Or, maybe it is paint and we aren't seeing it well. In any case, if it is there, currently attached to your current counter, are you thinking at all about replacing the counters? If so, then I would consider adding the tile to the wall. It is of course personal preference but many wouldn't put tile on top of an integrated counter backsplash.


  • 7 years ago

    MV thanks for the ideas. Yes, I'm working on the lighting -- I just had two amazing fixtures installed by the front door and the stairs that light up the area much more than before. An electrician has told me that the track lighting I have over the island needs to be replaced, and then I can add more can lights to that, and he's suggested strip lighting over the cabinets on the stove side. I'll be doing all that. I just thought that tile going all the way up to the ceiling on that wall would add a lot of brightness -- it wouldn't work on the adjacent walls because I have a ceiling that slopes upward from that point to the second floor. But maybe I should just stick to the backsplash under the cabinets.

  • 7 years ago

    Elise, they are talking about the 4" bit of laminate that runs op the wall. usually people have one or the other, not that and tile.

  • PRO
    7 years ago

    A good tiler can cut the tile to fit in that space below the window - although it would be nice if you could get rid of that short 4" piece. As far as the sides of the windows, I would skip the offset pattern and have the same size tile. It think with the pattern on the tile it will look really nice...

  • 7 years ago

    I agree you shouldn't have the 4" piece and tile. Do one or the other.

  • 7 years ago

    Oh, I see what you mean. (Can you tell I'm new to this?) Yes, it's part of the molded countertop (which I also hate). So if I'm not going to replace the countertops at the same time as I do the tile (and I don't think I can afford to do both at the same time), I should just go with painting it for now and wait until I can afford it? Sorry about the confusion.

  • 7 years ago
    last modified: 7 years ago

    Elise, I would just paint for now if the counters are staying. Wait until you can remove them completely. There's just no way...IMO...you want tile above the 4-inch "splash."

  • 7 years ago

    No, not if at some point I'm going to change the countertops to granite or something like that -- the island is granite-topped.


  • 7 years ago

    You have laminate counters now. I think you will be pleasantly surprised that newer laminates are much, much nicer than the older ones and very reasonably priced. Also, you can get laminate counters without that backsplash piece attached. Have a quick look at some of the laminate counters and see if some of those would work for you. Formica is a good brand but there are many others. You might find that your budget will allow you to change them out and do the tiling. That would be nice for you and really rejuvenate your kitchen quite a bit.


  • 7 years ago

    Thanks, MV. I'll take a look at those. I'm a first-time solo homeowner, as a senior citizen, so this is all so new to me. I have so many things I want to do in the house, and can only do them one at a time. I've painted half the downstairs and put flooring in, painted and wallpapered the laundry room (it's beautiful), changed out about half the lighting -- so step by step. The problem I have with the current laminate countertop is that at the corner turn from the sink area to the stove area, it's coming up. But maybe that's an installation problem. I think the previous owners did a lot of work on the cheap in order to get it sold.

  • 7 years ago

    I think we can all understand wanting everything for our home but being frustrated by that little detail of budget!

    Sounds like you've done a great deal and good for you.

    A good place to start is the big box stores. I'm not saying you need to buy there, but look there because they have displays built and you can get ideas.

    I'm not familiar with the product, but I've read others say that you can buy pre-cut pieces of quartz and/or porcelain counter pieces. And that the pricing is reasonable on those. Since you've stated your island has stone, maybe it is worth looking into stone for your perimeter counters. It never hurts to start looking and get a line of sight on your options. If you can't do it today, then you at least know what price point you need to save for to do the job the way you want it.

    If your laminate is coming up, it could be an installation problem, or it could be that a hot pot was put on that area and its blistered. But if it is coming up then that gives you a really good excuse to replace it sooner rather than later.

    I don't know where you live and what would be available but do a google search for prefab/pre cut stone counters. It might work for you. It sounds like reasonable pricing, probably limited choices, but definitely worth looking into.

  • PRO
    7 years ago

    I would suggest taking a moment to decide how far you want to go with things in this kitchen, whether it is right now or a few years down the line. You do not want to spend on a backsplash and counters if your cabinets need to be changed because they will need to be ripped out to do it. That is why you will often hear people saying to save up to do it right.

    If your cabinets are in good shape and will last as long as you plan on staying in the home and you want to keep them, then go to the next step which would be the counters. New Formica or stone tops would be very nice. After that would be a backsplash.

    As always - if you have questions... just post it here and you will get some great help!

    Good luck

  • 7 years ago

    Thanks, Debbi -- my cabinets are fine -- my home is only 17 years old, so they should last a while longer. I hope!


  • 7 years ago

    Paint the walls, change the lights, fix the blinds, remove the clutter. Stop and reassess. -- amateur

  • 7 years ago
    Love your choice of backsplash but I would wait for it til you update the counter. Paint the kitchen the color of the backsplash and see how you like it.